Contact
Materials and technique

Complete renovation · Belgium

Transform your home, in the right order.

A high-performing renovation starts with a healthy building envelope and ends with everyday comfort. Explore the major technical choices, their dependencies and the next steps.

5key stages
C+ / D+controlled ventilation
1complete view
Modern home technical space with ventilation ducts and energy equipment
The Grava Group approachFrom diagnosis to finishing, one coherent renovation route.

Your renovation map

Understand the renovation before making choices.

The cards provide a quick overview of this page. Select a topic to jump straight to its full guide.

01 · Central ventilation

C+ and D+: two central systems, two different airflow strategies.

Do not choose by equipment alone. The right central system follows the floor plan, renovation depth, available routes for ducts, acoustic goals, energy ambition and the way the home will be used.

Central ventilation unit with planned ceiling duct routes
Air paths, technical space and service access must be planned before the finishes are closed.
Start with the airflow plan

Central ventilation is a coordinated installation, not a single appliance.

For both C+ and D+, define the rooms, air-transfer routes, wet-room extraction points, technical space, sound measures and maintenance access before finishing the ceilings and walls.

  • C+: natural supply with mechanical extraction
  • D+: mechanical supply and extraction, typically with heat recovery
  • Demand control can adapt flows to actual indoor-air needs
  • Final airflow rates and commissioning require a project-specific design

Compare central systems

Select the principle before the installation is closed in.

C+ and D+ should be compared as complete indoor-air solutions. System type, ducts, terminals, access panels and controls are coordinated with insulation, windows, ceilings and interior layouts.

Renson Healthbox central C+ extraction unit
System C+

Natural supply. Mechanical extract.

Fresh air is admitted through purpose-designed supply inlets while a central unit extracts moist and polluted air from wet rooms. Demand control can adapt the extract rate to humidity, CO₂ or occupancy.

  • Central extract unit with extraction ducts
  • Defined air-transfer paths through the home
  • Compact approach when a full supply-duct network is not planned
  • Access is required for maintenance and commissioning
Discuss C+ for your renovation
Renson Flux central D+ balanced ventilation unit
System D+

Mechanical supply and extract, in balance.

A balanced system brings filtered fresh air into living and sleeping rooms and extracts used air from wet rooms. A heat exchanger can recover heat from the extracted air before it leaves the home.

  • Two mechanical airflows, designed and balanced together
  • Heat recovery helps limit ventilation heat losses
  • Requires duct routes, supply and extract terminals, and filter access
  • Best coordinated early with ceilings, joinery and service zones
Discuss D+ for your renovation
Overview of Renson central C+ and D+ ventilation systems

Illustrative Renson system overview. The final system, airflows and installation details must be selected for the specific home.

Practical guide · Grava Group

Read the ventilation guide.

Browse the guide in a wide horizontal viewer below, or download the PDF to review it with your project team.

RENSON VENTILATIE.pdf · author: Grava Group

02 · Window ventilation

Window vents are a separate part of the indoor-air strategy.

Window ventilation is not a C+ or D+ appliance. It is a dedicated way to provide background fresh-air entry at window level, which can be specified as an independent room-level measure or coordinated with a wider ventilation strategy.

Window vent integrated into a renovated window
The vent, frame, glazing and installation detail should be selected together.
Separate design decision

Design window ventilation around the window — not around a product label.

Frame profile, glazing build-up, acoustic requirement, desired airflow, façade exposure and airtightness detailing all determine the suitable vent. Its exact role in the home is confirmed in the project ventilation plan.

  • Can provide controlled background air entry at window level
  • Can be considered independently or alongside a wider indoor-air strategy
  • Must be sized and positioned before frame fabrication and installation
  • Does not automatically replace supply or extract components required by a designed central system
Renson THM90 window vent
Renson THM90Integrated background air vent
DucoFlat 80 SR window vent
DucoFlat 80 SRVent profile for window frames
DucoLine 80 SR window vent
DucoLine 80 SRIntegrated frame ventilation profile
Renson Variavent Flat window vent
Renson Variavent FlatCompact glazing-related vent profile

03 · Thermal comfort

Choose the heating and cooling principle before selecting the equipment.

A boiler, air-to-water heat pump and air-conditioning multisplit are different approaches. Use the selector to compare their role in the home, the infrastructure they need and the questions to resolve before installation.

Example Vaillant ecoTEC plus boiler technical-room installation
01 · Dual-purpose boiler

Gas boiler for space heating and domestic hot water.

A condensing dual-purpose boiler, such as a Vaillant ecoTEC plus, can provide central heating and domestic hot water from one appliance. It is assessed with the existing or planned radiators, underfloor heating, flue route, gas connection and hot-water demand.

  • Pairs with radiators and/or underfloor heating distribution
  • Requires correct flue, condensate and safety arrangements
  • Hot-water comfort depends on demand, pipe runs and simultaneous use
  • Must be sized and installed to the specific property and applicable requirements
Air-to-water heat-pump system with buffer tank, domestic hot water and underfloor heating
02 · Air-to-water heat pump

Heat pump for water-based heating and hot water.

An air-to-water heat pump, such as Cube HP, Daikin or Vaillant solutions, transfers heat to a water-based heating circuit and can be coordinated with a cylinder, buffer tank, radiators or underfloor heating. Its suitability depends on heat loss, emitter temperatures, outdoor location and technical space.

  • Works with a water-based heating distribution system
  • Often coordinated with low-temperature radiators or underfloor heating
  • Outdoor unit position, acoustic treatment and drainage need early planning
  • Requires project-specific sizing, hydraulic design and commissioning
Midea Breezeless E multisplit air-conditioning system with indoor units and outdoor unit
03 · Air-conditioning multisplit

Targeted cooling and heating through indoor units.

A multisplit air-conditioning system, such as the Midea Free-Match R32 example, connects one outdoor unit to several indoor units. It can provide room-by-room cooling and heating, subject to a design that considers capacity, line lengths, condensate drainage, electrical supply and outdoor-unit placement.

  • Multiple indoor units can serve selected rooms from one outdoor unit
  • Useful where room-by-room temperature control is important
  • Indoor-unit locations, refrigerant lines and condensate routes must be planned
  • Capacity and heating performance must be confirmed for the project conditions
Technical room: pipework, safety components and maintenance access must remain accessible.
After choosing the principle

Technical room, distribution and access must work together.

After selecting the main heating or cooling principle, the technical layout needs to accommodate pipework or refrigerant lines, safety components, controls, domestic hot-water equipment where required, noise measures and safe maintenance access.

  • Allow space for distribution, controls and safety components
  • Coordinate the technical room with floor, wall and ceiling finishes
  • Plan drainage, electrical supply and service access early
  • Keep the installation accessible for commissioning and future maintenance

03 · Envelope and daylight

Modern entrance door and tall window in a renovated home
Installation quality protects the performance of the window and door system.
Grava Group

Windows and doors: comfort, quiet and fresh air.

New frames can reduce heat loss, draughts and external noise. Airtight installation is as important as the glazing. Plan the air inlets to match the selected ventilation strategy.

  • Glazing and frame profiles suited to the renovation
  • Airtight installation and carefully detailed connections
  • Vents compatible with C+ ventilation
  • Doors, thresholds and details that limit thermal bridges

04 · External insulation

A renovated facade combines envelope performance and architectural identity.
Grava Group

Facade: insulate, protect and create character.

External insulation with EPS or mineral wool helps reduce heat loss, address thermal bridges and renew the appearance of the home. The system must be complete: substrate, insulation, fixings, reinforcement, plinth and finish.

  • Check the substrate and moisture before work starts
  • EPS or mineral wool to suit the design
  • Continuous details around windows and at the plinth
  • A finish suited to the facade style and exposure

05 · Protection from above

Renovated pitched roof with roof windows
A complete roof combines weather protection, insulation and a durable finish.
Grava Group

Roof and attic: secure, insulate, ventilate.

The roof protects the entire home. Check the structure, waterproofing, rainwater drainage and junctions before adding insulation. Insulation can be placed internally, externally or as a combination of both.

  • Diagnosis of structure and waterproofing
  • Internal, external or combined insulation
  • Appropriate underlay, vapour control and ventilation
  • Roof covering, gutters and junctions detailed with care

The other renovation essentials

The works that make the home genuinely durable.

Water supply and drainage routes through a renovated home
06 / WATER

Water supply and drainage

In a full renovation, replacing ageing pipes avoids reopening new floors and finished walls later.

Electrical installation
07 / SAFETY

Electrical installation

Wiring, earthing, distribution board, RCDs and circuits need to meet current requirements and be inspected.

Moisture and plasterwork
08 / HEALTHY

Moisture and plasterwork

Treat the cause — leak, rising damp, thermal bridge or insufficient air — before renewing the finishes.

Foundation, basement and drainage
09 / DRY

Foundation, basement and drainage

Managing water around the home protects foundations, basements and the new interior finishes.

Floors
10 / INTERIOR

Floors

Tiles, parquet, laminate, poured flooring or timber: choose after the substrate and building systems are prepared.

Walls and ceilings
11 / FINISH

Walls and ceilings

Paint, plaster, gypsum board or decorative panels: choose according to flatness, acoustics and use.

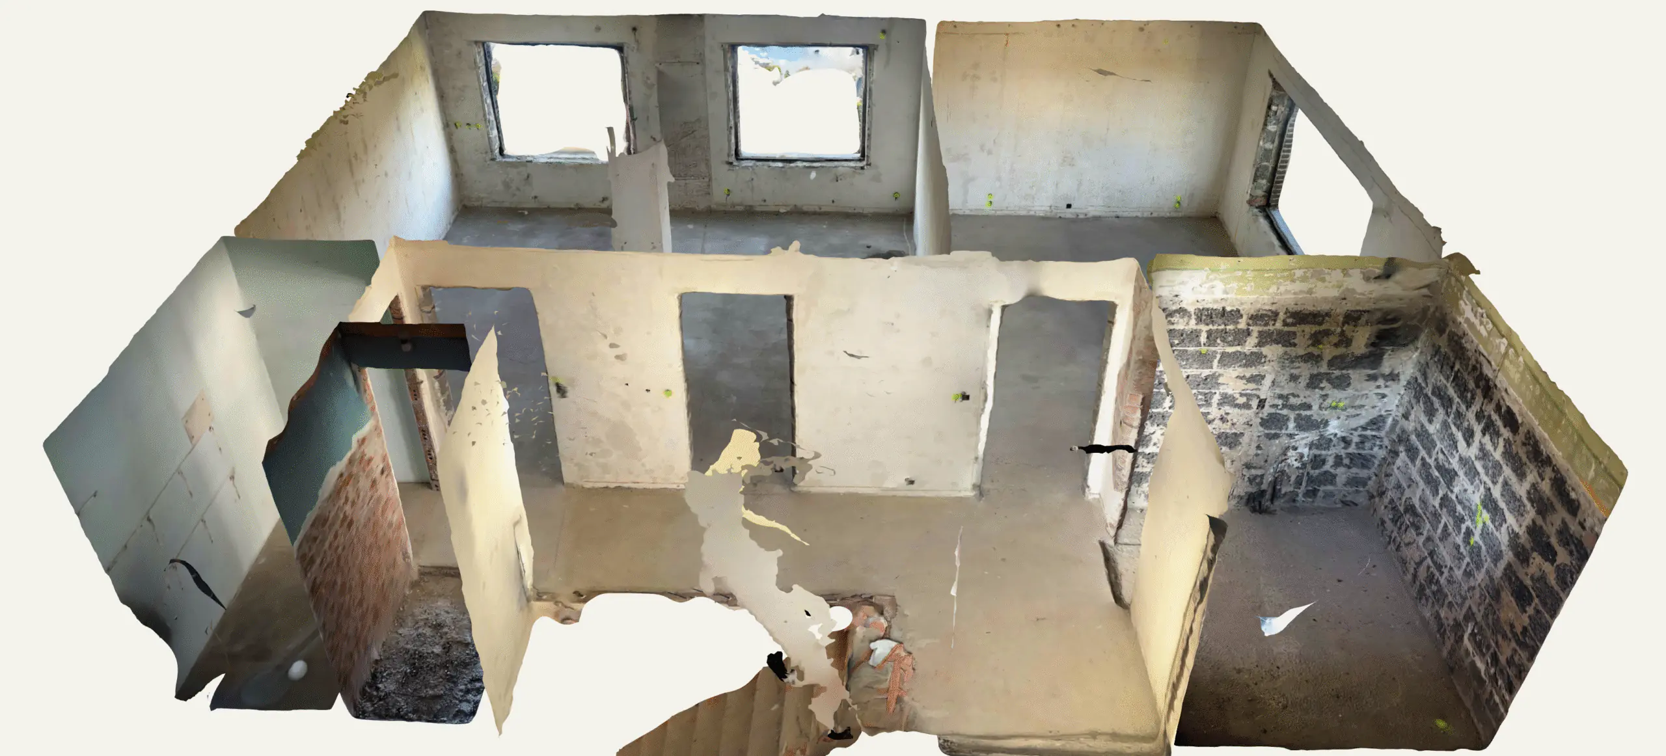
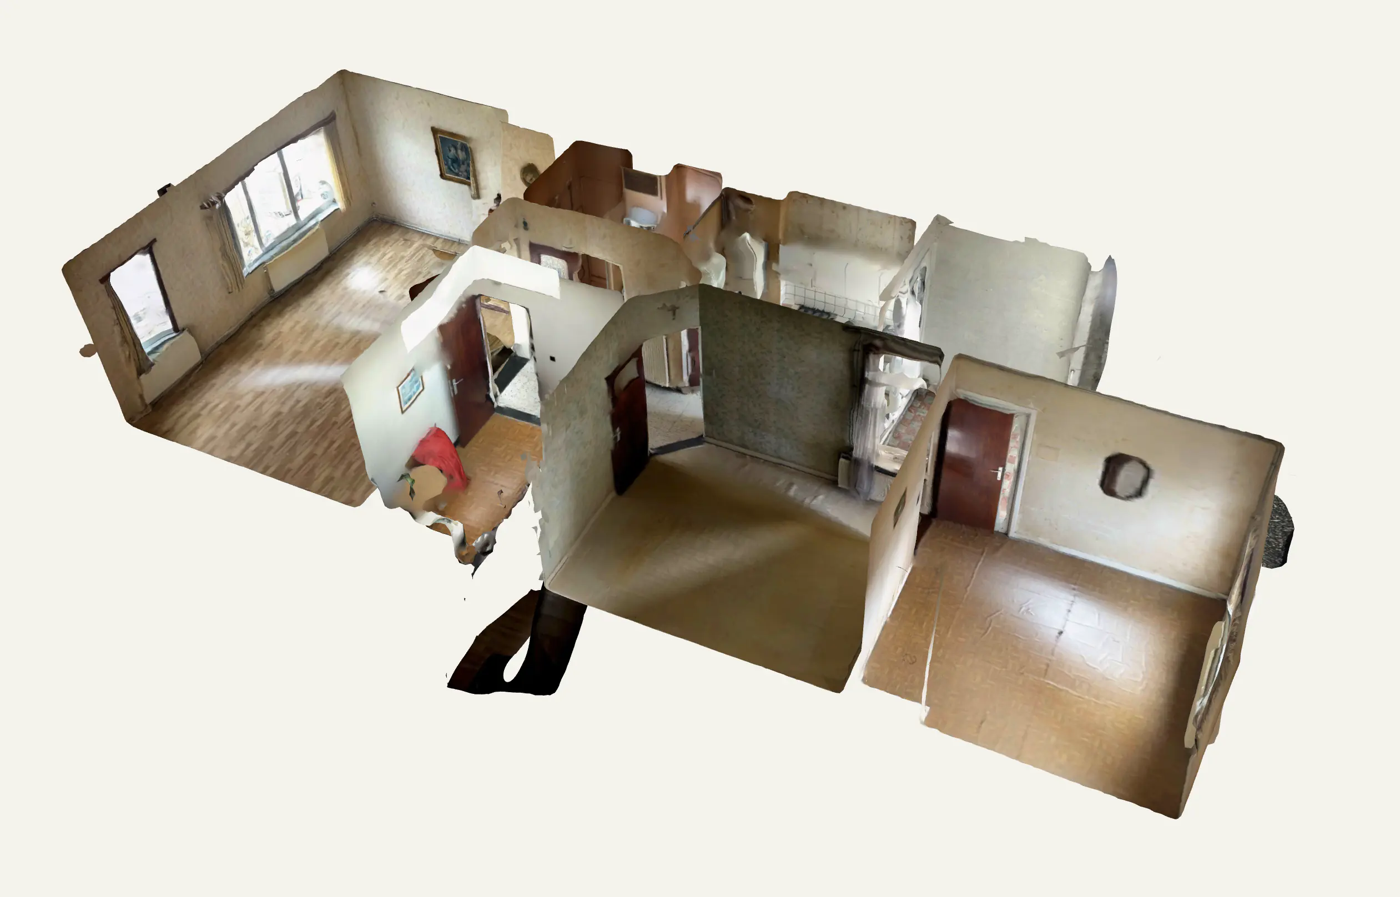
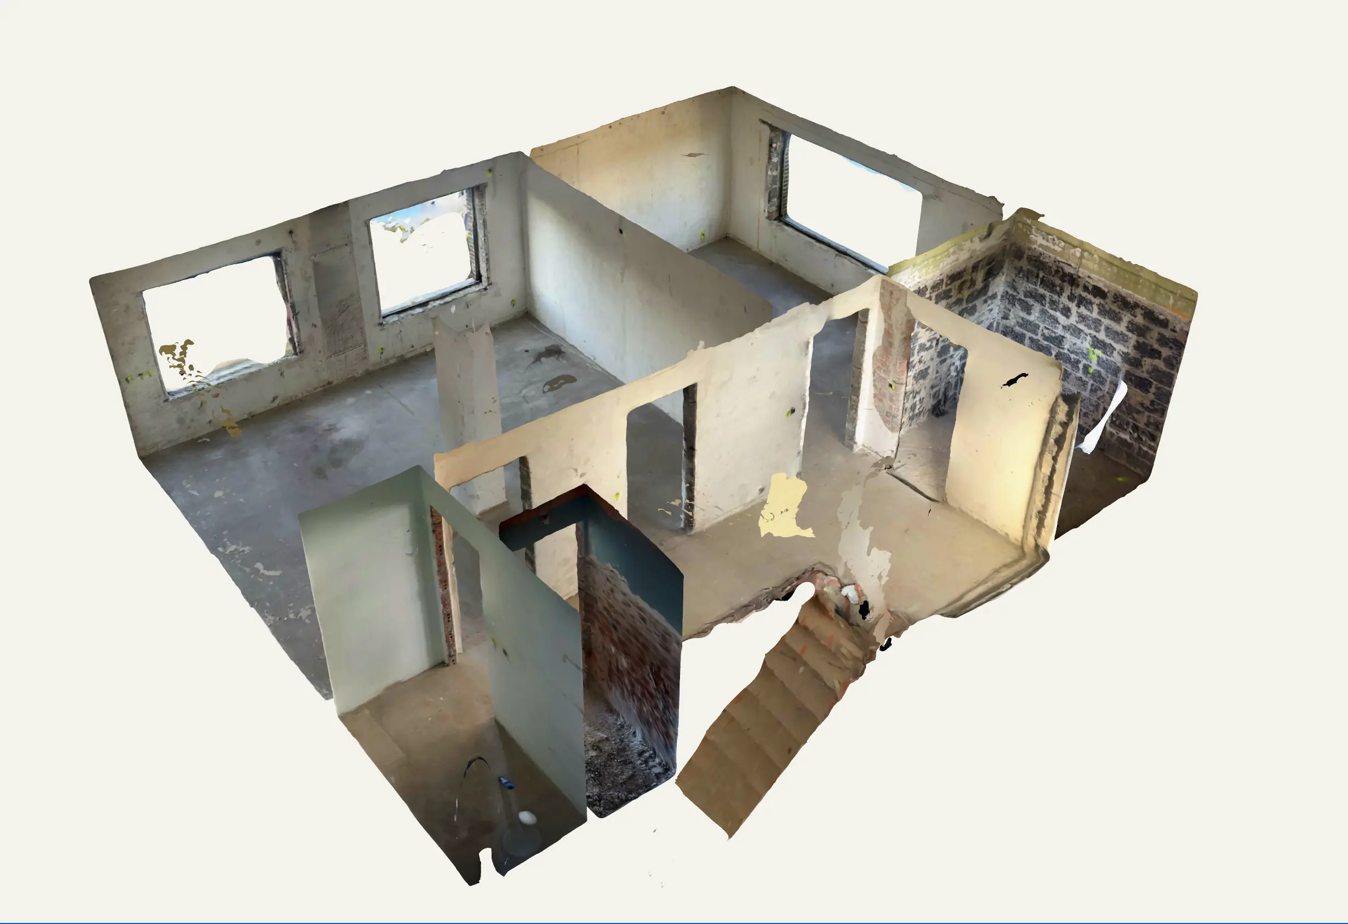
Explore the renovation model in 3D.

Rotate, zoom and inspect the model directly in the viewer. It is provided as an interactive visual reference for the renovation journey.

Your project deserves a complete view

Let’s build a coherent renovation plan.

Let’s discuss your home, the right sequence of work and the technical choices that create comfort today and value tomorrow.

Contact Grava Group

Important information: this block is a general guide and does not replace a technical study, permit or statutory inspection. Have all applicable EPB, planning, structural, fire-safety and AREI requirements confirmed by the relevant specialists.

services-circles-logo

Full support from start to finish

Service You Can Trust

Wij regelen alles – u geniet gewoon van het resultaat
about-block

Why us?

about-block
Quality
about-block
Communication
about-block
Price
about-block
Advice
about-block
Skill
about-block
15-year warranty
about-block
Punctuality
Learn more

Easy Steps

Latest news

  • August 29, 2025

    Renovation in Flanders 2026: Complete Guide to Subsidy Changes

    Renovation in Flanders 2026: Complete Guide to Subsidy Changes
    Reed More
  • August 29, 2025

    Roof Cleaning

    The company is proud to announce the completion of construction of a new residential complex in the heart of the city
    Reed More
  • August 16, 2025

    Facade Crepie renovatie

    Reed More
  • August 29, 2025

    Complex renovation

    The company is proud to announce the completion of construction of a new residential complex in the heart of the city
    Reed More
  • February 16, 2026

    Roof renovation

    Grava Group is proud to present another renovated home: Andenne Roof Renovation – 230 m² Natural Slate with 12 cm PIR Insulation and VELUX Replacement in Just 2 Weeks
    Reed More
  • August 29, 2025

    New roof – 20 houses

    The company is proud to announce the completion of construction of a new residential complex
    Reed More
  • August 29, 2025

    Facade isolation Lier

    The company is proud to announce the completion of isolation 1300 m2 in Lier
    Reed More
  • August 29, 2025

    Window installation

    The company is proud to announce the completion of window installation for the nice house
    Reed More
  • Neerpelt – Facade Renovation and Window Replacement in Neerpelt – Unique Combination of Render, Wood and Brick Slips for Maximum Design and Comfort

    Location: Neerpelt
  • Full replacement of the facade, roof and windows in Ghent

    Location: Ghent
  • Hasselt Facade Renovation – 540 m² Unique Combination of Brick Slips and White Render with 12 cm Insulation for Modern Appearance

    Location: Hasselt
    Date of construction: 09/2024
  • Buggenhout – Complete Facade Works, Insulation, Windows

    Location: Buggenhout
  • Mechelen Large-Scale Project – 2430 m² Facade Insulation with Brick Slips and 214 New Windows for Maximum Energy Efficiency

    Location: Mechelen
  • Renovation Tielt-Winge Apartment Building – 2350 m² Brick Slip Facade with PIR Insulation and Aluminum Windows for Maximum Energy Efficiency

    Location: Tielt-Winge
  • Wachtebeke Megaproject – 3630 m² Facade Insulation with Brick Slips and 294 New Windows for Maximum Energy Efficiency

    Location: Wachtebeke
  • Renovation Machelen – Pitched Roof with VELUX, Brick Slip Facade and Aluminum Windows for Maximum Comfort and Energy Efficiency

    Location: Machelen
  • Renovation Lier – Brick Slip Facade, Flat Roof, Windows and PIR Insulation for an Energy-Efficient and Comfortable Home

    Location: Lier
    Date of construction: 08/2023
  • Roof Renovation 260m², Wood Facade and Window Replacement in Bruges – From Heat Loss to Energy Efficient and Modern

    Location: Brugge
  • Lier Facade Renovation

    Location: Lier
  • Andenne Roof Renovation

    Location: Andenne
  • Diest – Large Facade Project

    Location: Diest
  • Oud-Heverlee – Roof & Facade Renovation

    Location: Oud-Heverlee
  • Niel – Roof Renovation & Skylight

    Location: Niel
  • Rotselaar – Total Solar Project

    Location: Rotselaar
  • Herenthout – Roof, Solar & Facade

    Location: Herenthout
  • Kapellen – Modern Facade Renovation

    Location: Kapellen
  • Mechelen – Crepi Facade Renovation

    Location: Mechelen
  • Mechelen – Roof & Facade Renovation

    Location: Kapellen
  • Stekene – Total Exterior Project

    Location: Stekene
  • Essen – Modern Facade Renovation

    Location: Essen
  • Pepingen – Roof & Facade Renovation

    Location: Pepingen
  • Mortsel – Roof & Solar Panels

    Location: Mortsel
  • Kessel-Lo – Apartment Building Project

    Location: Kessel-Lo
  • Halle – Total Renovation: Roof, New Joinery & Light Clinker Facade

    Location: Halle
  • Mechelen – New Roof & Facade Renovation

    Location: Mechelen
  • Namur Complete Renovation

    Location: Namur
All projects