Contact
Image
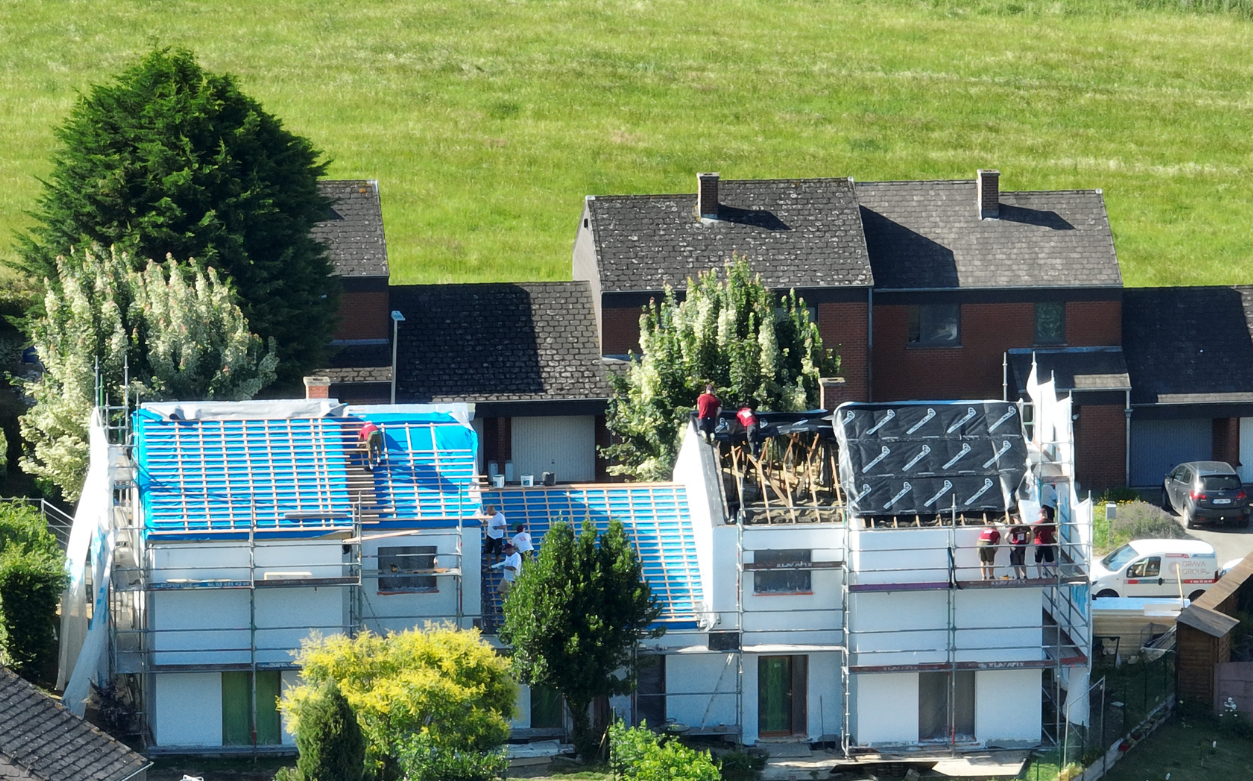
Roof
Facade
Windows&Doors

Facades & Roofs Built to last

Sustainable quality with an eye for detail
All services
Installation of the batten structure on a pitched roof — Grava Group

Grava Group · Pitched roofs

A roof build-up
that works
as a system.

From rafter structure and insulation to the visible finish: assemble a reliable pitched roof build-up from compatible layers and materials.

01
Constructionrafters and counter-battens
02
Thermal envelopeinsulation and airtightness
03
Roof coveringslates or ceramic roof tiles

Not a standalone product, but a considered assembly

A pitched roof — construction, comfort and the home's character.

A good roof protects against precipitation, retains heat, regulates moisture and defines the architectural image. Therefore the choice does not start only with the tile colour, but with the logic of the entire roof build-up.

Below are solutions from the Grava Group book: insulation materials, protective layers, natural and fibre-cement slates, and Koramic/Wienerberger ceramic roof tiles.

3types of insulation for comparison
4main layers in the roof build-up
20+ceramic roof tile models in the book

Four themes · one complete roof build-up

Discover materials

01 · Koramic · Wienerberger

Ceramic roof tiles: from the classic wave to the precise flat line.

The Koramic/Wienerberger series in the book contains profiles for different visual scenarios — with ready-made locking systems, adjustable ranges and a complete assortment of ceramic accessories.

Choose a model

See each individual tile and a large reference image of its application on the roof. Technical choice depends on pitch, underlay, batten spacing and the specific detail.

Stormpan 44 applied to a pitched roof
Stormpan 44 in contextSoft wave and a warm, traditional roof appearance.
The roof tileKoramic Stormpan 44 roof tile
Datura applied to a pitched roof
Datura in contextA clean, flat line for a contemporary roof appearance.
The roof tileKoramic Datura roof tile
Nueva applied to a pitched roof
Nueva in contextLarge flat fields with a crisp, calm rhythm.
The roof tileKoramic Nueva roof tile
VHV Vario applied to a pitched roof
VHV Vario in contextA classic undulating profile with refined dimensions.
The roof tileKoramic VHV Vario roof tile
OVH Klassiek applied to a pitched roof
OVH Klassiek in contextRecognisable wave, visible across a full roof plane.
The roof tileKoramic OVH Klassiek roof tile
Koramic Standard applied to a pitched roof
Standard in contextA recognisable historic profile with a calm, consistent roof surface.
The roof tileKoramic Standard roof tile
Oude Pottelbergse Pan 451 applied to a pitched roof
Oude Pottelbergse Pan 451 in contextA historic form with the warm character of a classic tiled roof.
The roof tileOude Pottelbergse Pan 451 roof tile
Tegelpan Elfino applied to roof and façade
Tegelpan Elfino in contextA flat, refined skin that unifies roof and façade.
The roof tileKoramic Tegelpan Elfino roof tile
Jura Nova applied to a pitched roof
Jura Nova in contextA generous tile with a subtle wave for large roof areas.
The roof tileKoramic Jura Nova roof tile
Tradiva applied to a pitched roof
Tradiva in contextElegant soft undulation for a timeless residential image.
The roof tileKoramic Tradiva roof tile

Stormpan 44

Neutral, softly undulating tile with a traditional shape. The book lists single-side and double top locking, a wide range of accessories and the possibility of disassembly/reuse.

Indicative from the book: ±20.7 pieces/m²; minimum pitch with the catalog-specified underlay — 22°, and with Fleece Premium — 15°.

Datura

Flat tile with locking systems, aimed at a clean drawing on roof and façade. In the book: double side and double top locking, adjustable batten spacing and five colour variants, including matte glazes.

The model has 2 hanging lips for quick, stable installation; adjustable top locking — 37 mm.

Nueva

Modern flat model with double side locking, wide deep top locking and adjustable batten spacing. Characterised by a restrained, fast-to-lay surface.

The book mentions 2 hanging lips and markers for easy cross-placement.

VHV Vario / Klassiek

Profile for traditional character with modern mounting precision. VHV Vario has double adjustable side locking; the range includes natural, engobed and glazed colours.

The catalogue states a guaranteed lateral tolerance of 6 mm and an adjustable top locking range of 20 mm for VHV Vario/Klassiek.

OVH Klassiek

Classic undulating tile with a recognisable silhouette. The book presents blue-grey, black and natural tones and a series of ceramic accessories for finishing the roof.

Two hanging lips are listed for stable placement and a broad range of accessories.

Standard

A historic model with ribs and locks. The catalogue mentions both straight and staggered placement, along with three colour variants.

Indicative from the catalogue: ±14.2 pieces/m²; minimum pitch with Fleece Premium — 15°.

Oude Pottelbergse Pan 451

A hollow tile with a historic silhouette and contemporary quality. The catalogue lists natural red, rustic and weathered Vieilli colours.

Indicative from the catalogue: ±18.6 pieces/m²; minimum pitch with Fleece Premium — 15°.

Tegelpan Elfino

Flat drawn clay tile with a continuous fixing rib. Suitable for an ultra-fine, contemporary look on roof and façade.

Indicative from the catalogue: ±28–30.2 pieces/m², depending on batten spacing; minimum pitch with Fleece Premium — 15°.

Jura Nova

A large tile with gentle undulation, double side locking and a flat crown. Designed for a crisp character on larger roof surfaces.

Indicative from the catalogue: ±9.7–11.3 pieces/m²; minimum pitch with Fleece Premium — 15°.

Tradiva

A light tile with soft undulation, deep locks and adjustable batten spacing. The catalogue highlights flexible use and a timeless wave line.

Indicative from the catalogue: ±12.5–14.1 pieces/m²; minimum pitch with Fleece Plus — 10° at 340 mm batten spacing.

Other models in the book: Stormpan Vario 18, Stormpan 993, Panne TFP, Tradiva, Alegra 10, Jura Nova, Standard, Mega, Tegelpan 301, Tegelpan Plato, Tegelpan Elfino, Elfino Grande, Romane 1.2 Actua 10, Vlaamse Pan 401, Oude Pottelbergse Pan 451 and Tegelpan Rustica.

02 · Foundation for durability

Heat, dryness and ventilation — in the right order.

The roof system is selected as a whole: the insulation retains heat, the vapour-retarding layer limits internal moisture ingress, and the underlay protects against water and wind while remaining vapour-permeable.

Renovation of a pitched roof with insulation
Renovation without compromiseSubstrate condition, building height and the chosen finish material determine the work plan.
Section of an insulated pitched roof
  1. 1Finish layer (roof covering)
  2. 2Underlay: water and wind barrier
  3. 3Insulation layer
  4. 4Vapour barrier on the interior

Selection logic

The book contains practical scenarios for Belgium. Final thickness and combination of layers must be checked per project.

  • Available height: PIR approximately 12 cm.
  • Raising the roof pitch is often not possible: glass wool between the rafters — guideline 20–22 cm.
  • A balance is needed between height and thermal resistance: combination of PIR + glass wool.
PIR insulation board from the Grava Group book

PIR / PUR

Rigid insulation boards for situations where maximum insulation at minimal thickness is required. Boards are also used for flat surfaces; PUR foam helps achieve airtight connections in complex junctions.

≈ 0,022–0,025λ, W/(m·K)
Glass wool roll from the Grava Group book

Glass wool

Rolls and boards for timber constructions and the space between rafters. Practical where acoustics and fire resistance are important and layer thickness is less critical.

0,030–0,040λ, W/(m·K)
Rock wool boards from the Grava Group book

Rock wool

Flexible and rigid boards with increased fire resistance. Suitable for load-bearing constructions; the book notes it is not a typical solution to fill between joists.

≈ 0,032–0,040λ, W/(m·K)

03 · Cedral · fiber-cement slates

Sharp geometry or the effect of natural stone — one material, different characters.

Fiber-cement slates make it possible to combine roof and façade cladding. The book shows Cedral models for crisp, modern lines and for more natural, texture-rich expressions.

Modern architecture with dark fibre-cement slates
Slate around each gableLight slates articulate the clear geometry of each roof.
Roofs with light fibre-cement slates
One material across the ensembleA light slate skin connects the roofs and façades of several buildings.

View the slate in detail

Choose a variant to view a large image from the book and the associated colour options.

TECTA Smooth slate on a modern roof and façade
TECTA SmoothFlat matte slates with straight, precise edges.

TECTA Smooth

For crisp architecture where a flat, pure surface on roof and façade is desired. The book mentions the UV-cured protective layer, colour fastness and low-maintenance matte finish.

TECTA Smooth slate — product view
Colour from the book
Dark grey

Colour reproduction is indicative; choose finally based on a current Cedral sample.

TECTA Texture slate with visible relief
TECTA TextureRelief and an authentic slate impression in large detail.

TECTA Texture

The textured finish, broken edges and matte tone are intended for projects seeking the character of natural slate with the practical advantages of fibre cement.

TECTA Texture slate — product view
Colour from the book
Dark grey

Colour reproduction is indicative; choose finally based on a current Cedral sample.

Alterna fibre-cement slates applied to modern terraced houses
AlternaA modern slate that brings roof and façade into one coherent image.

Alterna

Smooth matte finish and straight edges for a calm, contemporary rhythm. Available in several formats and with straight or chamfered corners.

Alterna slate — product view
Colours from the book
Dark greyMetal greyPearl greyBrick redEvening pinkLight greyBlackCrystal whiteDark brown

Colour reproduction is indicative; choose finally based on a current Cedral sample.

New Stonit fibre-cement slates applied to modern homes
New StonitThe texture and serrated edge bring the appearance closer to natural slate.

New Stonit

A material with texture, irregular slate edges and a matte appearance for a warmer, more natural slate expression on roof and façade.

New Stonit slate — product view
Colour from the book
Slate grey

Colour reproduction is indicative; choose finally based on a current Cedral sample.

04 · Natural slates

Natural slates: the depth of texture that cannot be imitated.

The natural structure and subtle nuances of a dark-grey palette make each surface unique. In the book the material is used in both modern architecture and pitched roofs.

Modern house clad with natural slates
Natural texture without visual noiseSlates act as an architectural skin and unite roof and façade lines in a striking way.
Pitched roof with natural slates
Expressive slopeDark surfaces emphasise geometry and junction details.

What is valued about natural slates

The Grava Group book emphasises the natural character, long lifespan, weather resistance and minimal maintenance. This material is suitable for projects where provenance, texture and a timeless appearance are important.

dark grey nuancesnatural texturemodern architecturerenovation
Natural colour nuances
Dark greyBlue-greySlate greyAnthracite tone

Natural slate varies by quarry and by delivery; always confirm the final shade with a physical sample.

Request slate variant

Choose an expressive finish. We'll build the rest into a working system.

Send your brief — the Grava Group team provides directional advice on insulation, membranes, slates and ceramic roof tiles for pitched roofs.

Contact Grava Group
Source of materials and images: the Grava Group book. Model features are presented as a catalogue overview; for ordering and installation coordination with the manufacturer's current technical documentation and the project conditions is required.
Modern home with large Aluplast Neo windows

GRAVA GROUP — WINDOWS & EXTERIOR SYSTEMS

The façade begins
with the window.

PVC and aluminium window solutions for homes that feel as good as they look.

01   YOUR RENOVATION, IN A CLEAR FRAME.SCROLL TO EXPLORE  ↘
MORE DAYLIGHT ✦SMART INSULATION ✦TIMELESS DESIGN ✦CALM AT HOME ✦CRAFTED TO MEASURE ✦MORE DAYLIGHT ✦SMART INSULATION ✦TIMELESS DESIGN ✦CALM AT HOME ✦CRAFTED TO MEASURE ✦

HIGHLIGHT — ENERGETO® NEO

Clean as aluminium.
Comfortable as PVC.

Neo is the choice for a calm, cubic façade. Straight lines and a matte aluminium look give PVC a distinctly architectural expression.

76 mminstallation depth
2 / 3seals
51 mmmax. glazing

System properties; final performance depends on window build-up, glazing and installation.

Discover Neo windows  ↗
Official Aluplast Neo window detailALUMINIUM
LOOK
×
PVC COMFORT
Timber lift-and-slide system overlooking the gardenINDOOR ↔ OUTDOOR

SLIDING SYSTEMS

Space that
moves with you.

A sliding door softens the boundary between dining area, terrace and garden. Choose the opening, operation and profile that suit the way you live.

SMART-SLIDE NEOSMART-SLIDE85 MM LIFT-&-SLIDEPSK PATIO
View sliding door systems  ↗

ENTRANCE DOORS

The first impression
is a feeling.

A front door makes the difference between being outside and feeling at home. Choose a design, colour, handle and glazing that strengthen your home’s architecture.

NEOIDEAL 85 MMIDEAL 70 MM
View entrance doors  ↗
Aluplast entrance door

SEE. COMPARE. CHOOSE.

Make your choice
with confidence.

A CLEAR START

Your home deserves
a strong frame.

Tell us what you have in mind. Together, we bring material, line, light and comfort into one logical choice.

Start your project  ↗
The façade as the character of the house.

Don’t just choose any finish.
Choose the experience.

From the warm texture of wood to the impeccable graphic of aluminium: discover Grava Group’s façade solutions, compare systems and find the material that works for the architecture of your home.

8+directions
finishes
3ETICS systems
In one overview
∞combinations
Materials
Modern house with combined façade finish from the Grava Group catalogue
CombineCrepi, wood, stone and light — in one architecture
01 / Façade systems

Three approaches.
One goal: comfort.

A warm façade is not a single material but a carefully constructed series of layers. Choose a brand and then the subsystem: all key benefits and finishing options can be found in one interactive block.

Biomat: façade projectETICS / modern residential project
Biomat / façade system

Project-based ETICS selection

Certified materials and professional component selection for façade insulation: from the substrate to the decorative finish.

    02 / Crepi

    Pure plane.
    Confident façade.

    Modern Crepi gives the architecture a flat, cohesive surface. Choose the texture type and regard the render as an independent skin or as a bonding layer for wood, stone and aluminium.

    Crepi / façade render

    Silicone render

    Premium ready-made system for a flat, modern façade: elastic, water-repellent and vapour-permeable.

    Silicone render for a Crepi façade
    03 / Special finishes

    When the surface
    gets its own signature.

    Special finishes form a separate chapter for decorative textures: monolithic concrete, fine graphic effects, gloss and stony interpretations. Vary the technique and observe the character of the coating.

    Capatect Techniques Créatives

    Autentico — concrete character

    01 / 05

    Decorative technique for a smooth architectural surface with a visual concrete effect.

    I want a special texture ↗
    Autentico techniqueMinimalist monolithic effect
    House with sprayed cork finish04Natural cork granules — in 3 sprayed layers
    Sprayed cork / cork coating

    Warm shell.
    Flexible character.

    Sprayed cork forms an elastic, water-repellent and breathable protective layer. Especially interesting for renovation: works on brick, concrete, plaster, wood and metal.

      More about sprayed cork ↗
      House with limewash finish05Soft matt finish and unique brush pattern
      Limewash / lime finish

      Living layer
      with a story.

      Thin lime plaster, applied with a brush, protects the exterior wall and gives a natural, handcrafted character. It suits rural, historic and modern architecture alike.

        Discuss limewash ↗
        06 / Aluminium

        Line, light,
        precision.

        Aluminium profiles give rhythm to the façade: crisp verticality, deep shadow or calm horizontal lines. They can be applied across the whole plane or as an accent at the entrance, the window or the roof volume.

        Aluminium façadeMato 1
        Mato / aluminium profiles

        Sleek and minimalist

        Thin vertical lines create a crisp, modern accent and integrate façade elements effortlessly into one composition.

        Profile exampleMato profile 1
        Choose profile ↗
        07 / Thermowood + Bamboo

        Natural materials.
        Architectural discipline.

        Thermally treated wood and Bamboo X-treme® add tactility and depth to the façade. Vary materials and variants to reveal different character within the same block.

        Thermowood façade
        Thermowood / wood

        Thermo Pine

        Popular and rational solution with visible knots and natural texture. A good balance for large renovation projects.

        Façade collections and profile orientations

        Choose a natural façade ↗
        08 / Brick slips

        Brick character.
        Lighter build-up.

        Brick slips give the appearance of masonry while allowing a slim facade build-up. Compare the substrate, the projects, the colour palette and the three system directions from the provided dossier.

        Three possible substrates for brick slipsBrick slips / systemsChoose the build-up based on the existing façade and the desired insulation.
        Brick slips / systems

        Three substrates.
        One well-considered façade detail.

        Brick slips can be installed on a project basis over insulation, on fibre cement boards with a ventilated cavity or on a suitable masonry substrate. The load-bearing substrate, adhesive and build-up are always assessed in advance.

        ETICSInsulation, reinforcement, adhesive mortar and brick slip
        Fibre cementWith ventilated air cavity
        Stone-likeBrick, concrete or existing wall
        ControlFlatness, load‑bearing capacity and details

        Preferably choose a complete system from a single manufacturer; the PDF points out the importance of technical certification and correct fixings.

        Discuss brick slips ↗
        09 / Sidings

        Rhythm, colour
        and a durable skin.

        Fibre cement sidings are low‑maintenance façade boards for new build and renovation. View the two main types, the factory colour palette and examples from the provided Cedral dossier.

        Cedral Lap-sidingSidings / LapLap is installed overlapping and can run horizontally or vertically.
        Cedral / fibre cement

        Lap or Click:
        the joint defines the façade appearance.

        Cedral Lap is installed overlapped for a deeper shadow line. Cedral Click has a tongue-and-groove connection for a smooth, crisp surface. Both can, according to the brochure, be installed horizontally or vertically.

        InstallationOverlapping with a deep shadow line
        Size3,600 × 190 × 10 mm
        DirectionHorizontal or vertical
        FinishWood structure or Smooth

        The brochure describes fibre cement as strong, dimensionally stable, UV‑resistant, low‑maintenance and with reaction‑to‑fire class A2-s1,d0.

        Choose a siding rhythm ↗
        10 / Fibre cement boards

        A ventilated skin.
        A distinct signature.

        Equitone fibre cement boards combine a considered ventilated build-up with pronounced surfaces, relief and a broad colour palette. Switch between the system, panel types, colours and a reference project.

        Equitone ventilated façade systemEquitone / systemA ventilated rainscreen façade protects, insulates and allows the underlying construction to dry.
        Equitone / ventilated façade

        The build works
        behind the panel.

        A ventilated cladding is anchored to the building structure with a battens framework. The air cavity behind the panel helps drain moisture and keeps the wall construction dry, while the chosen insulation thickness supports thermal performance.

        Facade skinEquitone panel on supporting structure
        Air cavityNatural ventilation behind the panel
        InsulationThickness according to project and energy ambition
        ApplicationNew build and renovation

        Panel type, colour, joint pattern and fixing are chosen as a single architectural detail.

        Discuss fibre cement boards ↗
        11 / Porcelain stoneware

        Ceramic with a
        own material story.

        Discover the Grès cérame collections from the supplied dossier: travertine, natural stone, slate, metal, wood and terracotta. Choose a direction to view the associated overview and sample image enlarged.

        Grès cérame collection overviewGrès cérame / collection overview and natural stone look
        Grès cérame / exterior, plinthh and façade detail

        A collection for
        every material feel.

        Grès cérame combines refinement with high resistance for outdoor use. The material appearance can match travertine, slate, metal, wood or terracotta, while size, thickness and anti-slip finish are chosen per application.

        ApplicationFaçade plinthh, terrace, staircase and outdoor area
        Material appearanceStone, wood, metal or terracotta
        Project selectionFormat, thickness, joint and fixing
        CoordinationPairs well with Crepi, Thermowood and aluminium
        Choose your ceramic look ↗
        12 / Other solutions

        If the façade —
        Not only plaster.

        Stone, ceramic, sandwich panels and slate round out the palette for façades, plinthhs and architectural volumes. Alternate orientations.

        Natural stone + ceramic

        Texture that holds the gaze

        Durable cladding materials for expressive plinthhs, accents and outdoor areas. In the palette — natural stone and ceramic granite with stone, metal, terracotta or wood textures.

        Request variants ↗
        Façade with ceramic finishStone and ceramic
        Next step

        Show the façade you like. We’ll help assemble the system.

        Choose a visual direction — we’ll discuss material choice, layer compatibility and the solution for your specific house.

        Contact Grava Group ↗

        Request a 3D impression with your offer

        Ask for a free 3D impression and discover how your home will look after the renovation. Simulate different materials and colors and see the result before starting work.
        GRATIS 3D AANVRAGEN
        Image
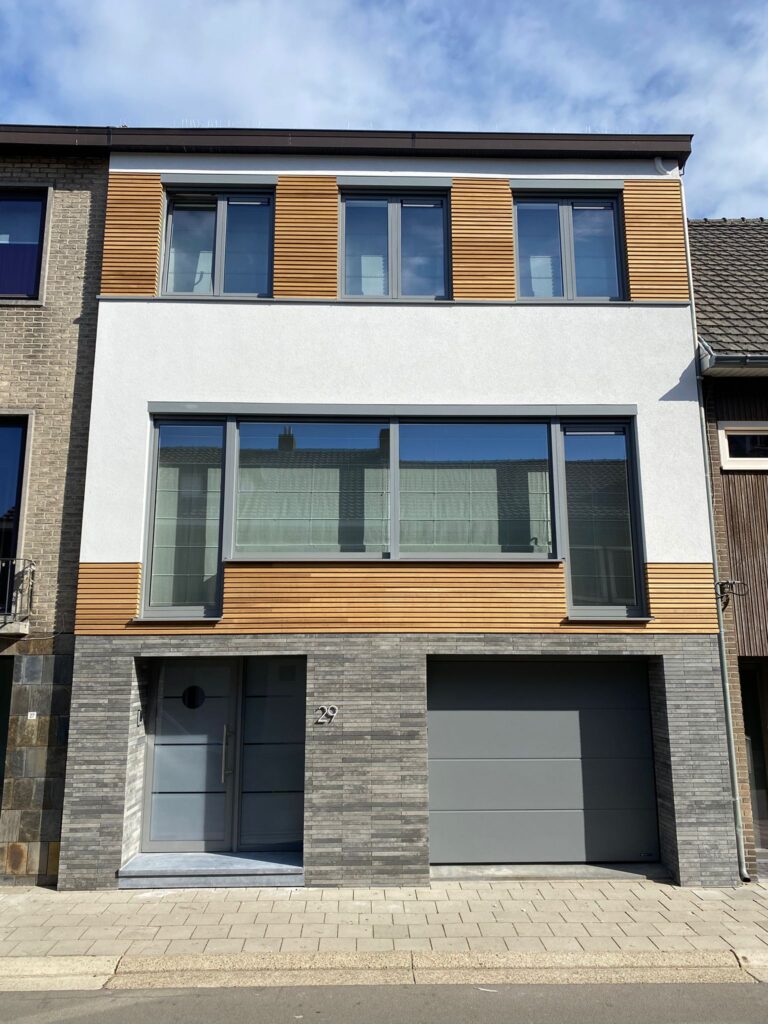
        • Neerpelt – Facade Renovation and Window Replacement in Neerpelt – Unique Combination of Render, Wood and Brick Slips for Maximum Design and Comfort

          Location: Neerpelt
        • Full replacement of the facade, roof and windows in Ghent

          Location: Ghent
        • Hasselt Facade Renovation – 540 m² Unique Combination of Brick Slips and White Render with 12 cm Insulation for Modern Appearance

          Location: Hasselt
          Date of construction: 09/2024
        • Buggenhout – Complete Facade Works, Insulation, Windows

          Location: Buggenhout
        • Mechelen Large-Scale Project – 2430 m² Facade Insulation with Brick Slips and 214 New Windows for Maximum Energy Efficiency

          Location: Mechelen
        • Renovation Tielt-Winge Apartment Building – 2350 m² Brick Slip Facade with PIR Insulation and Aluminum Windows for Maximum Energy Efficiency

          Location: Tielt-Winge
        • Wachtebeke Megaproject – 3630 m² Facade Insulation with Brick Slips and 294 New Windows for Maximum Energy Efficiency

          Location: Wachtebeke
        • Renovation Machelen – Pitched Roof with VELUX, Brick Slip Facade and Aluminum Windows for Maximum Comfort and Energy Efficiency

          Location: Machelen
        • Renovation Lier – Brick Slip Facade, Flat Roof, Windows and PIR Insulation for an Energy-Efficient and Comfortable Home

          Location: Lier
          Date of construction: 08/2023
        • Roof Renovation 260m², Wood Facade and Window Replacement in Bruges – From Heat Loss to Energy Efficient and Modern

          Location: Brugge
        • Lier Facade Renovation

          Location: Lier
        • Andenne Roof Renovation

          Location: Andenne
        • Diest – Large Facade Project

          Location: Diest
        • Oud-Heverlee – Roof & Facade Renovation

          Location: Oud-Heverlee
        • Niel – Roof Renovation & Skylight

          Location: Niel
        • Rotselaar – Total Solar Project

          Location: Rotselaar
        • Herenthout – Roof, Solar & Facade

          Location: Herenthout
        • Kapellen – Modern Facade Renovation

          Location: Kapellen
        • Mechelen – Crepi Facade Renovation

          Location: Mechelen
        • Mechelen – Roof & Facade Renovation

          Location: Kapellen
        • Stekene – Total Exterior Project

          Location: Stekene
        • Essen – Modern Facade Renovation

          Location: Essen
        • Pepingen – Roof & Facade Renovation

          Location: Pepingen
        • Mortsel – Roof & Solar Panels

          Location: Mortsel
        • Kessel-Lo – Apartment Building Project

          Location: Kessel-Lo
        • Halle – Total Renovation: Roof, New Joinery & Light Clinker Facade

          Location: Halle
        • Mechelen – New Roof & Facade Renovation

          Location: Mechelen
        • Namur Complete Renovation

          Location: Namur
        All projects

        Samen met onze partners – kwaliteit gegarandeerd!
        services-circles-logo

        Full support from start to finish

        Request a 3D impression with your offer en

        Ask for a free 3D impression and discover how your home will look after the renovation. Simulate different materials and colors and see the result before starting work. en
        GRATIS OFFERTE AANVRAGEN
        Image
        about-block

        Why us?

        about-block
        Quality
        about-block
        Communication
        about-block
        Price
        about-block
        Advice
        about-block
        Skill
        about-block
        15-year warranty
        about-block
        Punctuality
        Learn more

        About our company

        How can we help you?

        Let us prepare a quote without obligation. Our sales representative will come to your location and prepare a detailed quote within 48 hours. Would you like to come in person? Then visit our showroom in Kontich and get to know our products and materials.
        PLAN EEN AFSPRAAK
        Image
        • February 16, 2026

          Roof renovation

          Grava Group is proud to present another renovated home: Andenne Roof Renovation – 230 m² Natural Slate with 12 cm PIR Insulation and VELUX Replacement in Just 2 Weeks
          Reed More
        • August 29, 2025

          Renovation in Flanders 2026: Complete Guide to Subsidy Changes

          Renovation in Flanders 2026: Complete Guide to Subsidy Changes
          Reed More
        • August 29, 2025

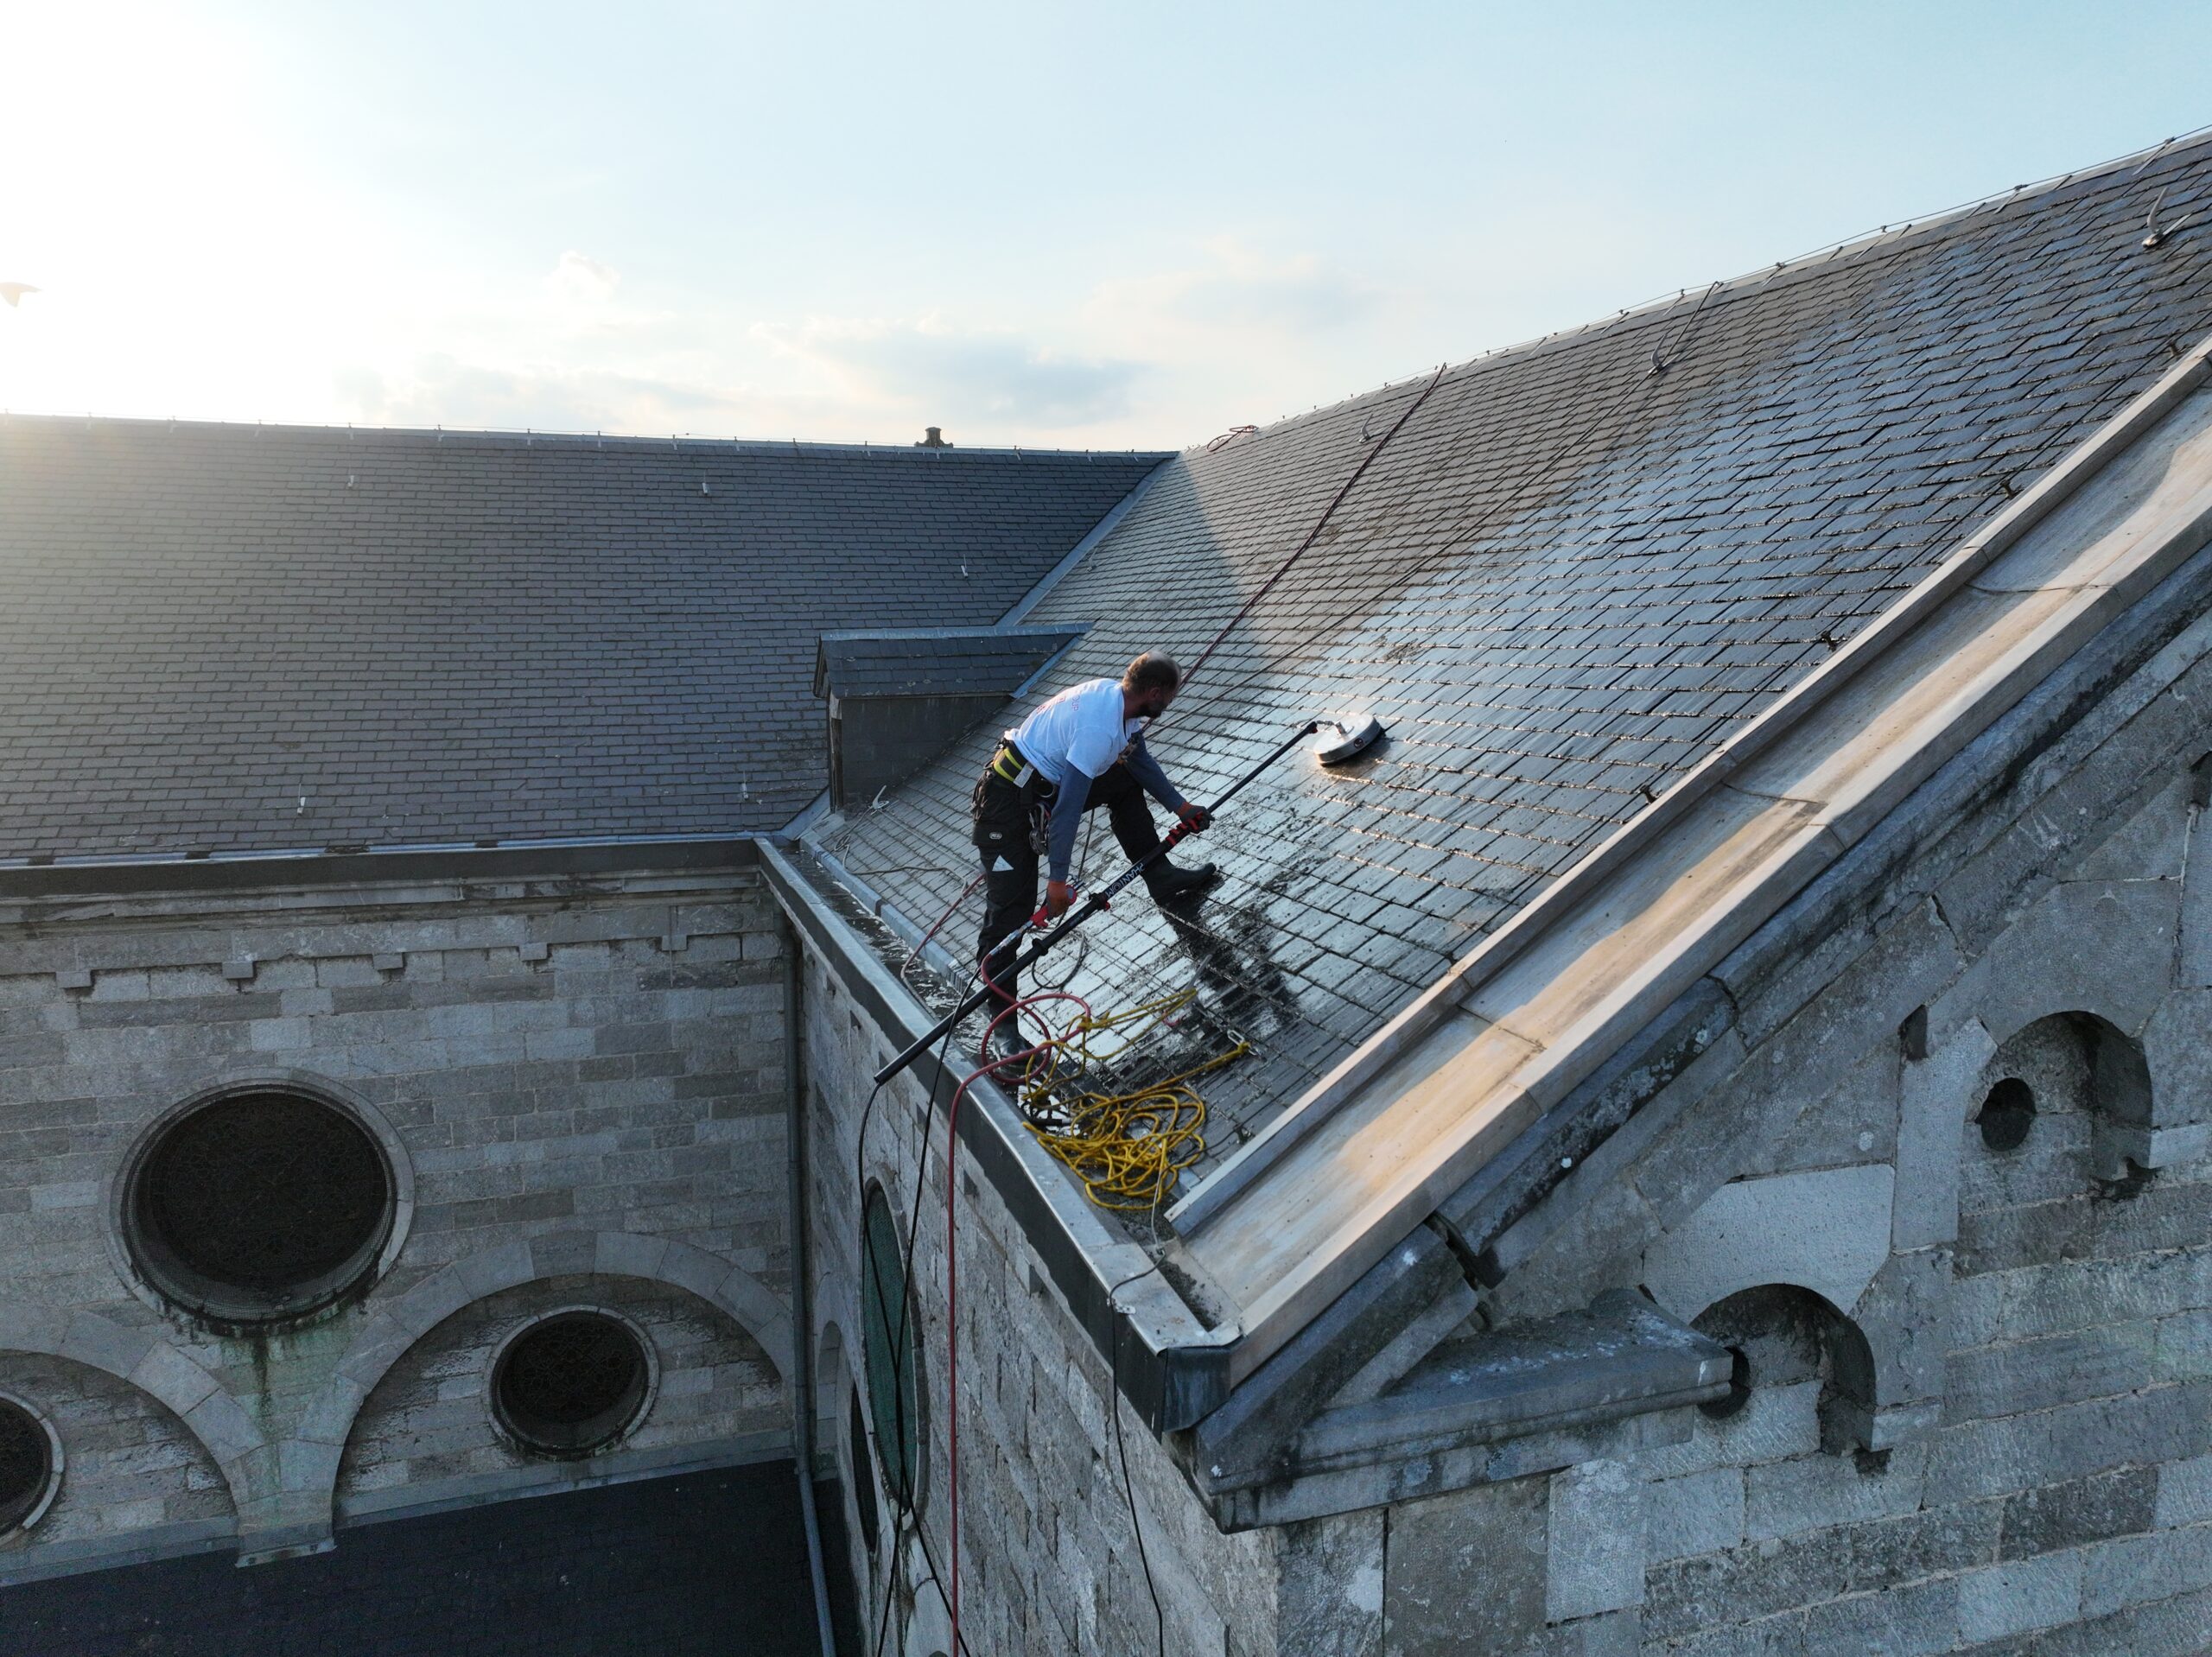
          Roof Cleaning

          The company is proud to announce the completion of construction of a new residential complex in the heart of the city
          Reed More
        • August 16, 2025

          Facade Crepie renovatie

          Reed More
        • August 29, 2025

          Complex renovation

          The company is proud to announce the completion of construction of a new residential complex in the heart of the city
          Reed More
        • August 29, 2025

          New roof – 20 houses

          The company is proud to announce the completion of construction of a new residential complex
          Reed More
        • August 29, 2025

          Facade isolation Lier

          The company is proud to announce the completion of isolation 1300 m2 in Lier
          Reed More
        • August 29, 2025

          Window installation

          The company is proud to announce the completion of window installation for the nice house
          Reed More