Contact
The façade as the character of the house.

Don’t just choose any finish.
Choose the experience.

From the warm texture of wood to the impeccable graphic of aluminium: discover Grava Group’s façade solutions, compare systems and find the material that works for the architecture of your home.

8+directions
finishes
3ETICS systems
In one overview
∞combinations
Materials
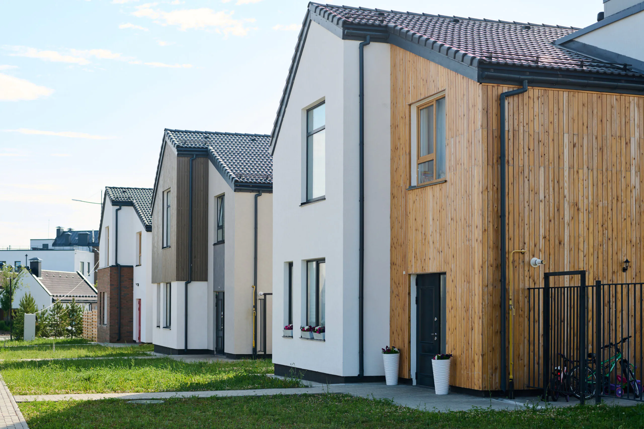
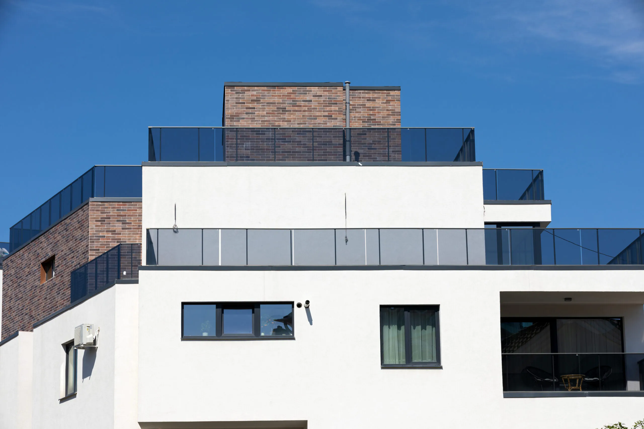
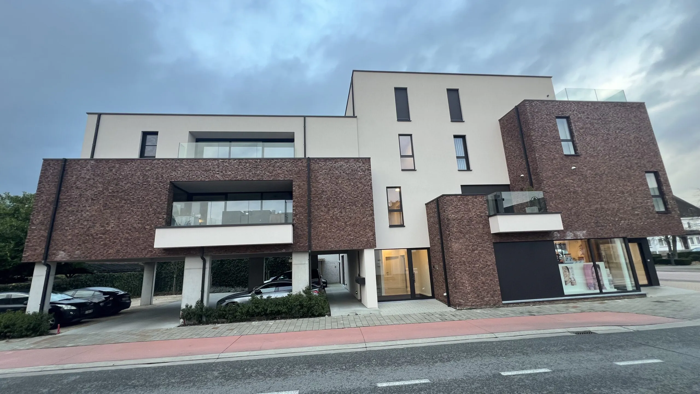
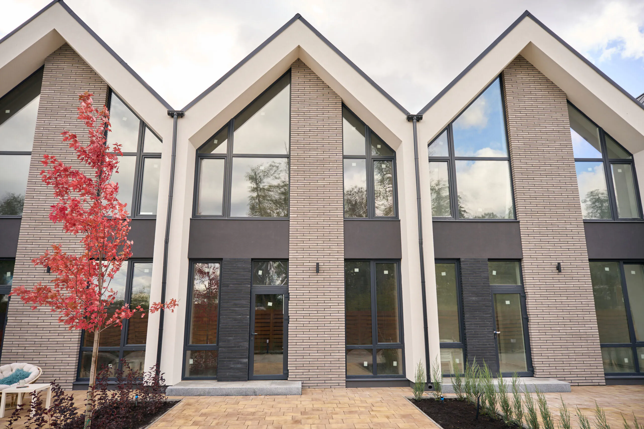
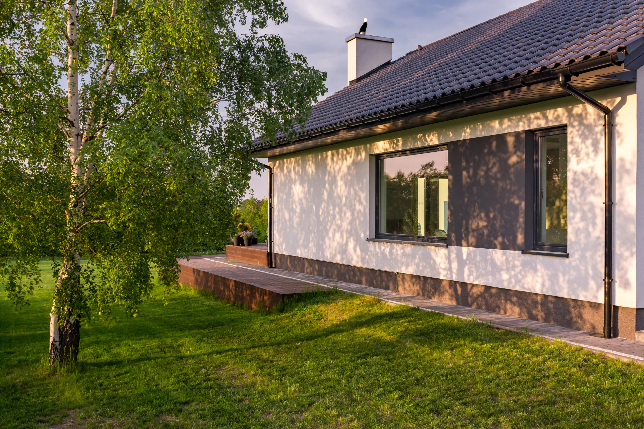
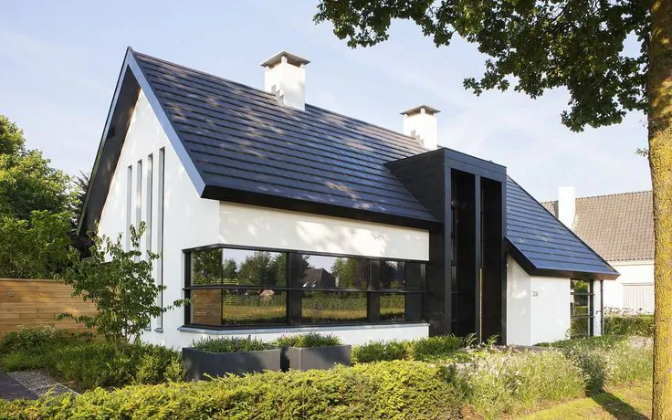
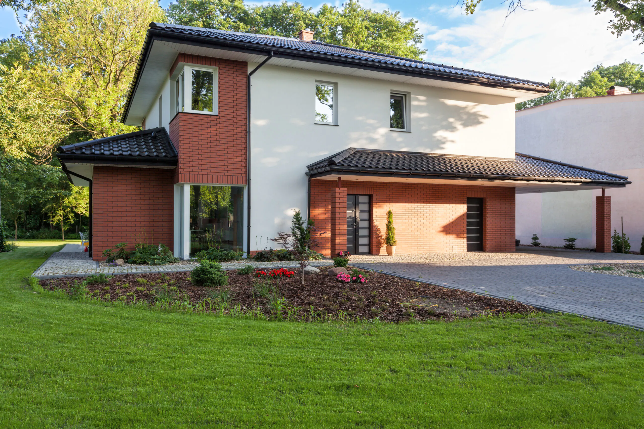
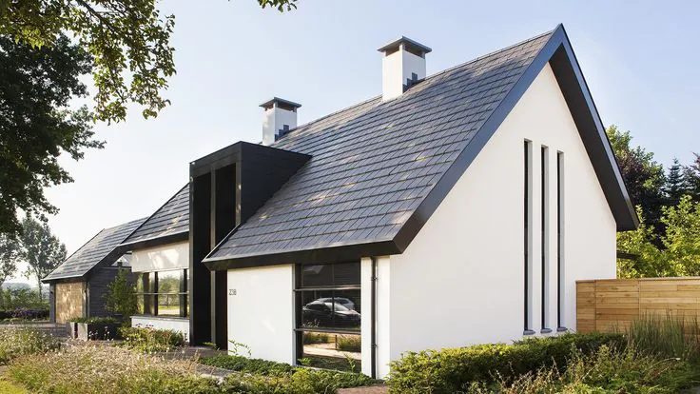
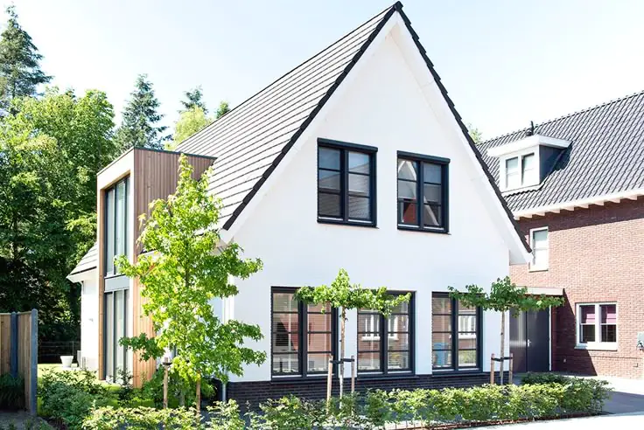
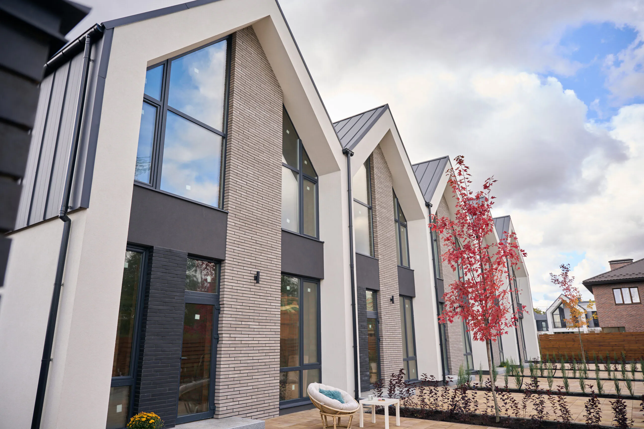
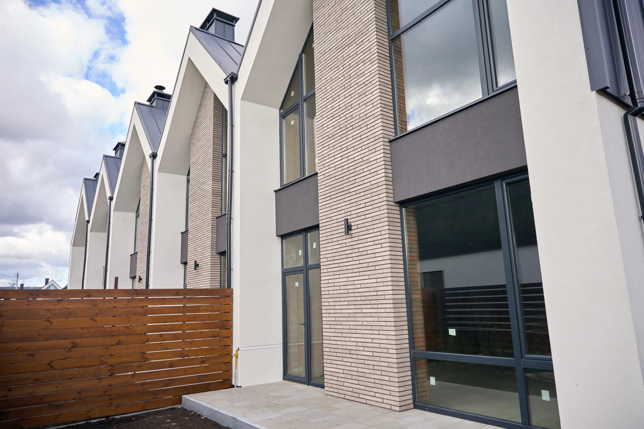
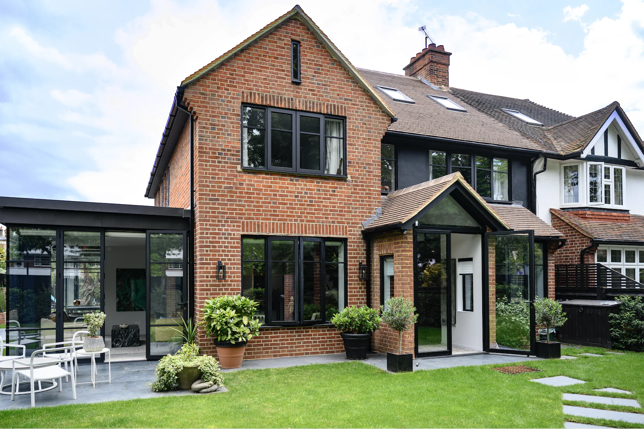
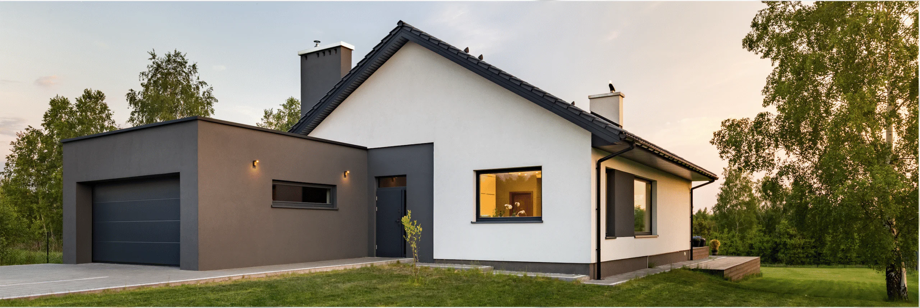
Modern house with combined façade finish from the Grava Group catalogue
CombineCrepi, wood, stone and light — in one architecture
01 / Façade systems

Three approaches.
One goal: comfort.

A warm façade is not a single material but a carefully constructed series of layers. Choose a brand and then the subsystem: all key benefits and finishing options can be found in one interactive block.

Biomat: façade projectETICS / modern residential project
Biomat / façade system

Project-based ETICS selection

Certified materials and professional component selection for façade insulation: from the substrate to the decorative finish.

    02 / Crepi

    Pure plane.
    Confident façade.

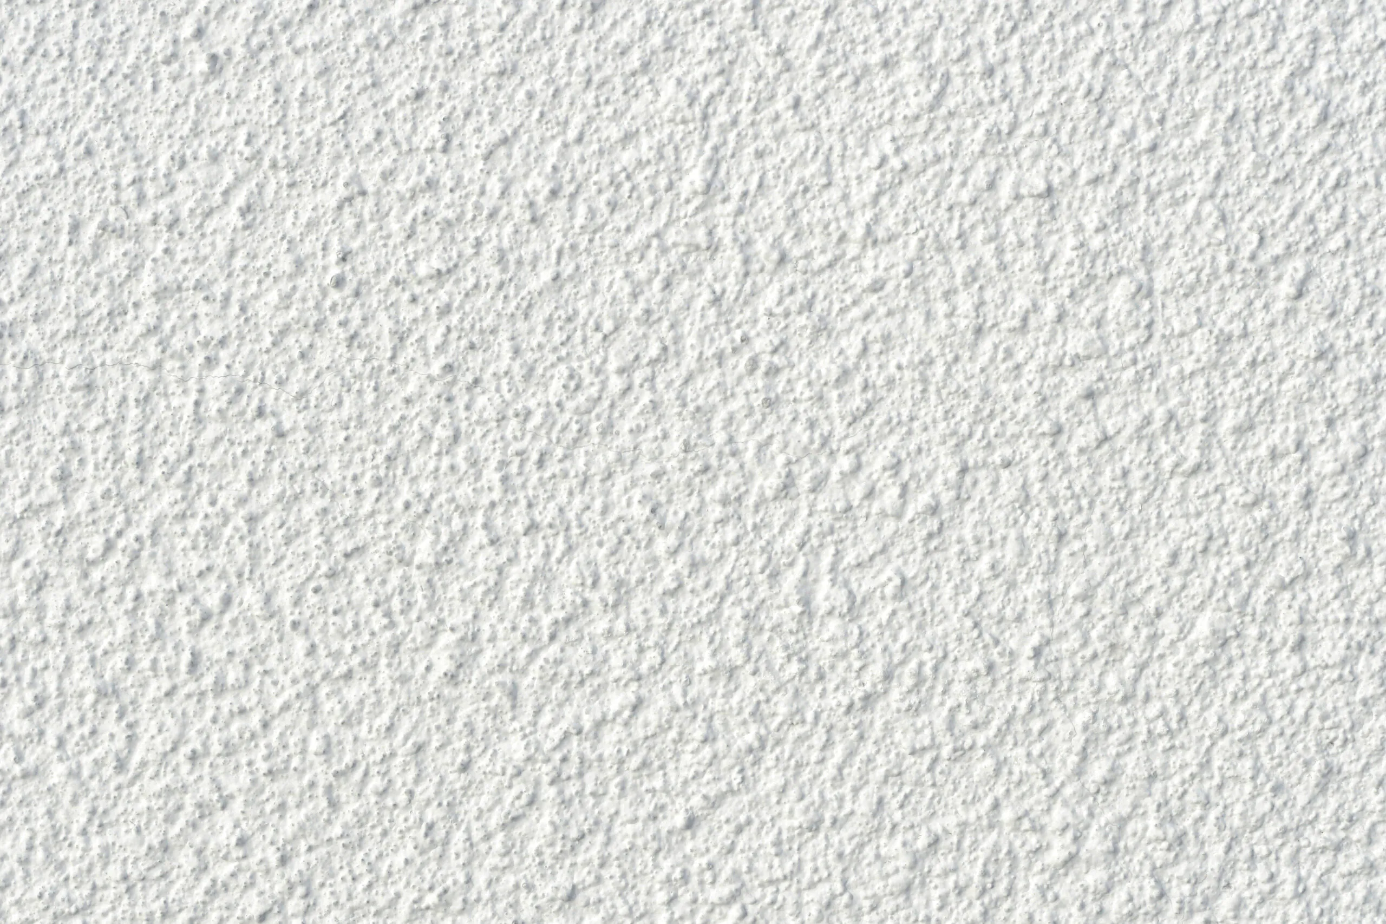
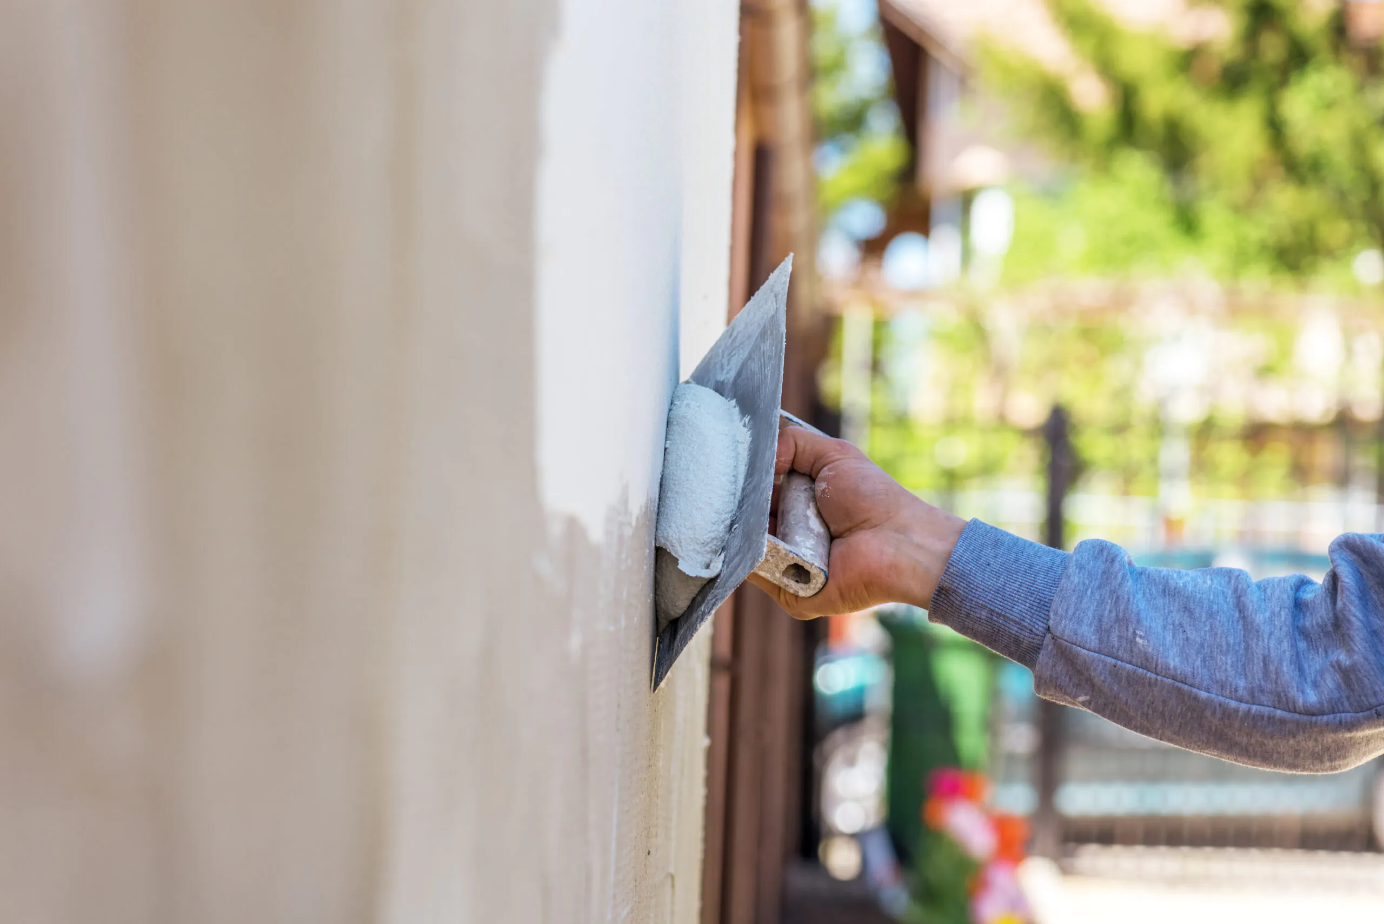
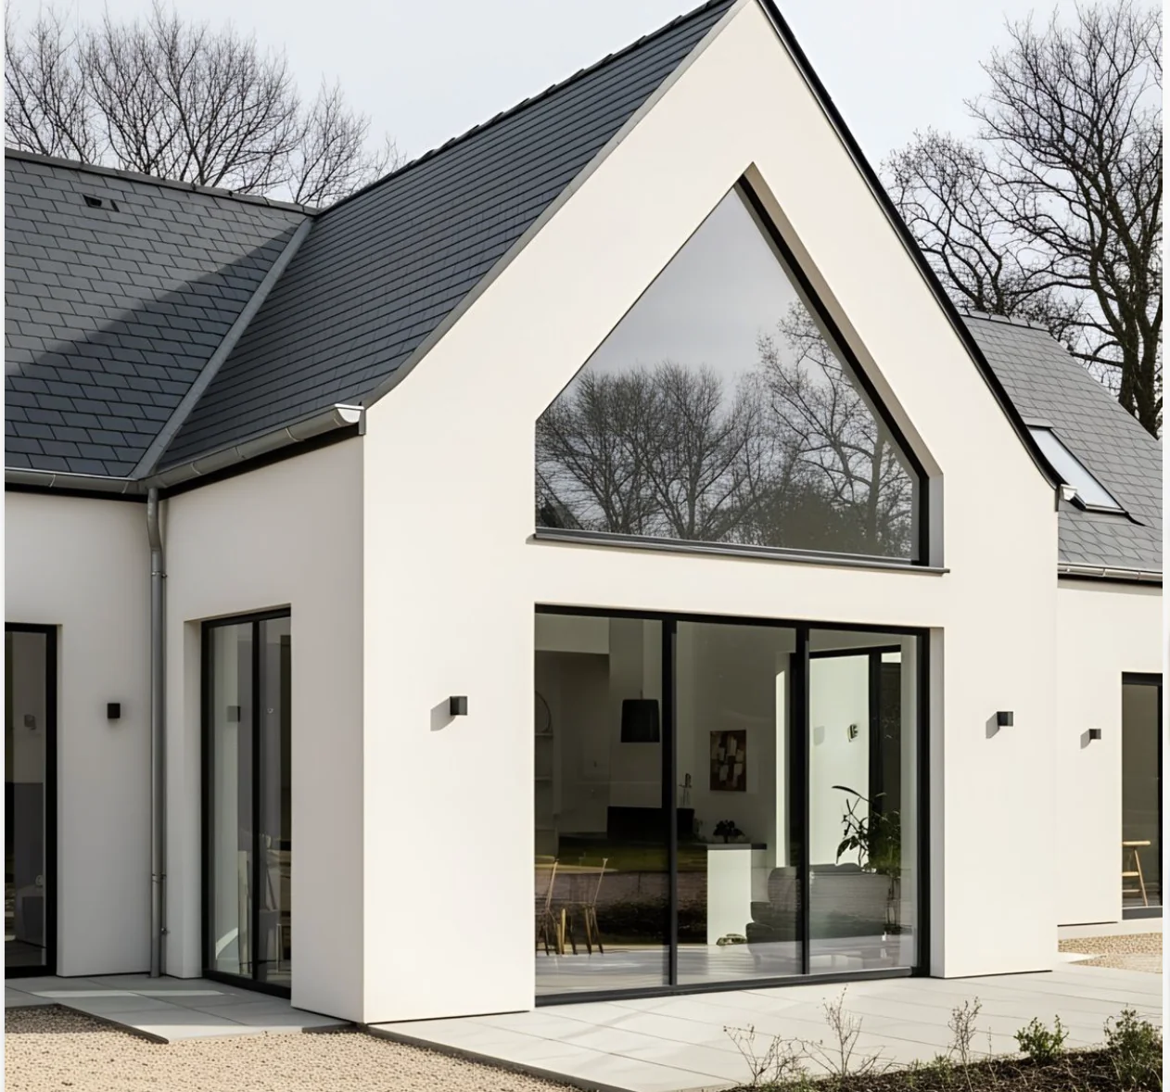
    Modern Crepi gives the architecture a flat, cohesive surface. Choose the texture type and regard the render as an independent skin or as a bonding layer for wood, stone and aluminium.

    Crepi / façade render

    Silicone render

    Premium ready-made system for a flat, modern façade: elastic, water-repellent and vapour-permeable.

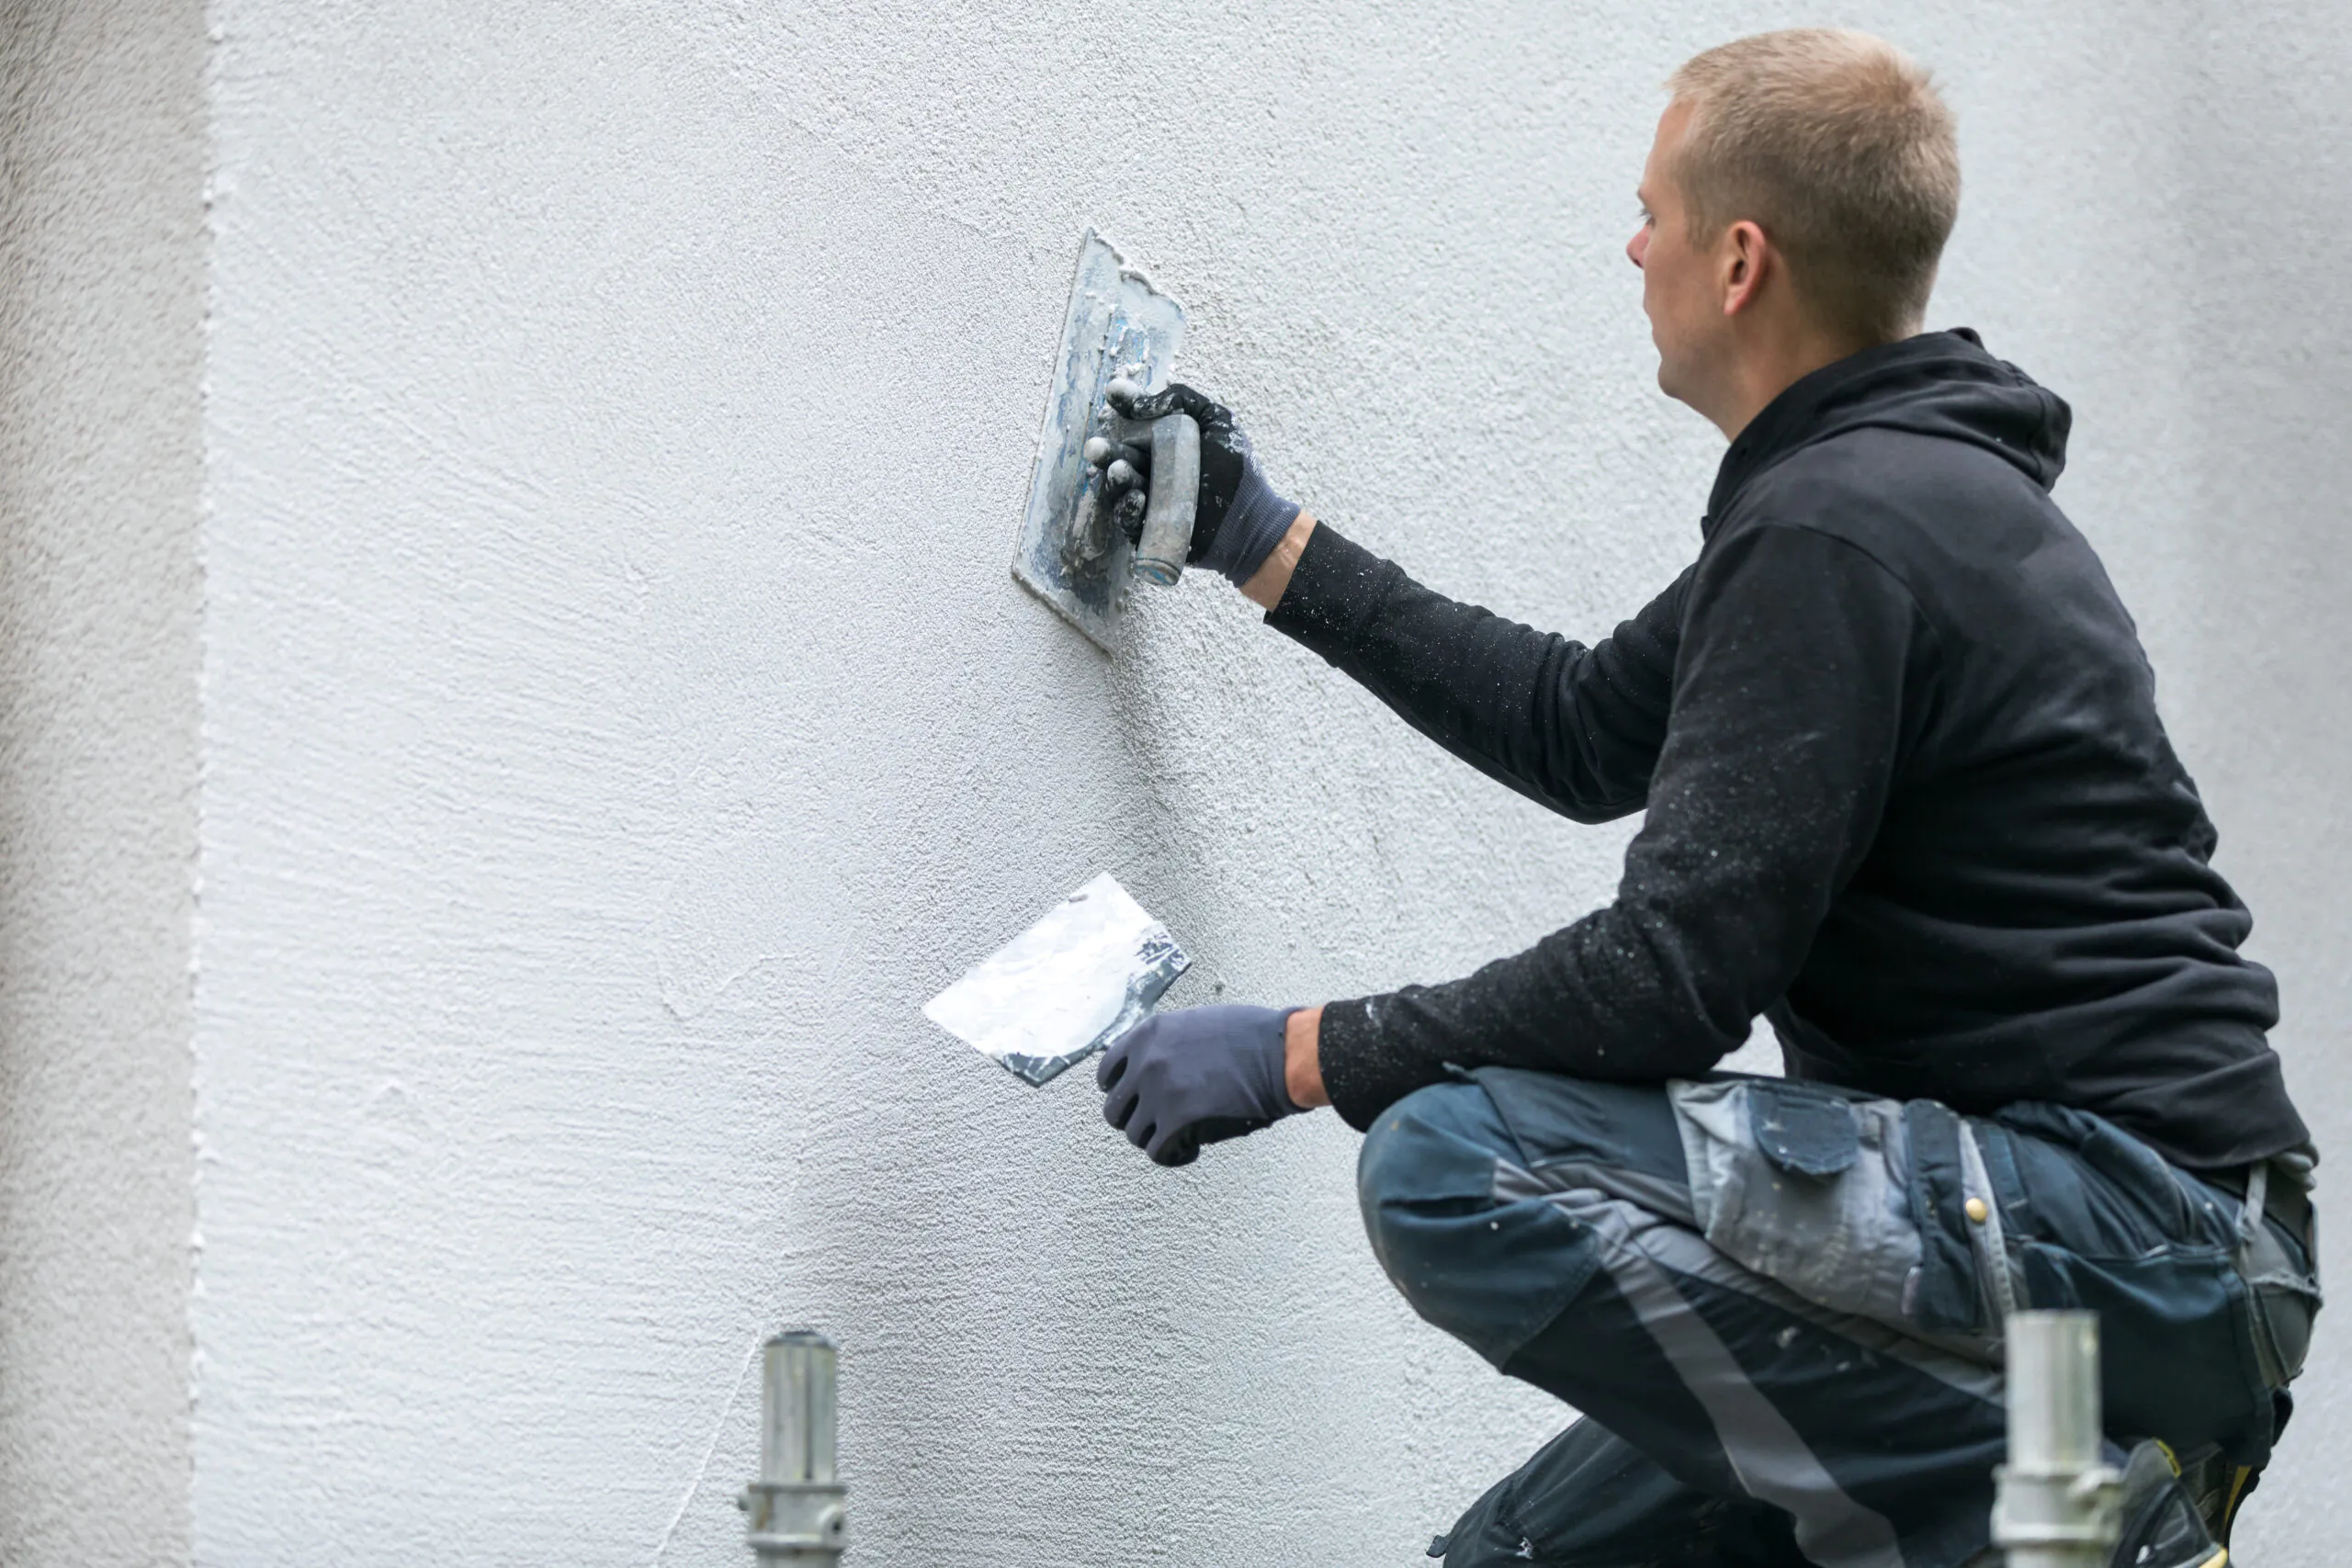
    Silicone render for a Crepi façade
    03 / Special finishes

    When the surface
    gets its own signature.

    Special finishes form a separate chapter for decorative textures: monolithic concrete, fine graphic effects, gloss and stony interpretations. Vary the technique and observe the character of the coating.

    Capatect Techniques Créatives

    Autentico — concrete character

    01 / 05

    Decorative technique for a smooth architectural surface with a visual concrete effect.

    I want a special texture ↗
    Autentico techniqueMinimalist monolithic effect
    House with sprayed cork finish04Natural cork granules — in 3 sprayed layers
    Sprayed cork / cork coating

    Warm shell.
    Flexible character.

    Sprayed cork forms an elastic, water-repellent and breathable protective layer. Especially interesting for renovation: works on brick, concrete, plaster, wood and metal.

      More about sprayed cork ↗
      House with limewash finish05Soft matt finish and unique brush pattern
      Limewash / lime finish

      Living layer
      with a story.

      Thin lime plaster, applied with a brush, protects the exterior wall and gives a natural, handcrafted character. It suits rural, historic and modern architecture alike.

        Discuss limewash ↗
        06 / Aluminium

        Line, light,
        precision.

        Aluminium profiles give rhythm to the façade: crisp verticality, deep shadow or calm horizontal lines. They can be applied across the whole plane or as an accent at the entrance, the window or the roof volume.

        Aluminium façadeMato 1
        Mato / aluminium profiles

        Sleek and minimalist

        Thin vertical lines create a crisp, modern accent and integrate façade elements effortlessly into one composition.

        Profile exampleMato profile 1
        Choose profile ↗
        07 / Thermowood + Bamboo

        Natural materials.
        Architectural discipline.

        Thermally treated wood and Bamboo X-treme® add tactility and depth to the façade. Vary materials and variants to reveal different character within the same block.

        Thermowood façade
        Thermowood / wood

        Thermo Pine

        Popular and rational solution with visible knots and natural texture. A good balance for large renovation projects.

        Façade collections and profile orientations

        Choose a natural façade ↗
        08 / Brick slips

        Brick character.
        Lighter build-up.

        Brick slips give the appearance of masonry while allowing a slim facade build-up. Compare the substrate, the projects, the colour palette and the three system directions from the provided dossier.

        Three possible substrates for brick slipsBrick slips / systemsChoose the build-up based on the existing façade and the desired insulation.
        Brick slips / systems

        Three substrates.
        One well-considered façade detail.

        Brick slips can be installed on a project basis over insulation, on fibre cement boards with a ventilated cavity or on a suitable masonry substrate. The load-bearing substrate, adhesive and build-up are always assessed in advance.

        ETICSInsulation, reinforcement, adhesive mortar and brick slip
        Fibre cementWith ventilated air cavity
        Stone-likeBrick, concrete or existing wall
        ControlFlatness, load‑bearing capacity and details

        Preferably choose a complete system from a single manufacturer; the PDF points out the importance of technical certification and correct fixings.

        Discuss brick slips ↗
        09 / Sidings

        Rhythm, colour
        and a durable skin.

        Fibre cement sidings are low‑maintenance façade boards for new build and renovation. View the two main types, the factory colour palette and examples from the provided Cedral dossier.

        Cedral Lap-sidingSidings / LapLap is installed overlapping and can run horizontally or vertically.
        Cedral / fibre cement

        Lap or Click:
        the joint defines the façade appearance.

        Cedral Lap is installed overlapped for a deeper shadow line. Cedral Click has a tongue-and-groove connection for a smooth, crisp surface. Both can, according to the brochure, be installed horizontally or vertically.

        InstallationOverlapping with a deep shadow line
        Size3,600 × 190 × 10 mm
        DirectionHorizontal or vertical
        FinishWood structure or Smooth

        The brochure describes fibre cement as strong, dimensionally stable, UV‑resistant, low‑maintenance and with reaction‑to‑fire class A2-s1,d0.

        Choose a siding rhythm ↗
        10 / Fibre cement boards

        A ventilated skin.
        A distinct signature.

        Equitone fibre cement boards combine a considered ventilated build-up with pronounced surfaces, relief and a broad colour palette. Switch between the system, panel types, colours and a reference project.

        Equitone ventilated façade systemEquitone / systemA ventilated rainscreen façade protects, insulates and allows the underlying construction to dry.
        Equitone / ventilated façade

        The build works
        behind the panel.

        A ventilated cladding is anchored to the building structure with a battens framework. The air cavity behind the panel helps drain moisture and keeps the wall construction dry, while the chosen insulation thickness supports thermal performance.

        Facade skinEquitone panel on supporting structure
        Air cavityNatural ventilation behind the panel
        InsulationThickness according to project and energy ambition
        ApplicationNew build and renovation

        Panel type, colour, joint pattern and fixing are chosen as a single architectural detail.

        Discuss fibre cement boards ↗
        11 / Porcelain stoneware

        Ceramic with a
        own material story.

        Discover the Grès cérame collections from the supplied dossier: travertine, natural stone, slate, metal, wood and terracotta. Choose a direction to view the associated overview and sample image enlarged.

        Grès cérame collection overviewGrès cérame / collection overview and natural stone look
        Grès cérame / exterior, plinthh and façade detail

        A collection for
        every material feel.

        Grès cérame combines refinement with high resistance for outdoor use. The material appearance can match travertine, slate, metal, wood or terracotta, while size, thickness and anti-slip finish are chosen per application.

        ApplicationFaçade plinthh, terrace, staircase and outdoor area
        Material appearanceStone, wood, metal or terracotta
        Project selectionFormat, thickness, joint and fixing
        CoordinationPairs well with Crepi, Thermowood and aluminium
        Choose your ceramic look ↗
        12 / Other solutions

        If the façade —
        Not only plaster.

        Stone, ceramic, sandwich panels and slate round out the palette for façades, plinthhs and architectural volumes. Alternate orientations.

        Natural stone + ceramic

        Texture that holds the gaze

        Durable cladding materials for expressive plinthhs, accents and outdoor areas. In the palette — natural stone and ceramic granite with stone, metal, terracotta or wood textures.

        Request variants ↗
        Façade with ceramic finishStone and ceramic
        Next step

        Show the façade you like. We’ll help assemble the system.

        Choose a visual direction — we’ll discuss material choice, layer compatibility and the solution for your specific house.

        Contact Grava Group ↗
        services-circles-logo

        Full support from start to finish

        Service You Can Trust

        Wij zorgen voor alles – u hoeft alleen maar van het resultaat te genieten
        about-block

        Why us?

        about-block
        Quality
        about-block
        Communication
        about-block
        Price
        about-block
        Advice
        about-block
        Skill
        about-block
        15-year warranty
        about-block
        Punctuality
        Learn more

        Easy Steps

        Latest news

        • August 29, 2025

          Renovation in Flanders 2026: Complete Guide to Subsidy Changes

          Renovation in Flanders 2026: Complete Guide to Subsidy Changes
          Reed More
        • August 29, 2025

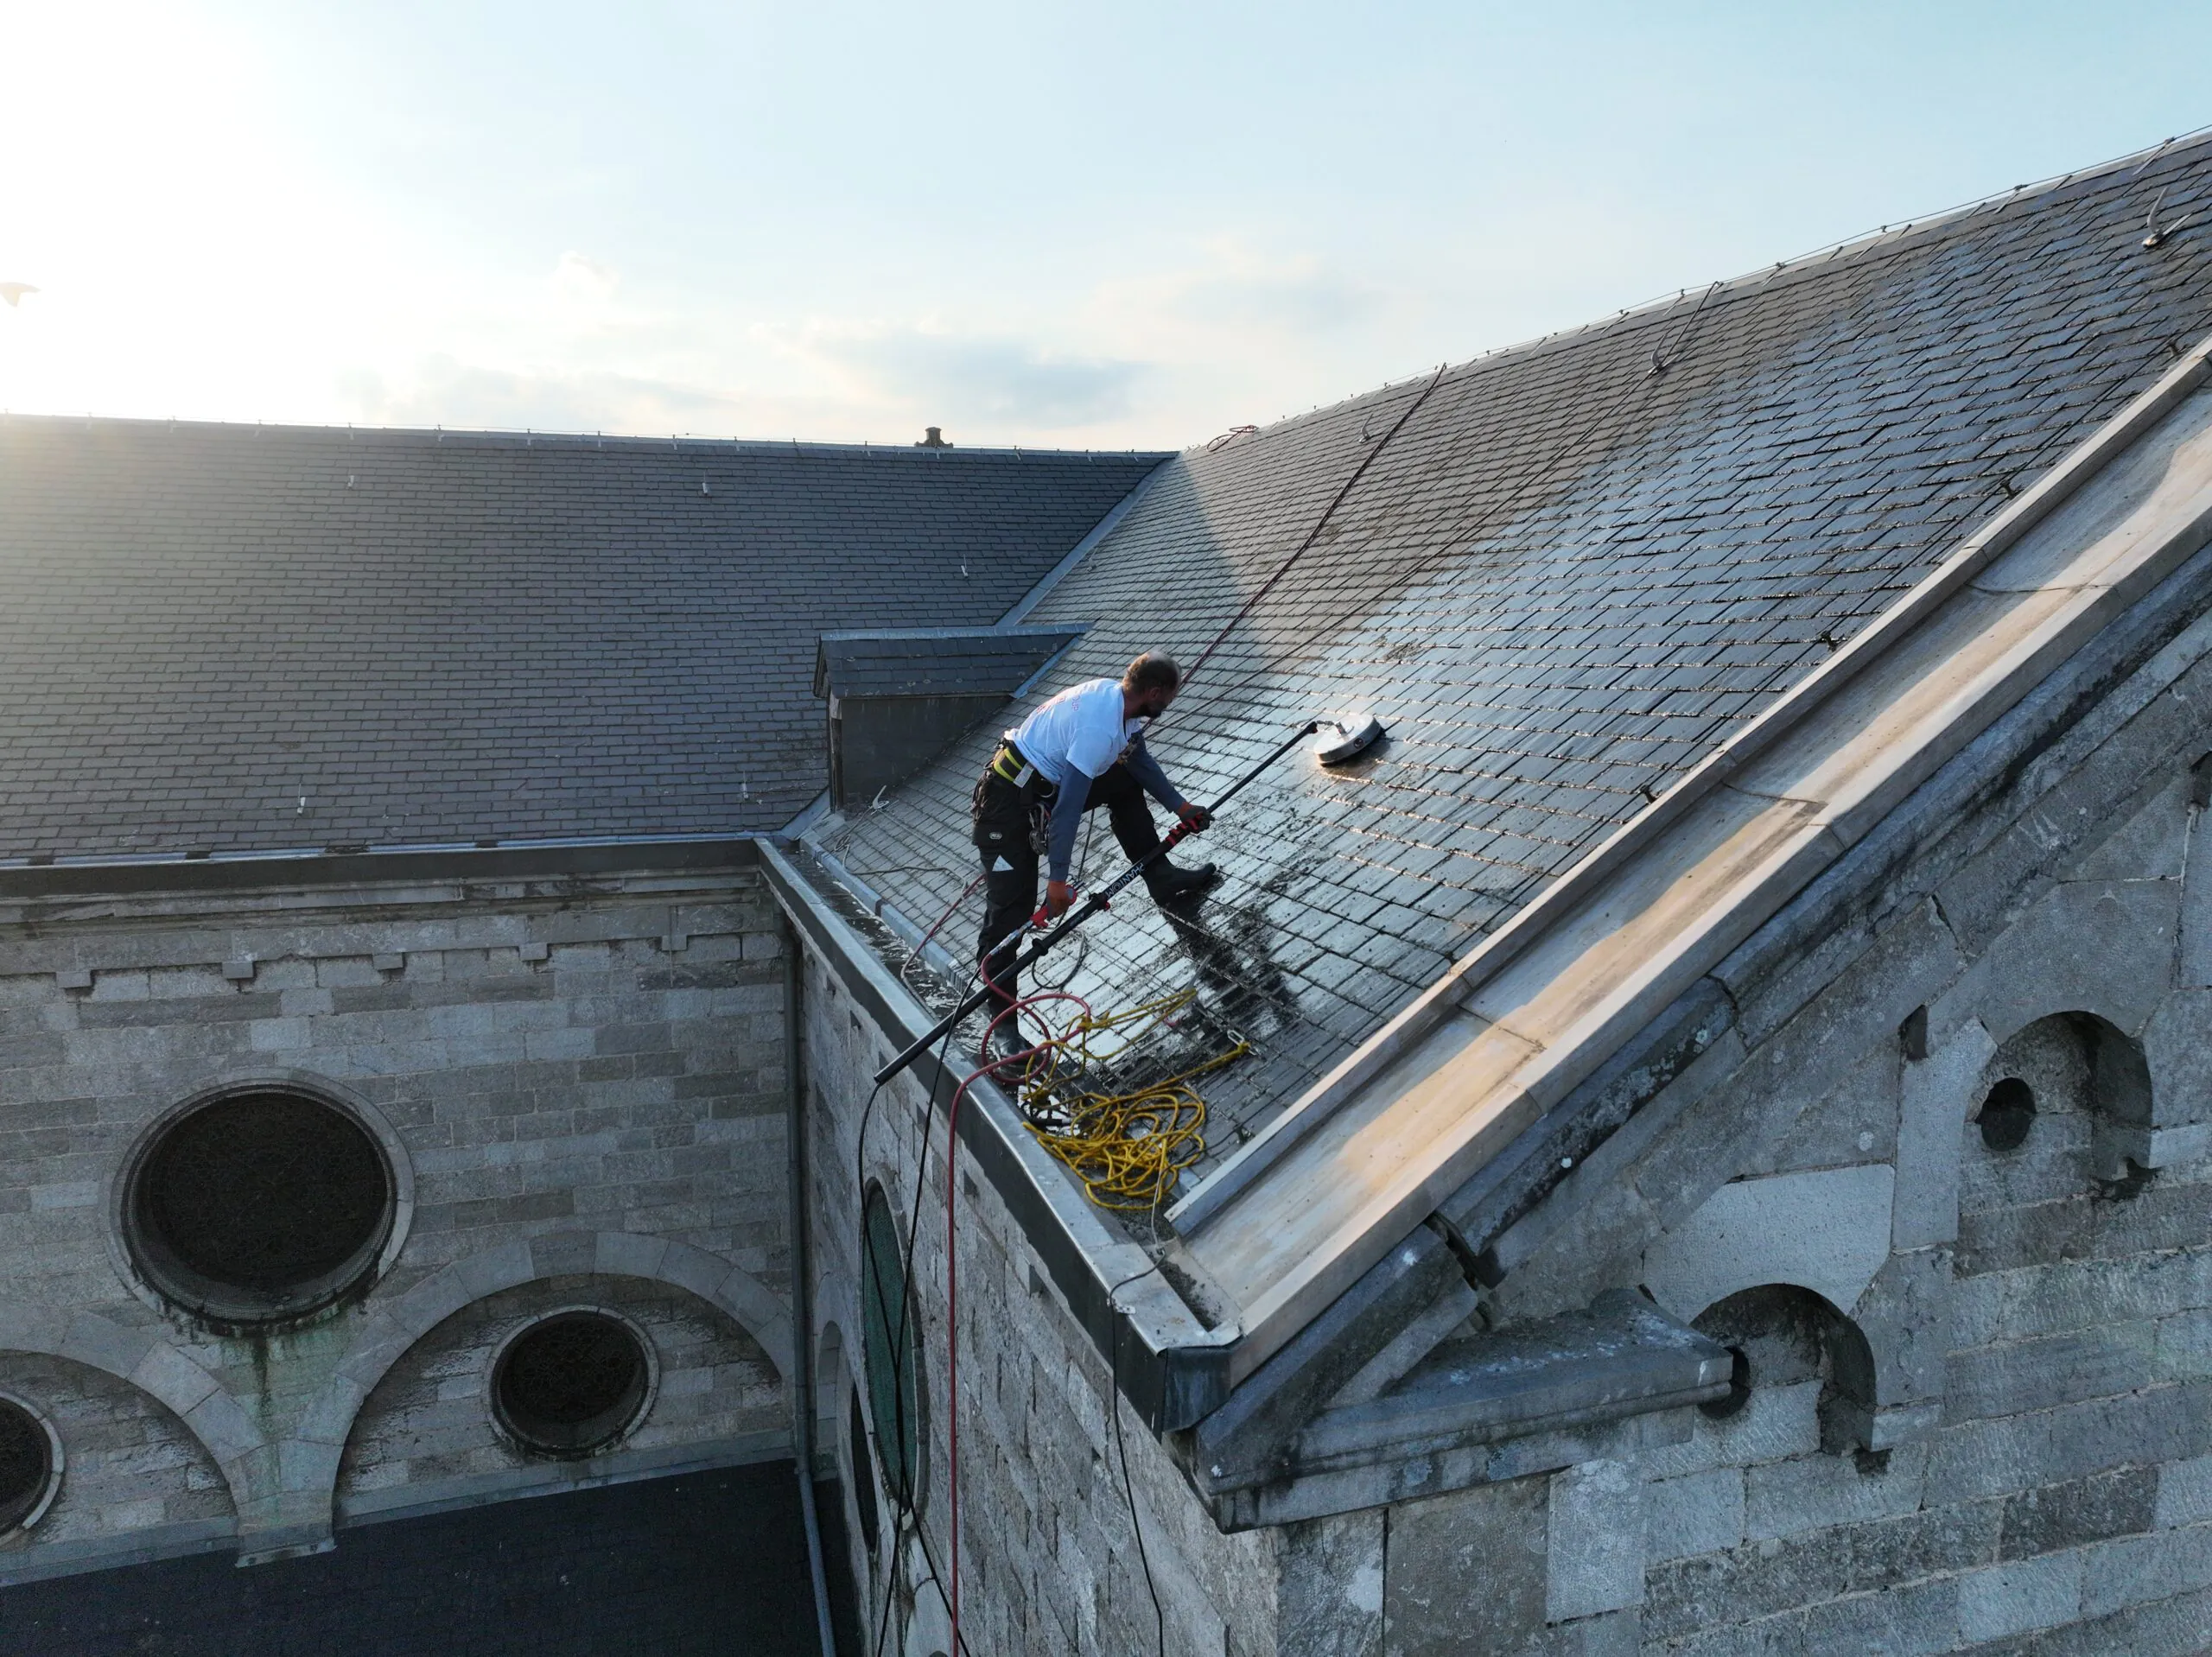
          Roof Cleaning

          The company is proud to announce the completion of construction of a new residential complex in the heart of the city
          Reed More
        • August 16, 2025

          Facade Crepie renovatie

          Reed More
        • August 29, 2025

          Complex renovation

          The company is proud to announce the completion of construction of a new residential complex in the heart of the city
          Reed More
        • February 16, 2026

          Roof renovation

          Grava Group is proud to present another renovated home: Andenne Roof Renovation – 230 m² Natural Slate with 12 cm PIR Insulation and VELUX Replacement in Just 2 Weeks
          Reed More
        • August 29, 2025

          New roof – 20 houses

          The company is proud to announce the completion of construction of a new residential complex
          Reed More
        • August 29, 2025

          Facade isolation Lier

          The company is proud to announce the completion of isolation 1300 m2 in Lier
          Reed More
        • August 29, 2025

          Window installation

          The company is proud to announce the completion of window installation for the nice house
          Reed More
        • Neerpelt – Facade Renovation and Window Replacement in Neerpelt – Unique Combination of Render, Wood and Brick Slips for Maximum Design and Comfort

          Location: Neerpelt
        • Full replacement of the facade, roof and windows in Ghent

          Location: Ghent
        • Hasselt Facade Renovation – 540 m² Unique Combination of Brick Slips and White Render with 12 cm Insulation for Modern Appearance

          Location: Hasselt
          Date of construction: 09/2024
        • Buggenhout – Complete Facade Works, Insulation, Windows

          Location: Buggenhout
        • Mechelen Large-Scale Project – 2430 m² Facade Insulation with Brick Slips and 214 New Windows for Maximum Energy Efficiency

          Location: Mechelen
        • Renovation Tielt-Winge Apartment Building – 2350 m² Brick Slip Facade with PIR Insulation and Aluminum Windows for Maximum Energy Efficiency

          Location: Tielt-Winge
        • Wachtebeke Megaproject – 3630 m² Facade Insulation with Brick Slips and 294 New Windows for Maximum Energy Efficiency

          Location: Wachtebeke
        • Renovation Machelen – Pitched Roof with VELUX, Brick Slip Facade and Aluminum Windows for Maximum Comfort and Energy Efficiency

          Location: Machelen
        • Renovation Lier – Brick Slip Facade, Flat Roof, Windows and PIR Insulation for an Energy-Efficient and Comfortable Home

          Location: Lier
          Date of construction: 08/2023
        • Roof Renovation 260m², Wood Facade and Window Replacement in Bruges – From Heat Loss to Energy Efficient and Modern

          Location: Brugge
        • Lier Facade Renovation

          Location: Lier
        • Andenne Roof Renovation

          Location: Andenne
        • Diest – Large Facade Project

          Location: Diest
        • Oud-Heverlee – Roof & Facade Renovation

          Location: Oud-Heverlee
        • Niel – Roof Renovation & Skylight

          Location: Niel
        • Rotselaar – Total Solar Project

          Location: Rotselaar
        • Herenthout – Roof, Solar & Facade

          Location: Herenthout
        • Kapellen – Modern Facade Renovation

          Location: Kapellen
        • Mechelen – Crepi Facade Renovation

          Location: Mechelen
        • Mechelen – Roof & Facade Renovation

          Location: Kapellen
        • Stekene – Total Exterior Project

          Location: Stekene
        • Essen – Modern Facade Renovation

          Location: Essen
        • Pepingen – Roof & Facade Renovation

          Location: Pepingen
        • Mortsel – Roof & Solar Panels

          Location: Mortsel
        • Kessel-Lo – Apartment Building Project

          Location: Kessel-Lo
        • Halle – Total Renovation: Roof, New Joinery & Light Clinker Facade

          Location: Halle
        • Mechelen – New Roof & Facade Renovation

          Location: Mechelen
        • Namur Complete Renovation

          Location: Namur
        All projects