Don't choose on the unit alone. The right system follows the floor plan, the depth of the renovation, the available duct routes, the acoustic requirements and how you use the home.
A coordinated installationCentral ventilation is not a stand-alone unit.
With C+ and D+ we fix the rooms, the transfer routes, the extract points in the wet rooms, the technical room, the acoustic measures and the maintenance access before ceilings and walls are finished.
System type, ducts, vents, access hatches and controls are matched to the insulation, windows, ceilings and interior layout.
Demand control possible
Coordinated with ceilings and joinery
Access for maintenance
Ventilation C+ / D+ · System C+
C+ · D+ · window ventilationTwo central systems and a separate choice.
Don't choose on the unit alone. The right system follows the floor plan, the depth of the renovation, the available duct routes, the acoustic requirements and how you use the home.
Natural supply, mechanical extract.
Fresh air enters through supply vents; a central unit extracts humid and stale air from the wet rooms. With demand control, the airflow can adapt to humidity, CO₂ or occupancy.
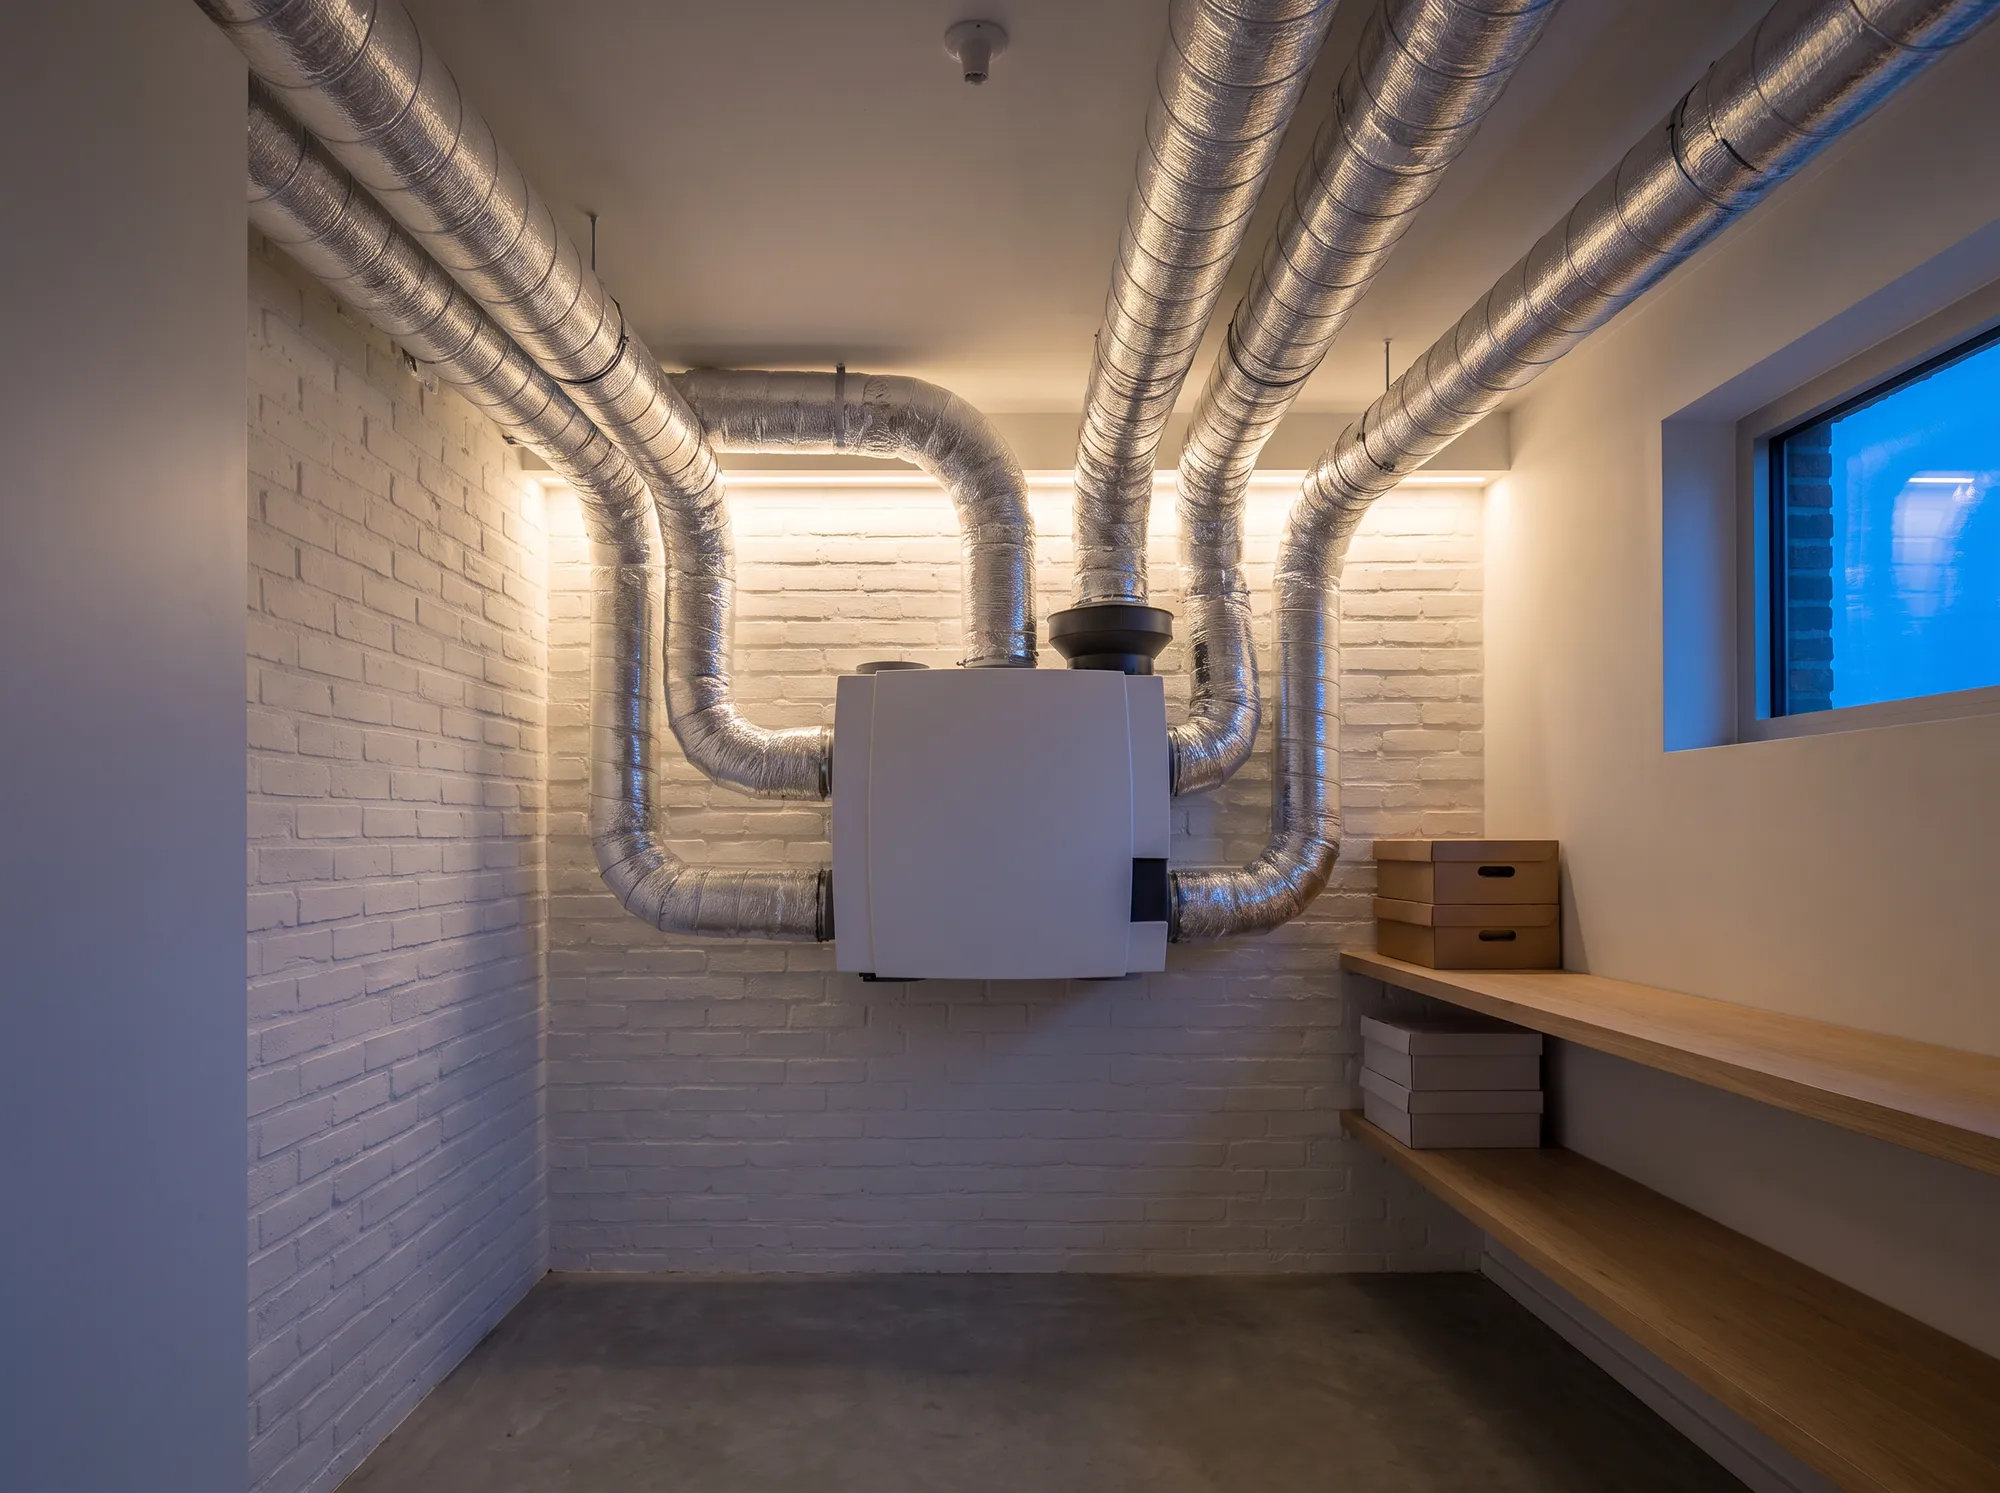
Central extract unit with exhaust ducts
Defined transfer routes
Compact, without a full supply network
Access for maintenance and commissioning
We plan the air routes, the technical room and maintenance access before ceilings and walls are closed. Final airflows and commissioning require a design for each home.
Mechanical supply and extract, in balance.
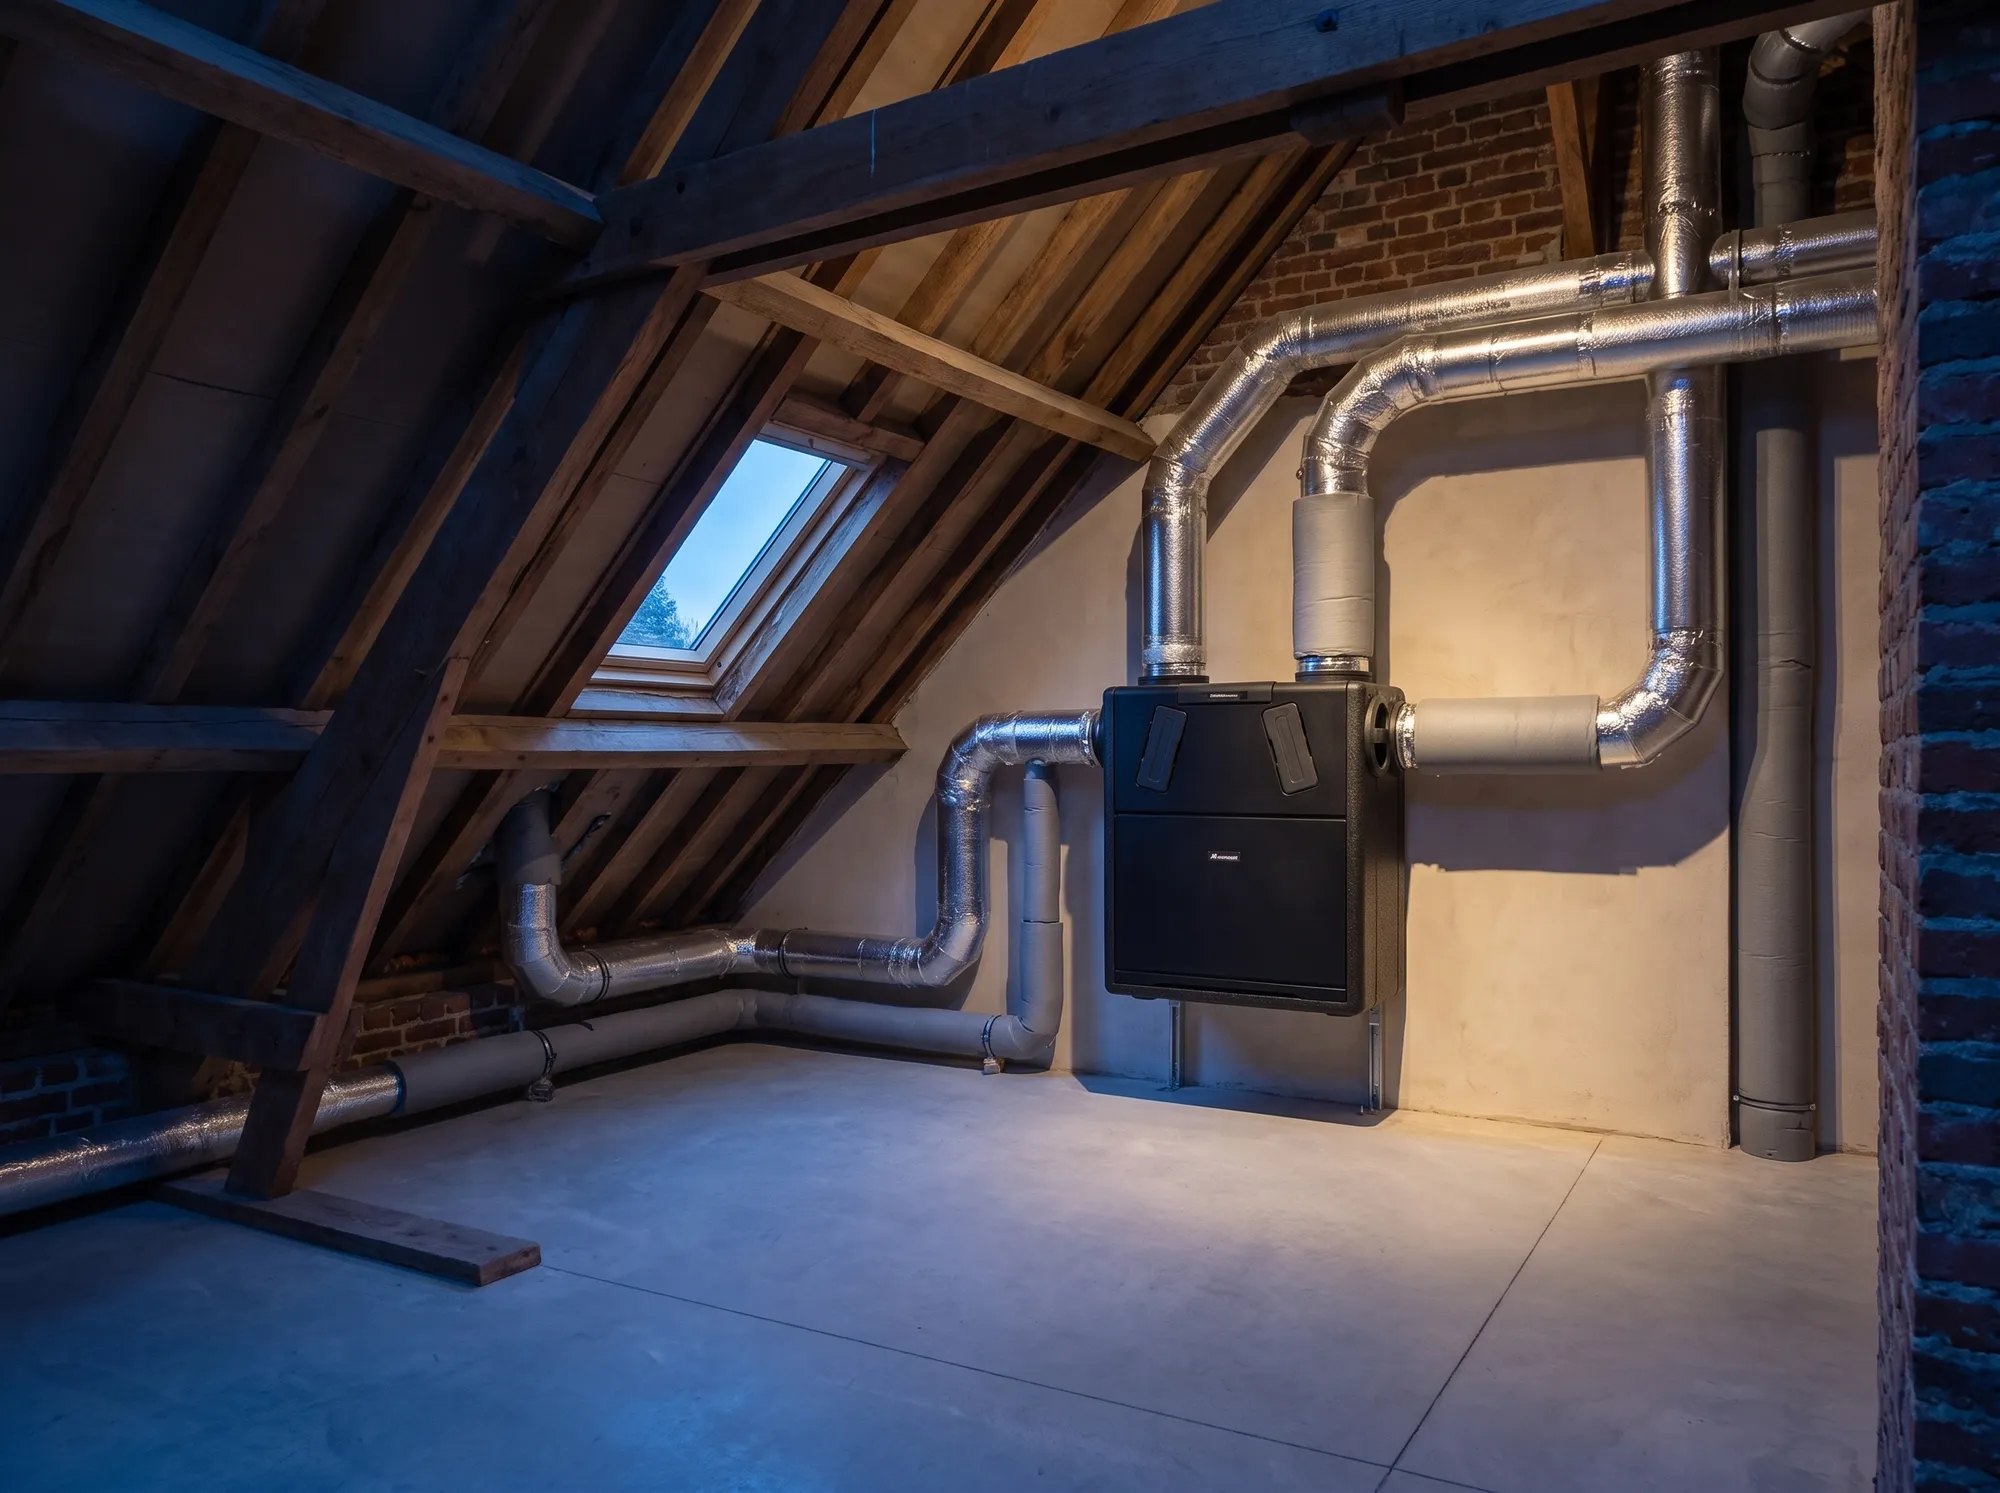
A balanced system brings filtered fresh air to living areas and bedrooms and extracts stale air from the wet rooms. A heat exchanger can recover the heat from the extracted air.
Two airflows, balanced together
Heat recovery
Duct routes, vents and filter access
Coordinated early with ceilings and joinery
We plan the air routes, the technical room and maintenance access before ceilings and walls are closed. Final airflows and commissioning require a design for each home.
Window ventilation is a separate choice.
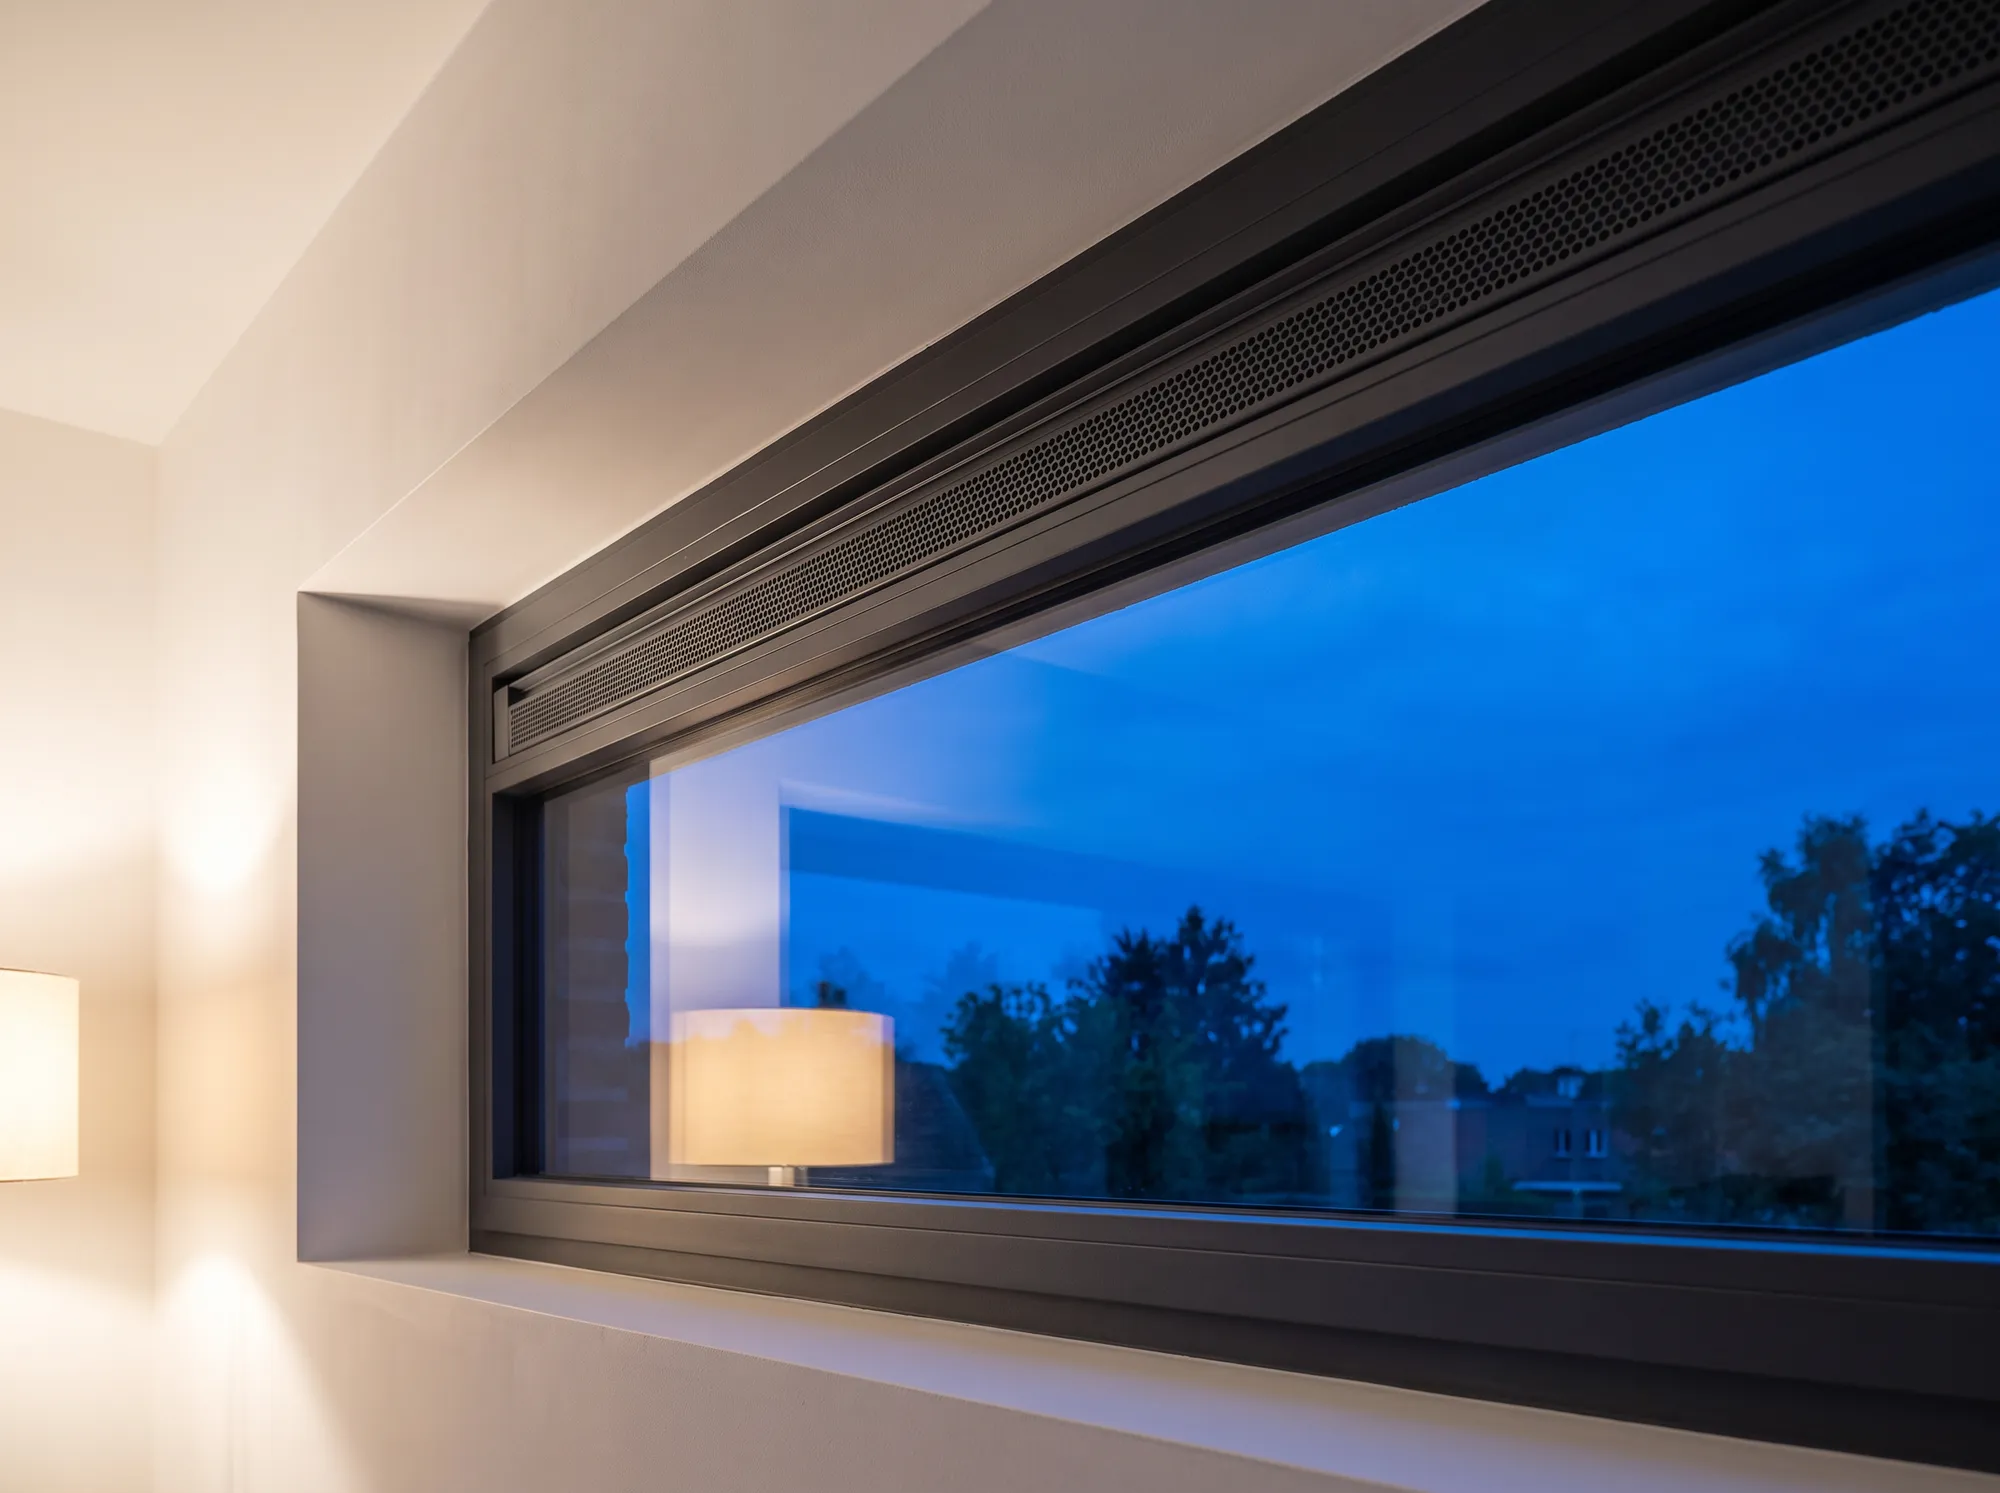
A window vent provides a controlled supply of fresh air at window level — on its own or as part of a wider strategy. The vent is chosen and fitted before the window is manufactured.
Renson THM90
DucoFlat 80 SR
DucoLine 80 SR
Renson Variavent Flat
We plan the air routes, the technical room and maintenance access before ceilings and walls are closed. Final airflows and commissioning require a design for each home.
What a system needsFrom unit to vent.
01Unit
Central extract unit (C+) or balanced unit with heat exchanger (D+)
02Ducts
Duct routes through ceilings and technical zones
03Vents
Supply in living areas and bedrooms, extract in wet rooms
04Controls
Demand-controlled by humidity, CO₂ or occupancy
Before the finishingAir routes first, ceilings after.
✓
Plan duct routes, the technical room and maintenance access before ceilings and walls are closed.
✓
Fix the transfer routes through the home.
✓
Include acoustic measures in the design.
✓
Final airflows and commissioning require a design for each home.
ProjectsHomes we fully renovated.
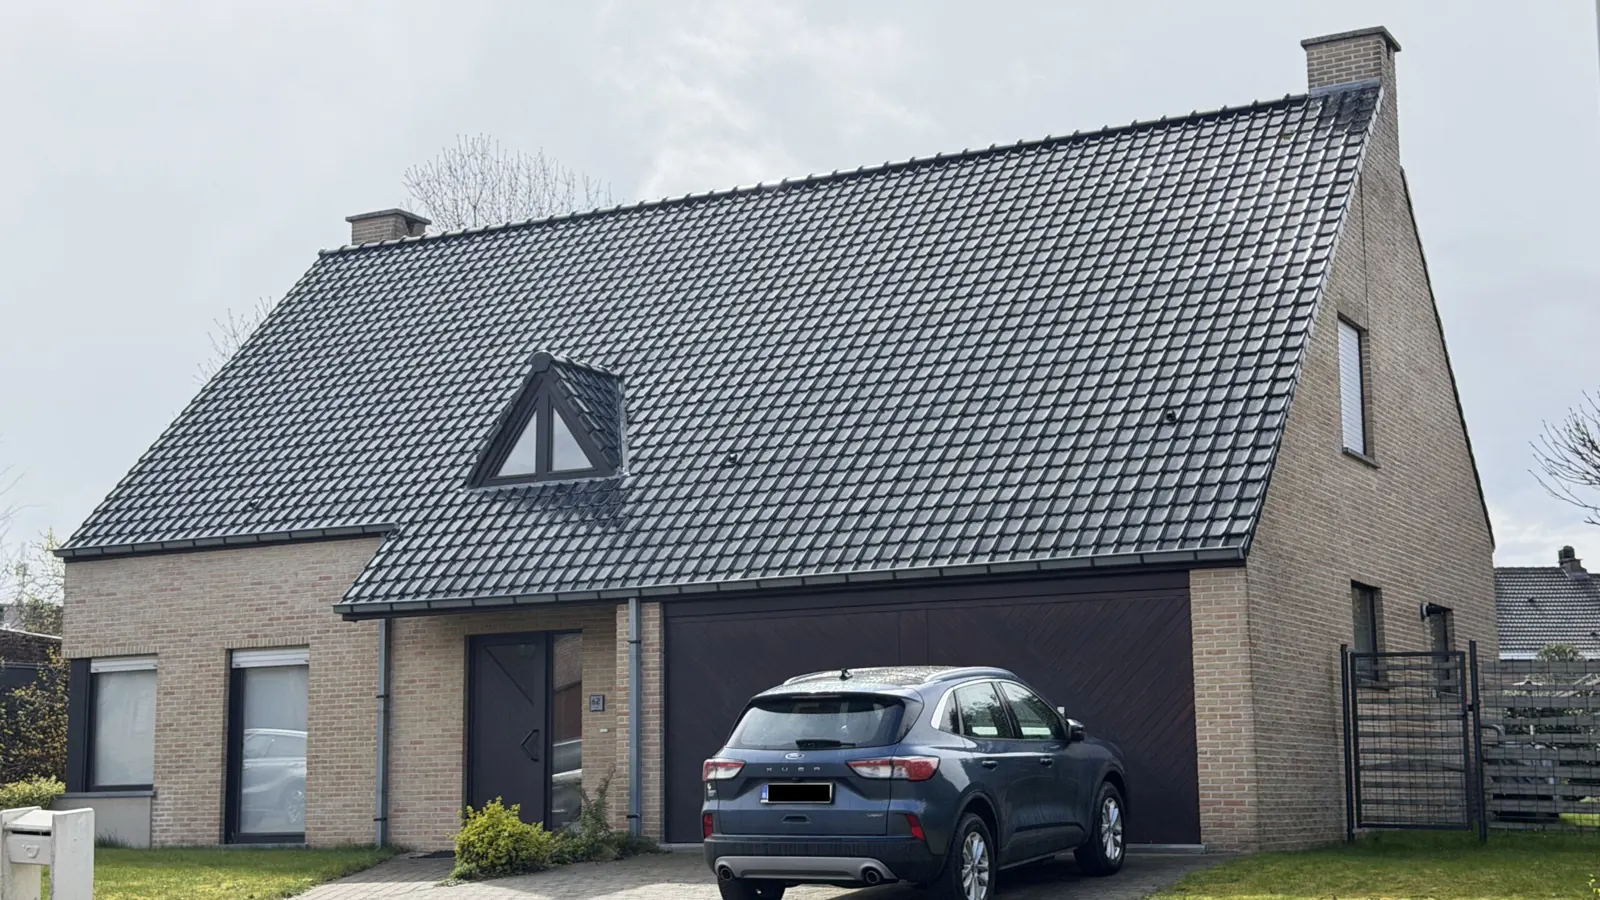
Roof, façade and joinery in one schedule, with one point of contact.
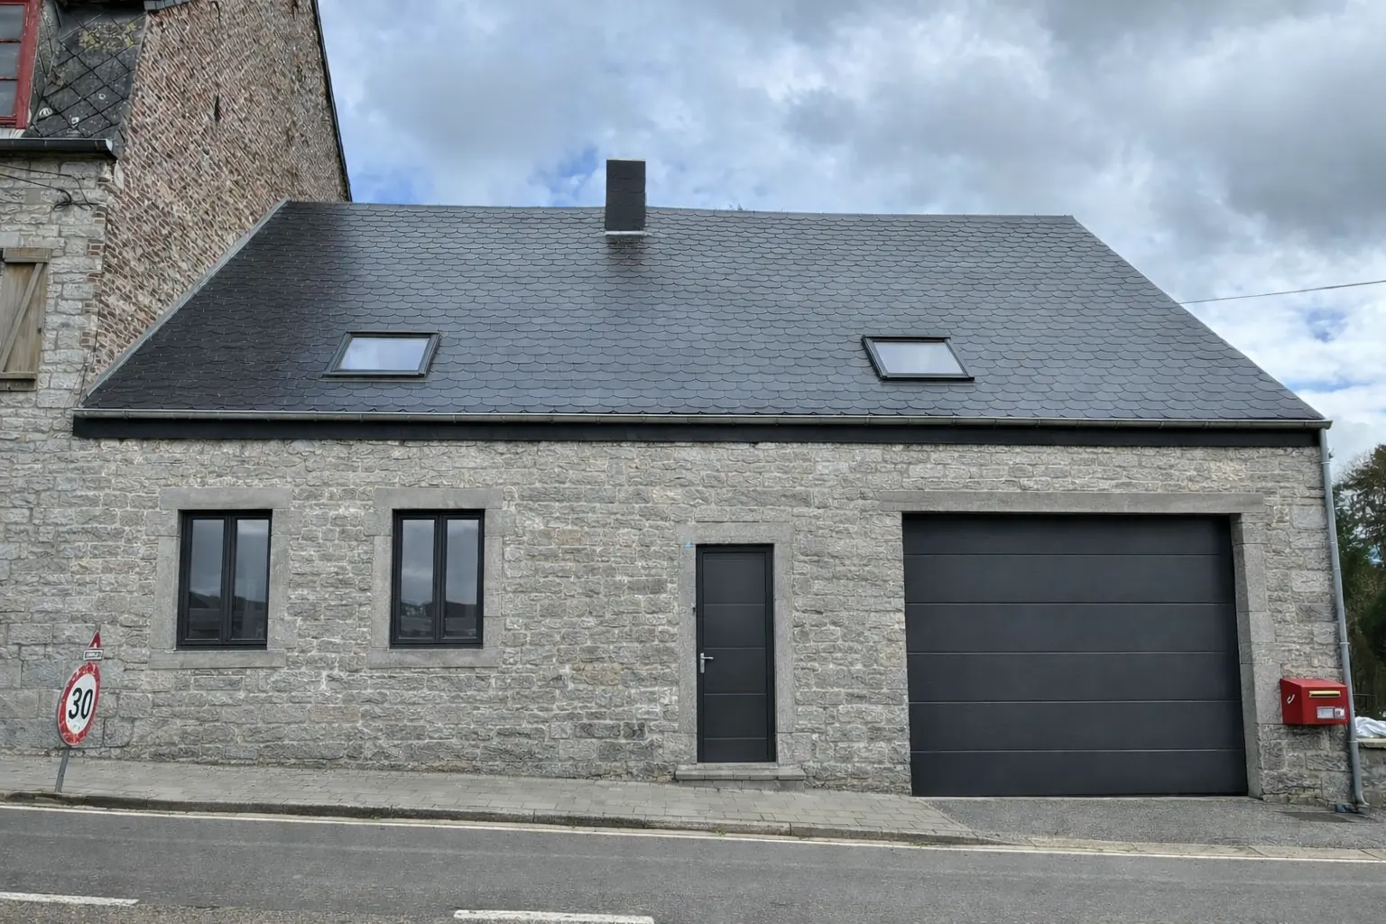
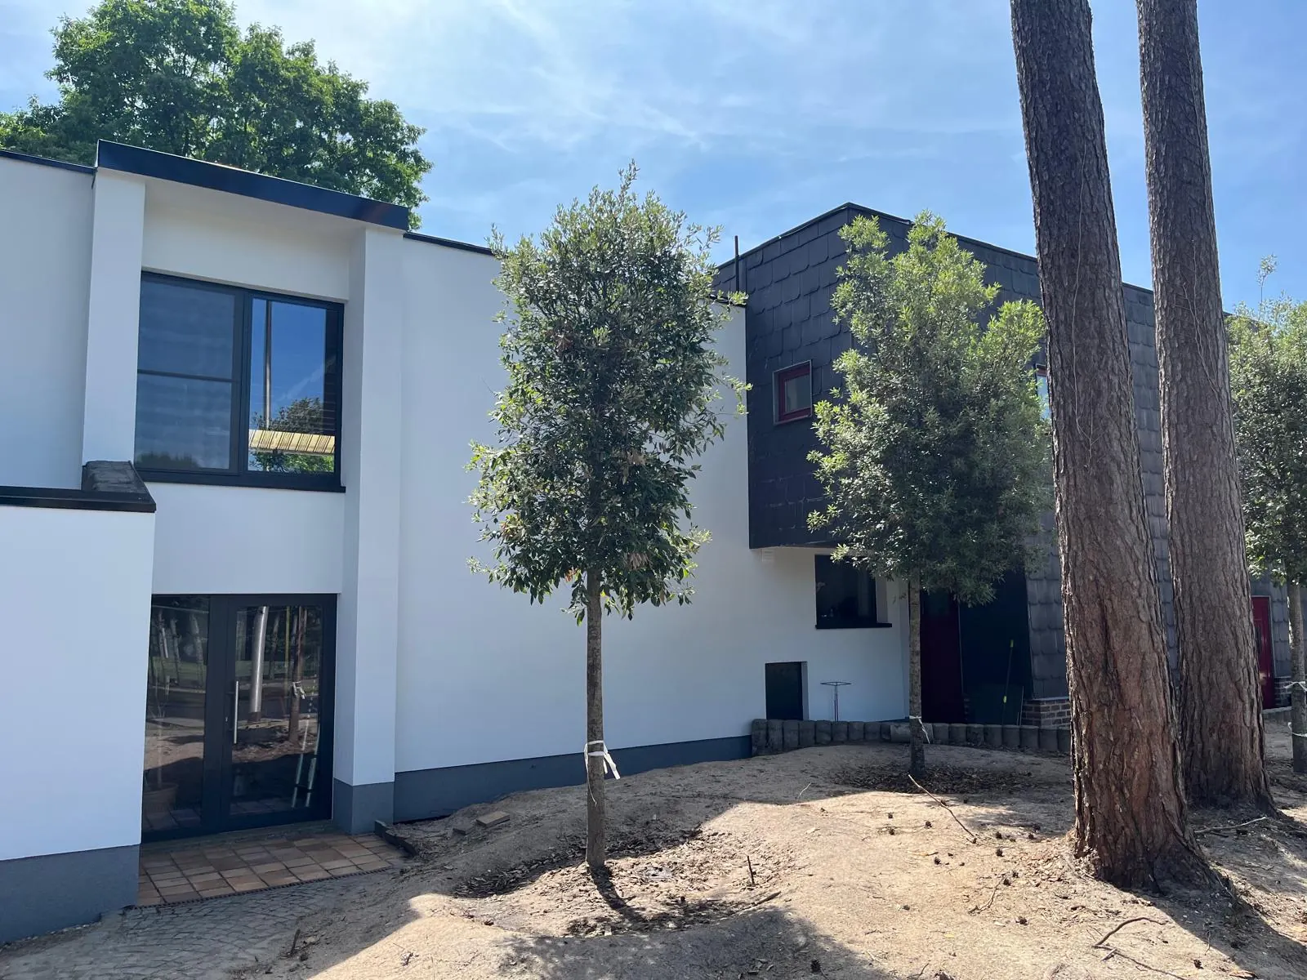
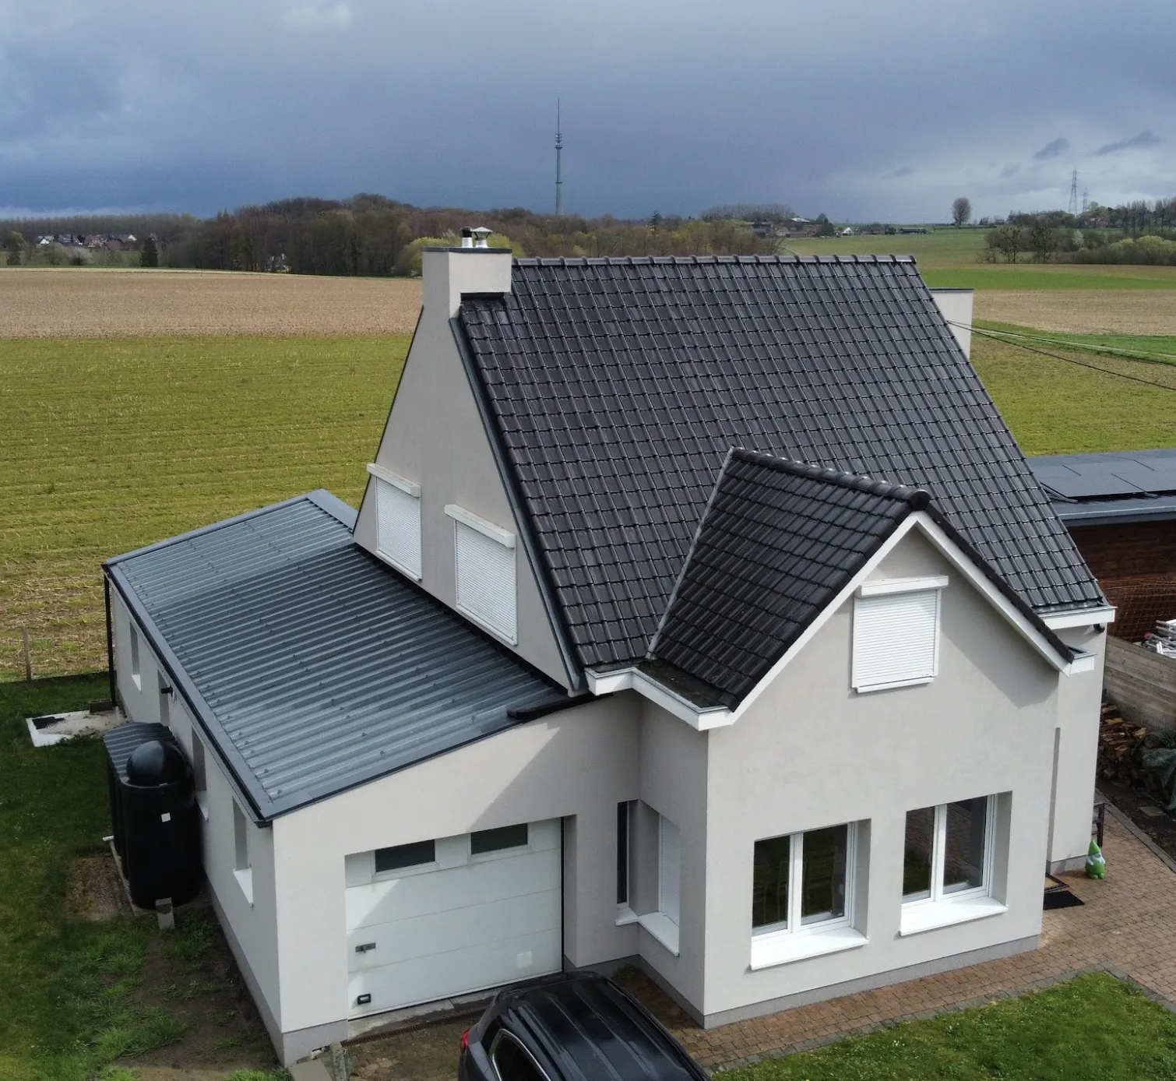
A well-designed system is almost invisible: the unit in the technical room, the ducts in the ceiling, the vents in the rooms.
C+ · central extract unitD+ · balanced unit in the atticWindow ventilation
Grants and financing
We check what you are entitled to.
Which grants are available for your renovation depends on the work and your situation. Our adviser finds out what you're entitled to, submits the applications with you and, if you wish, arranges a renovation loan through KBC.
Questions about ventilationWhat our clients ask us.
What is the difference between C+ and D+?
With C+, fresh air enters through supply vents and a central unit extracts humid air from the wet rooms. With D+, both supply and extract are mechanical, in balance, and a heat exchanger can recover the heat from the extracted air.
Which system suits my home?
That follows from the floor plan, the depth of the renovation, the available duct routes, the acoustic requirements and how you use the home.
When should ventilation be planned?
Before ceilings and walls are finished — air routes, the technical room and maintenance access need to be fixed first.
Is window ventilation enough?
Window ventilation is a separate choice and does not automatically replace the supply or extract of a central C+ or D+ system.
Free site visit · quote within 48 hoursReady for healthy air at home?
Our specialist inspects your home and sends you a tailored, no-obligation quote within 48 hours.