Full renovation: one contractor, one planFull renovation
Understand the renovation before you choose. From roof and façade to ventilation, heating, electricity and plumbing: we plan everything in the right order, so nothing has to be done twice.
01 · Ventilation C+ / D+Ventilationtwo ways to ventilateC+ · D+ · window ventilation · 3 parts ↓
Ventilation C+ / D+ · System C+
01 · Ventilation system C+ or D+Ventilation: two ways to ventilate
Don't choose on the unit alone. The right system follows the floor plan, the depth of the renovation, the available duct routes, the acoustic requirements and how you use the home.
Natural supply, mechanical extract.
Fresh air enters through supply vents; a central unit extracts humid and stale air from the wet rooms. With demand control, the airflow can adapt to humidity, CO₂ or occupancy.
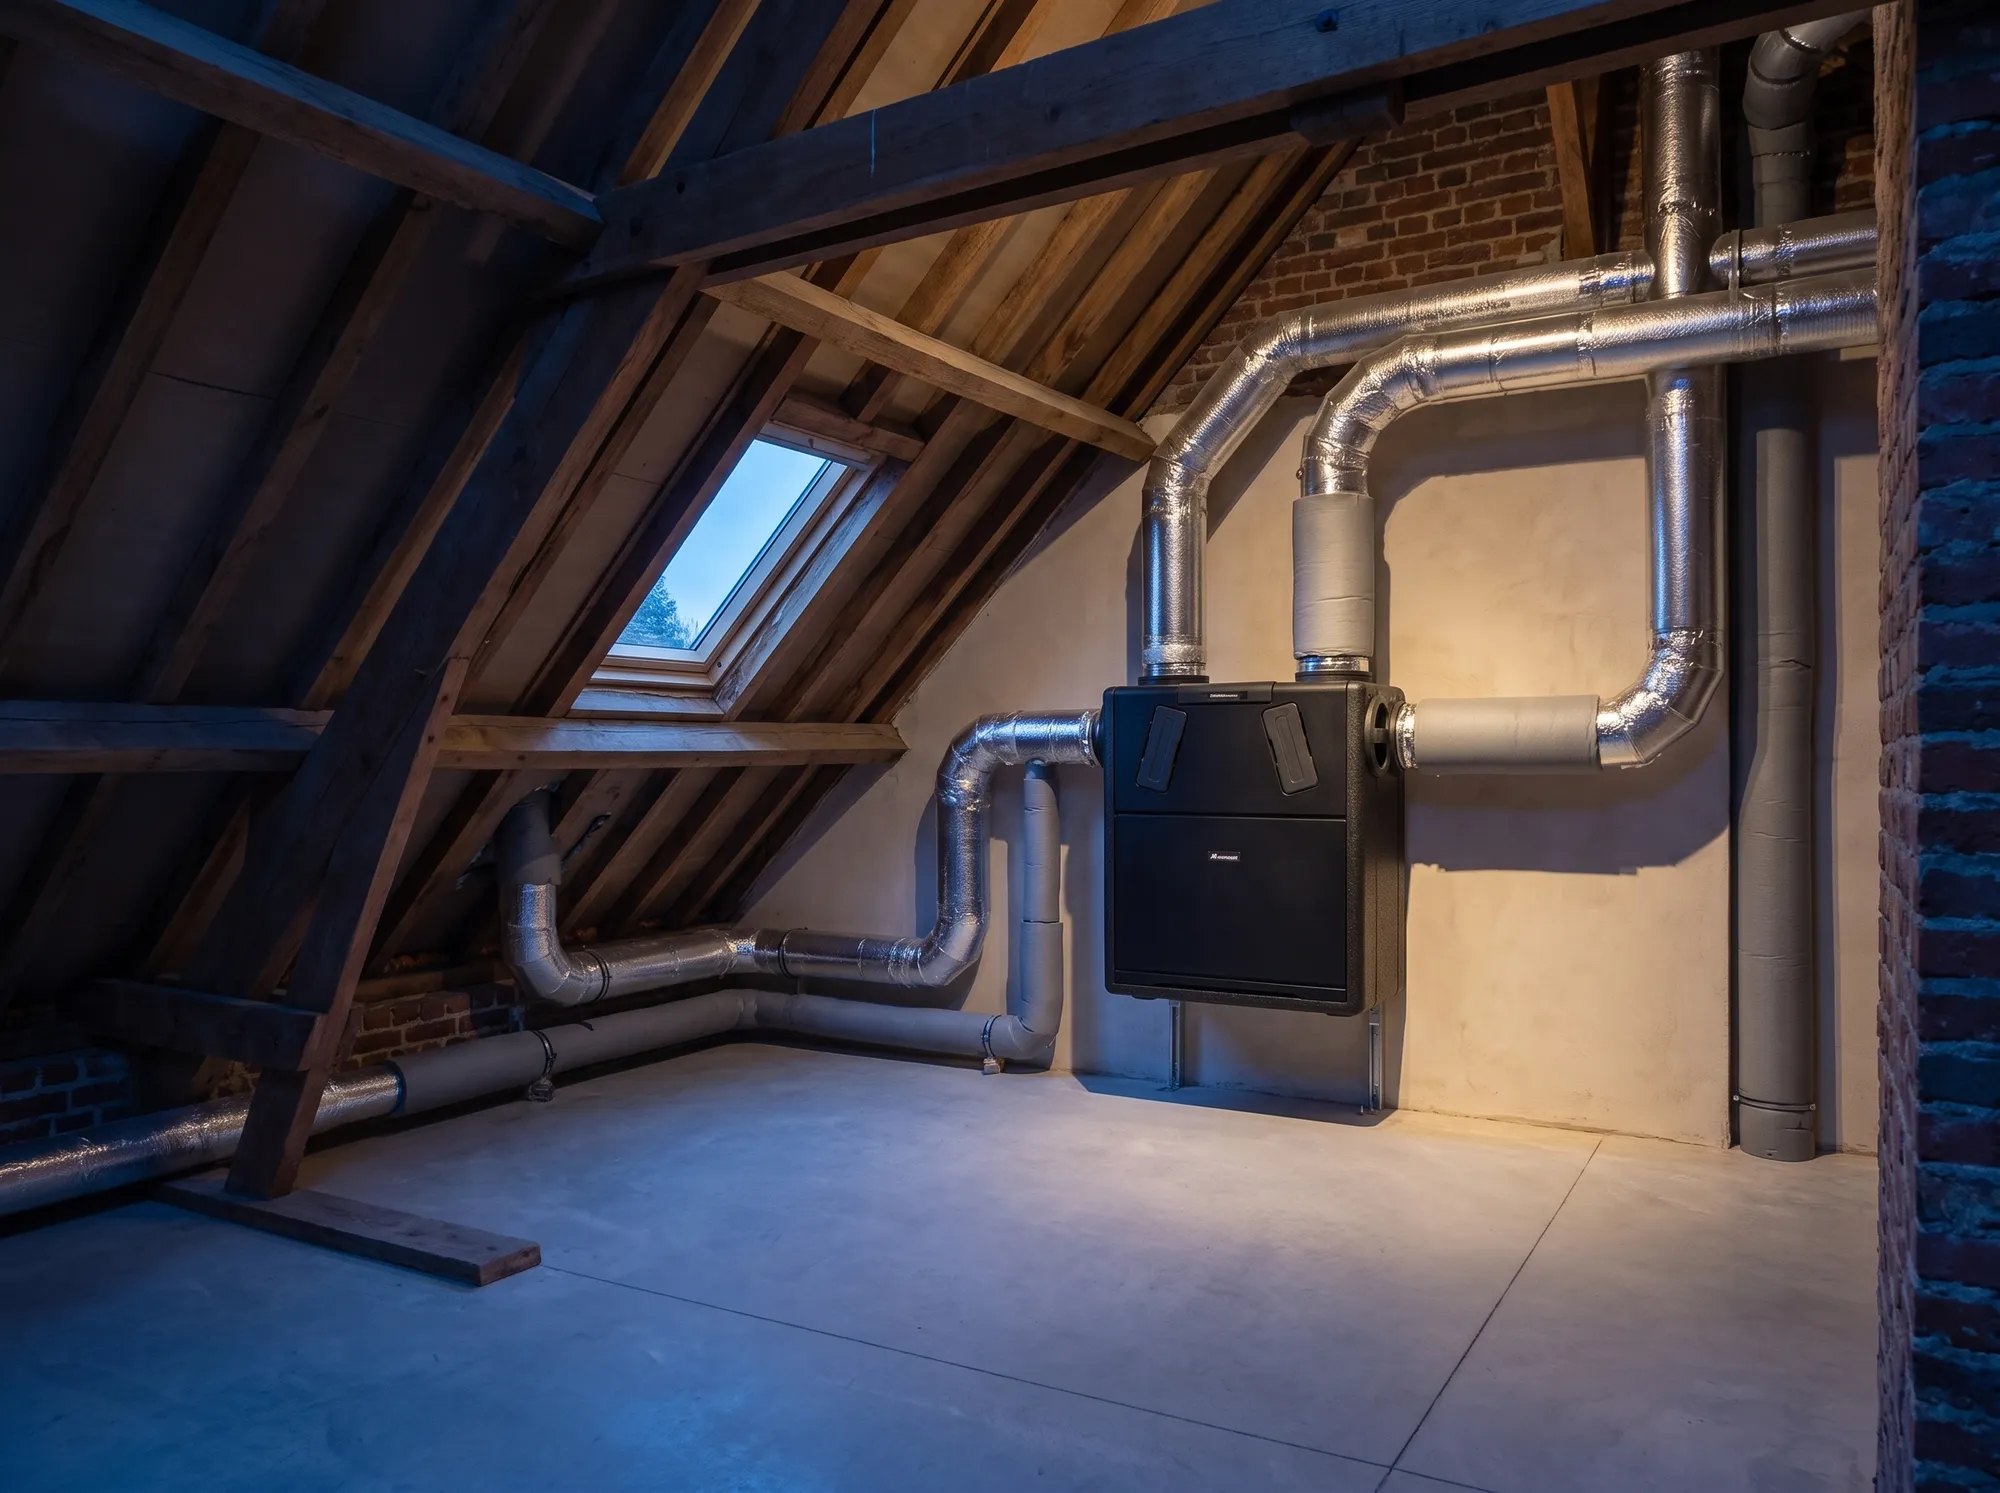
Central extract unit with exhaust ducts
Defined transfer routes
Compact, without a full supply network
Access for maintenance and commissioning
We plan the air routes, the technical room and maintenance access before ceilings and walls are closed. Final airflows and commissioning require a design for each home.
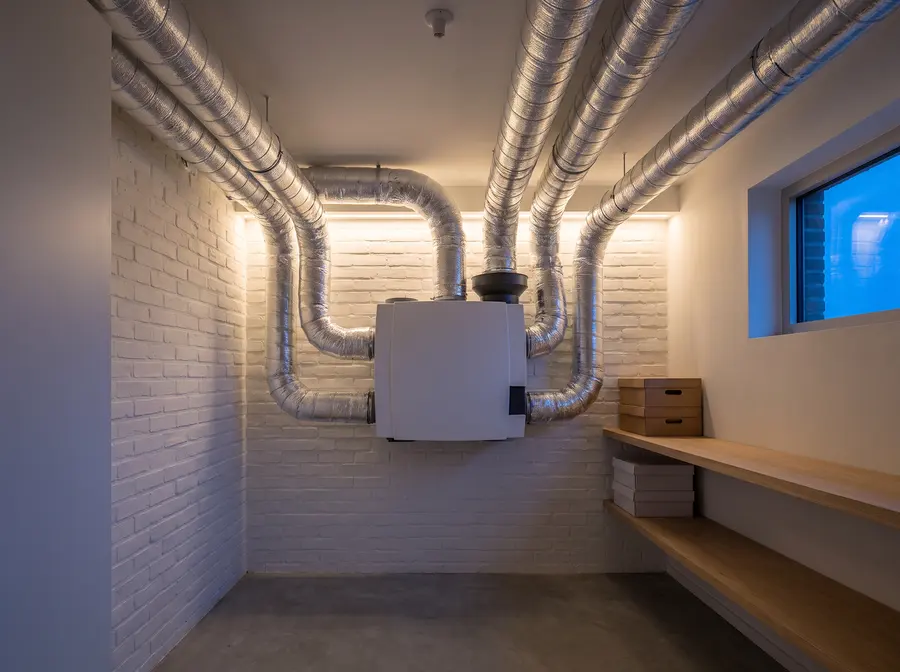
Mechanical supply and extract, in balance.
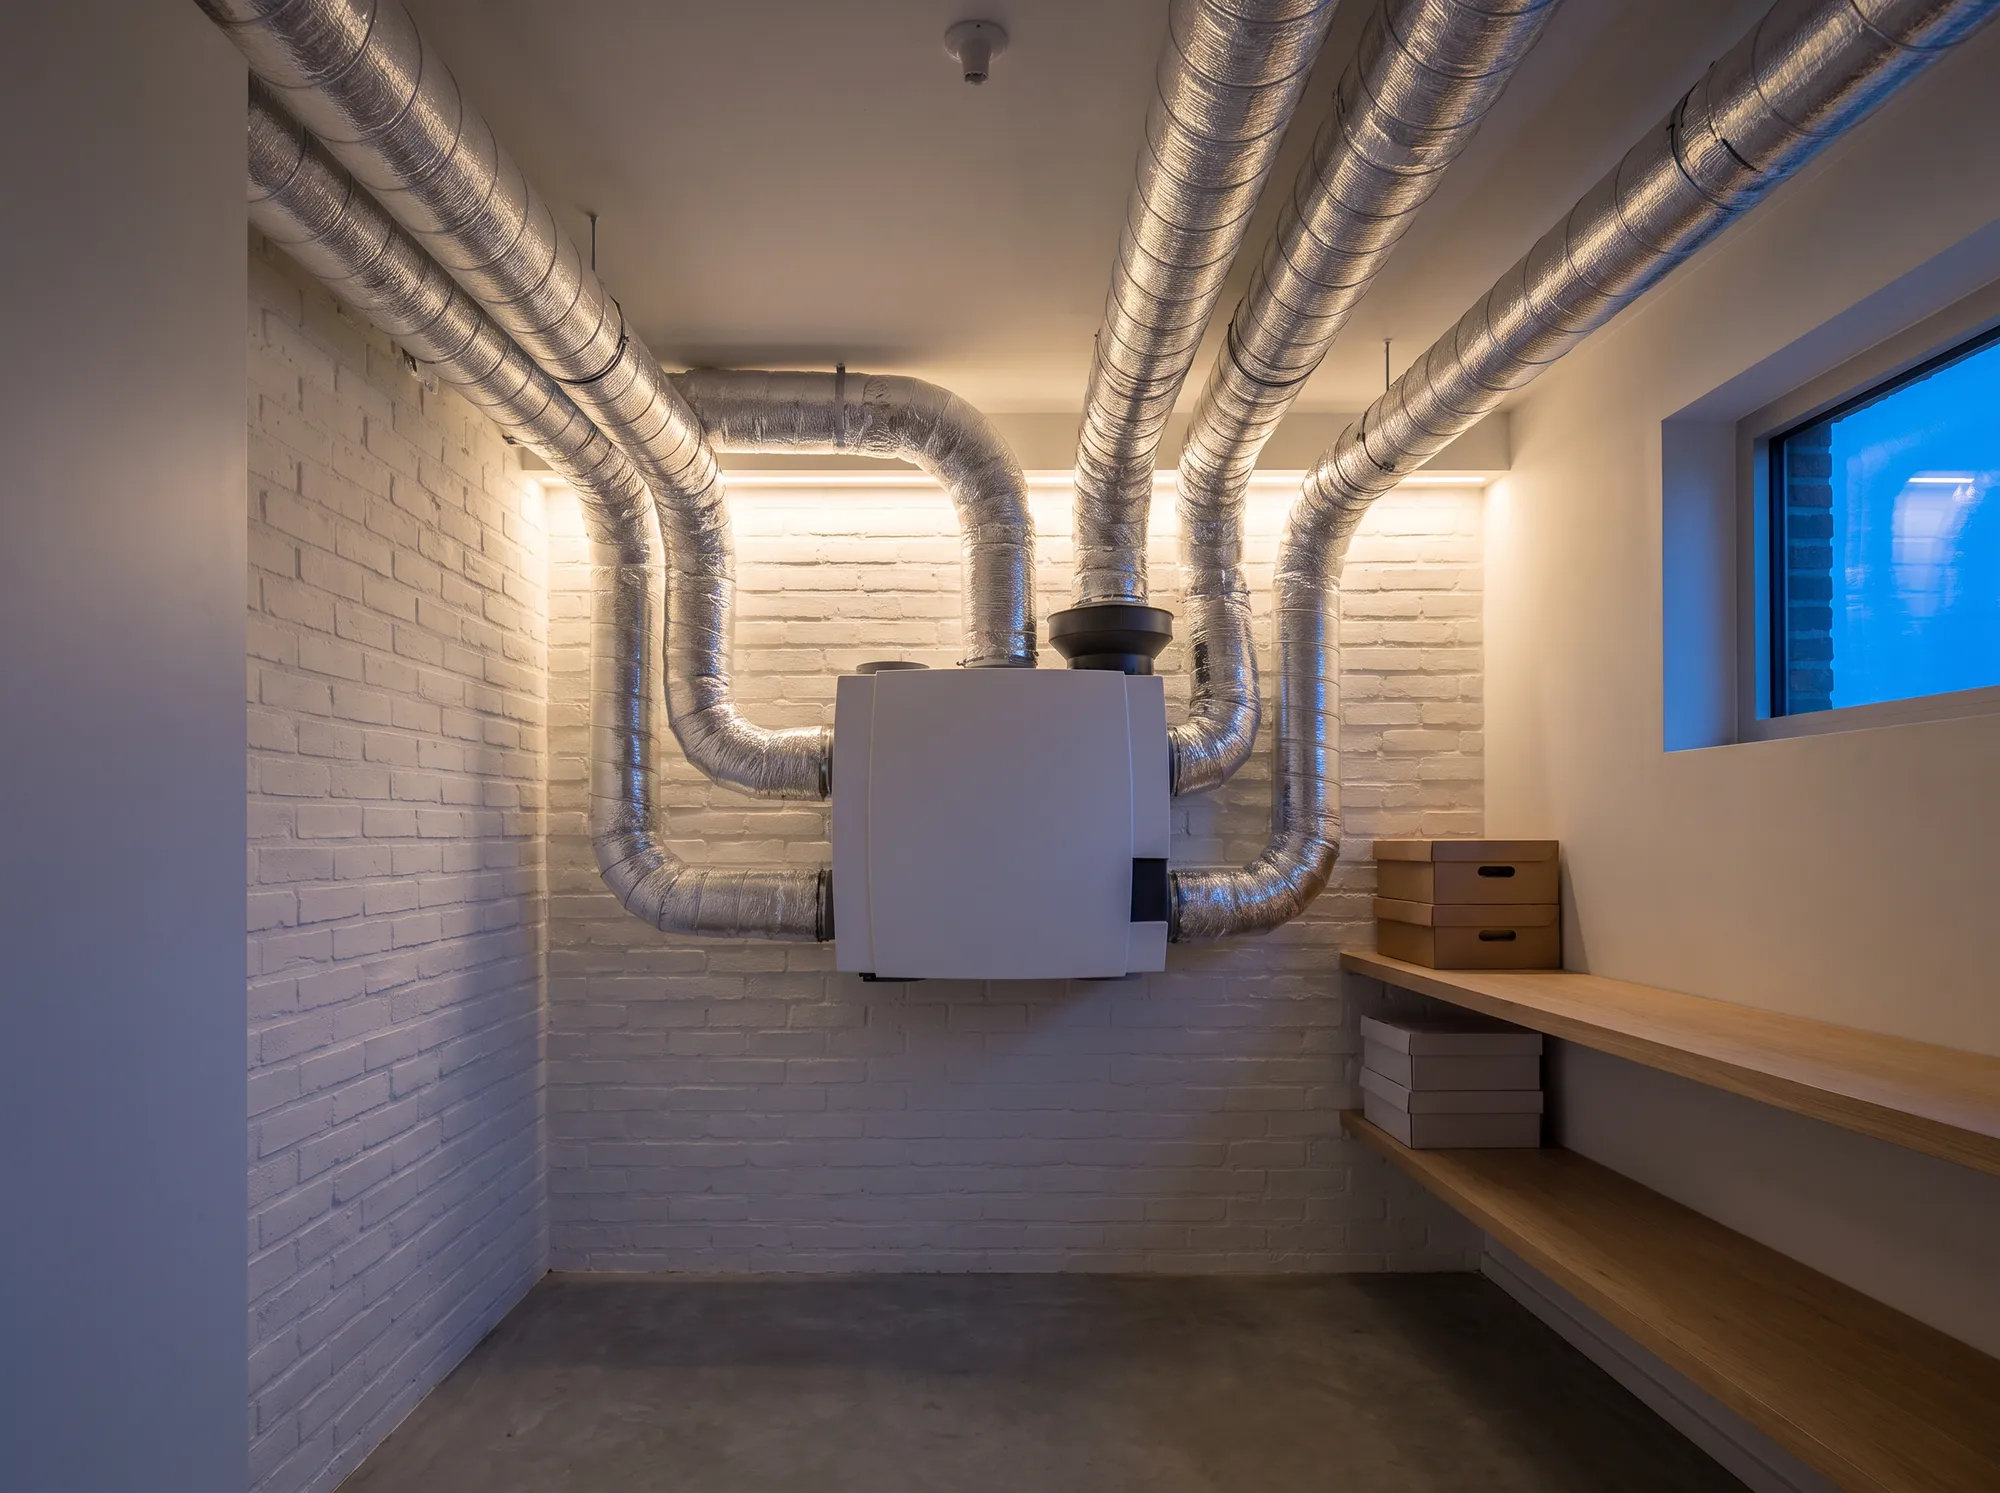
A balanced system brings filtered fresh air to living areas and bedrooms and extracts stale air from the wet rooms. A heat exchanger can recover the heat from the extracted air.
Two airflows, balanced together
Heat recovery
Duct routes, vents and filter access
Coordinated early with ceilings and joinery
We plan the air routes, the technical room and maintenance access before ceilings and walls are closed. Final airflows and commissioning require a design for each home.
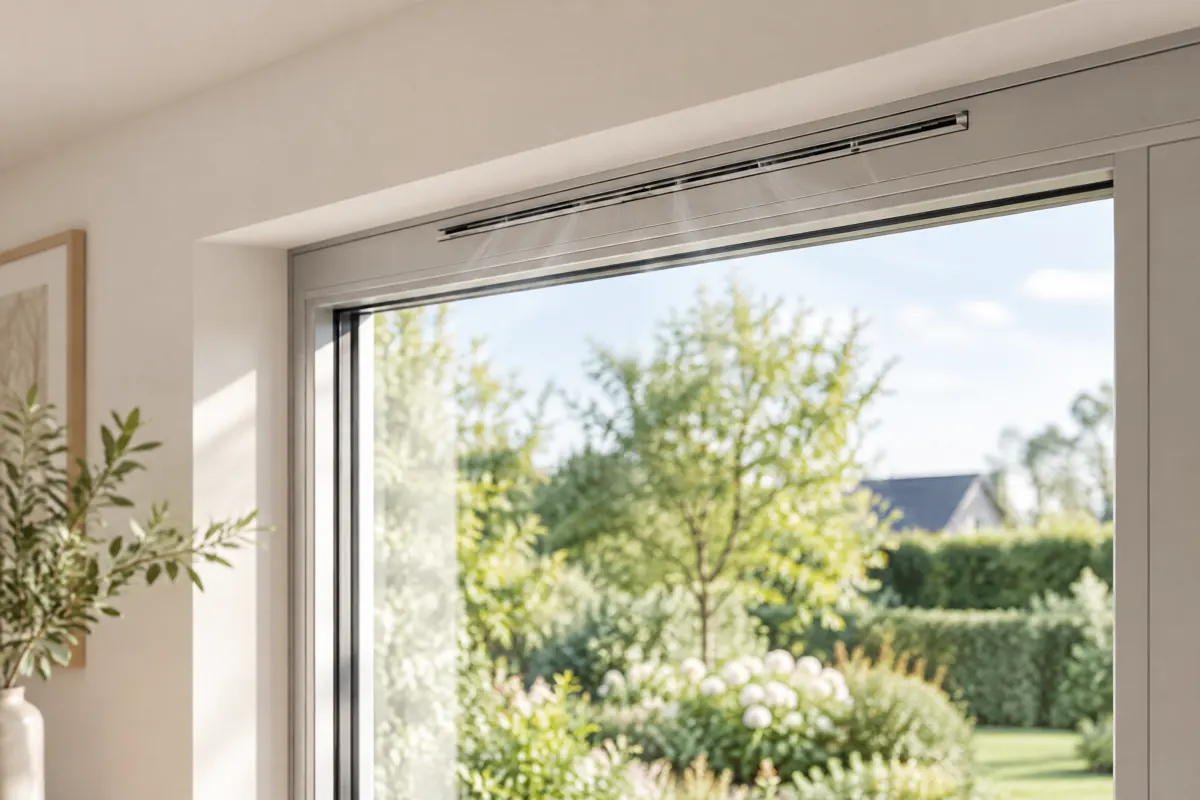
Window ventilation is a separate choice.
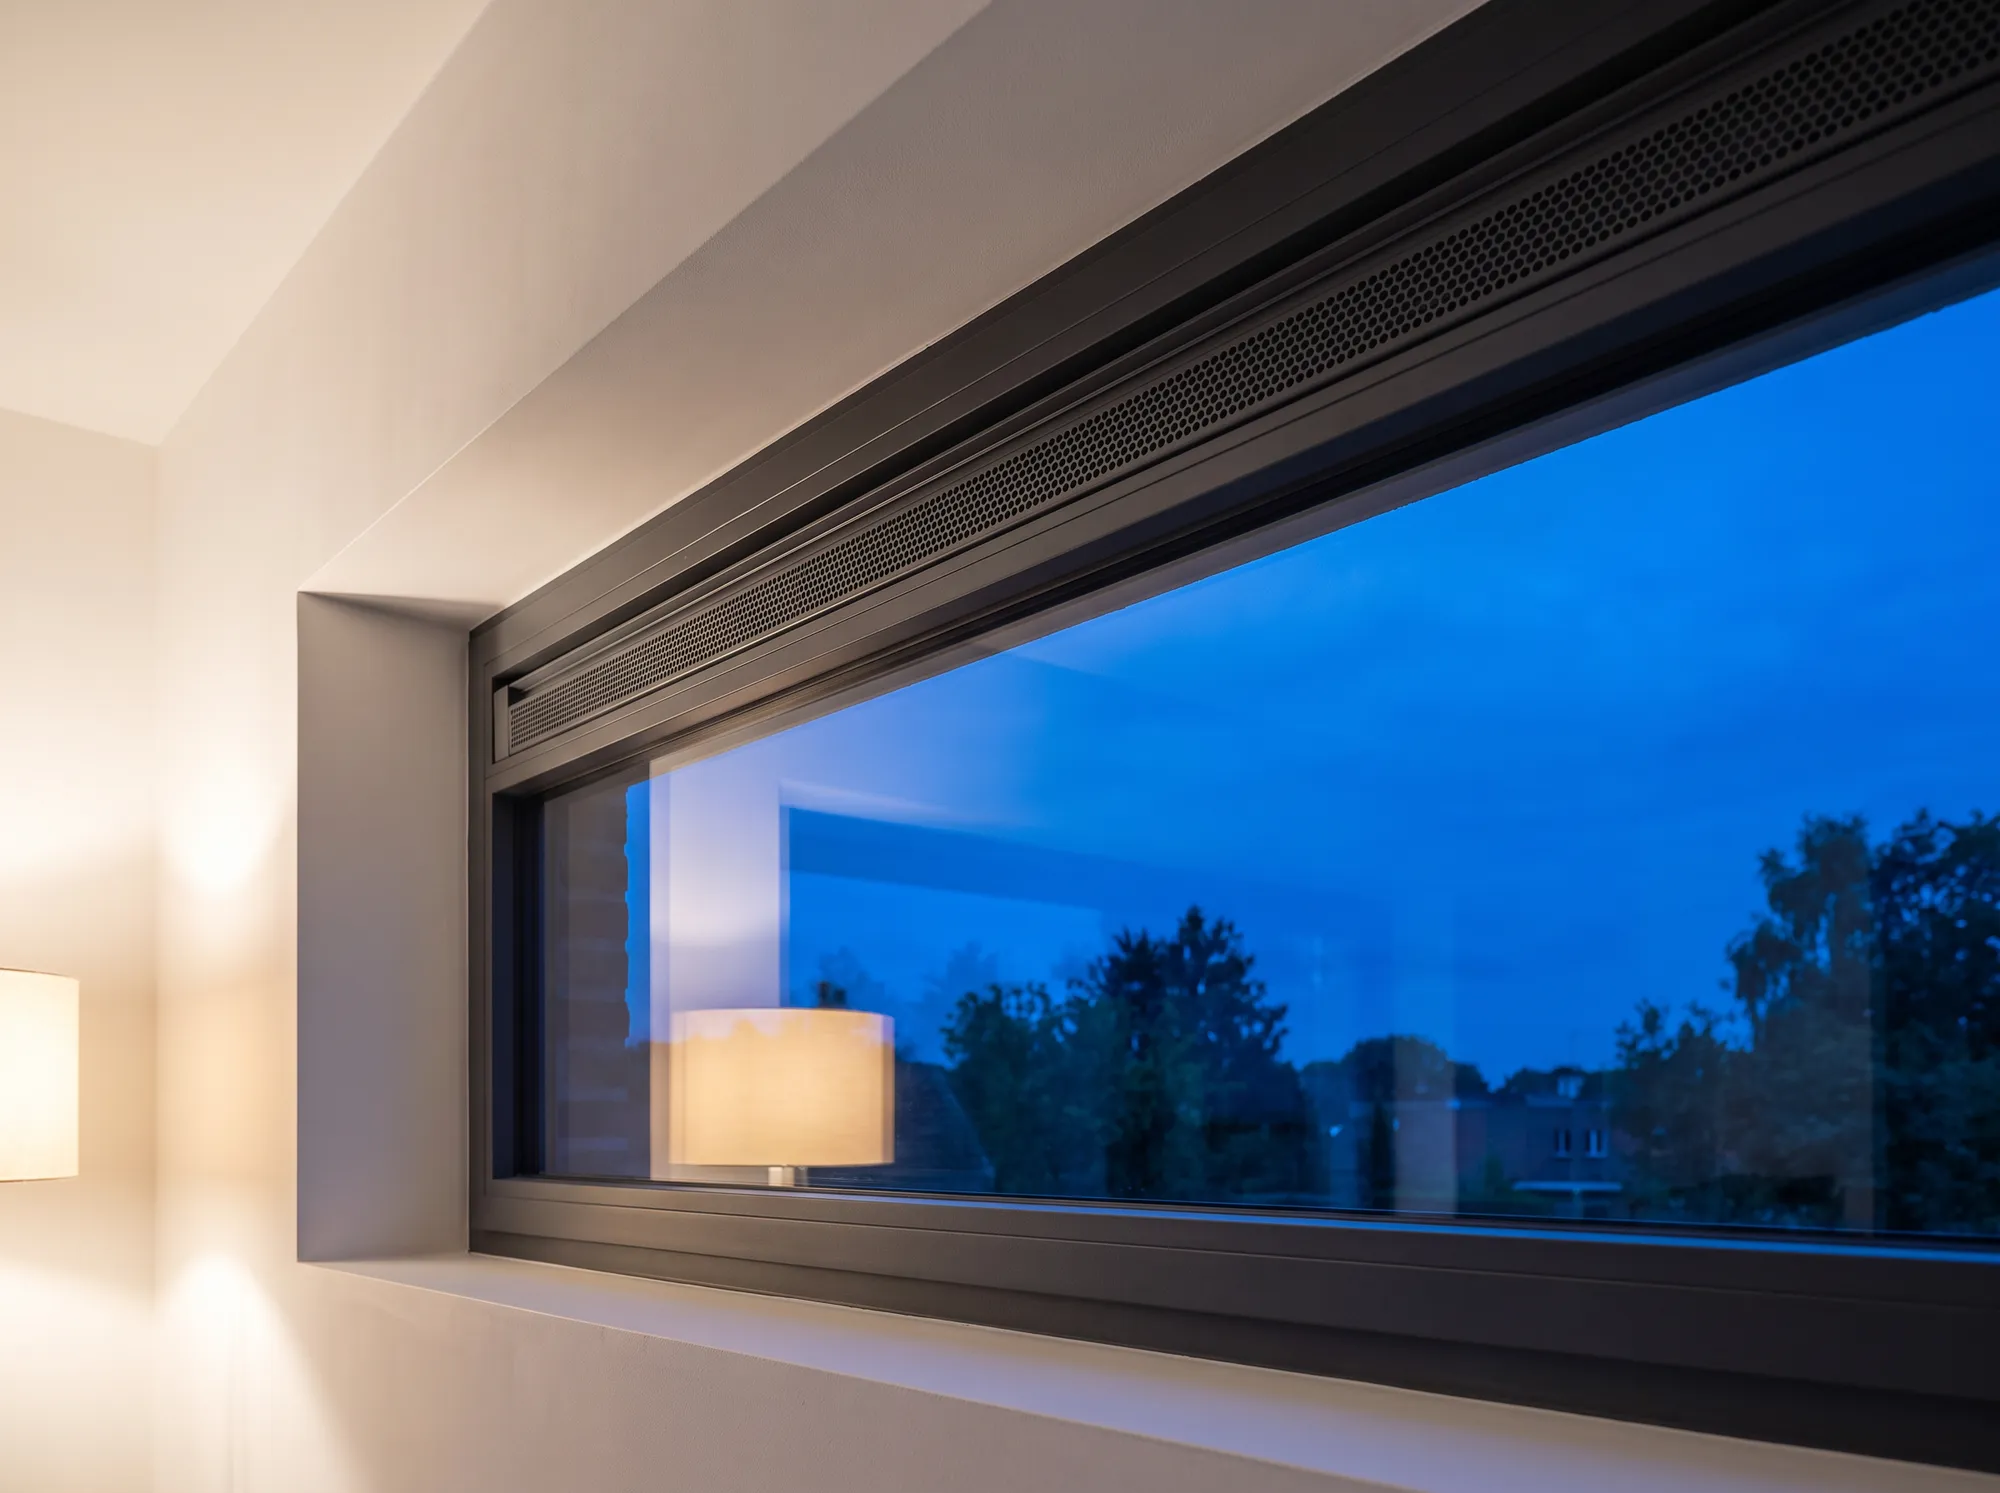
A window vent provides a controlled supply of fresh air at window level — on its own or as part of a wider strategy. The vent is chosen and fitted before the window is manufactured.
Renson THM90
DucoFlat 80 SR
DucoLine 80 SR
Renson Variavent Flat
We plan the air routes, the technical room and maintenance access before ceilings and walls are closed. Final airflows and commissioning require a design for each home.
02 · Heating & coolingHeatingandcoolingthe principle first, then the unitBoiler · heat pump · multi-split · 3 parts ↓
Heating & cooling · Condensing boiler
02 · Heating, heat pump and air conditioningHeating and cooling: the principle first, then the unit
A boiler, an air-to-water heat pump and a multi-split air conditioner are three different approaches. Compare their role in the home and what they need.
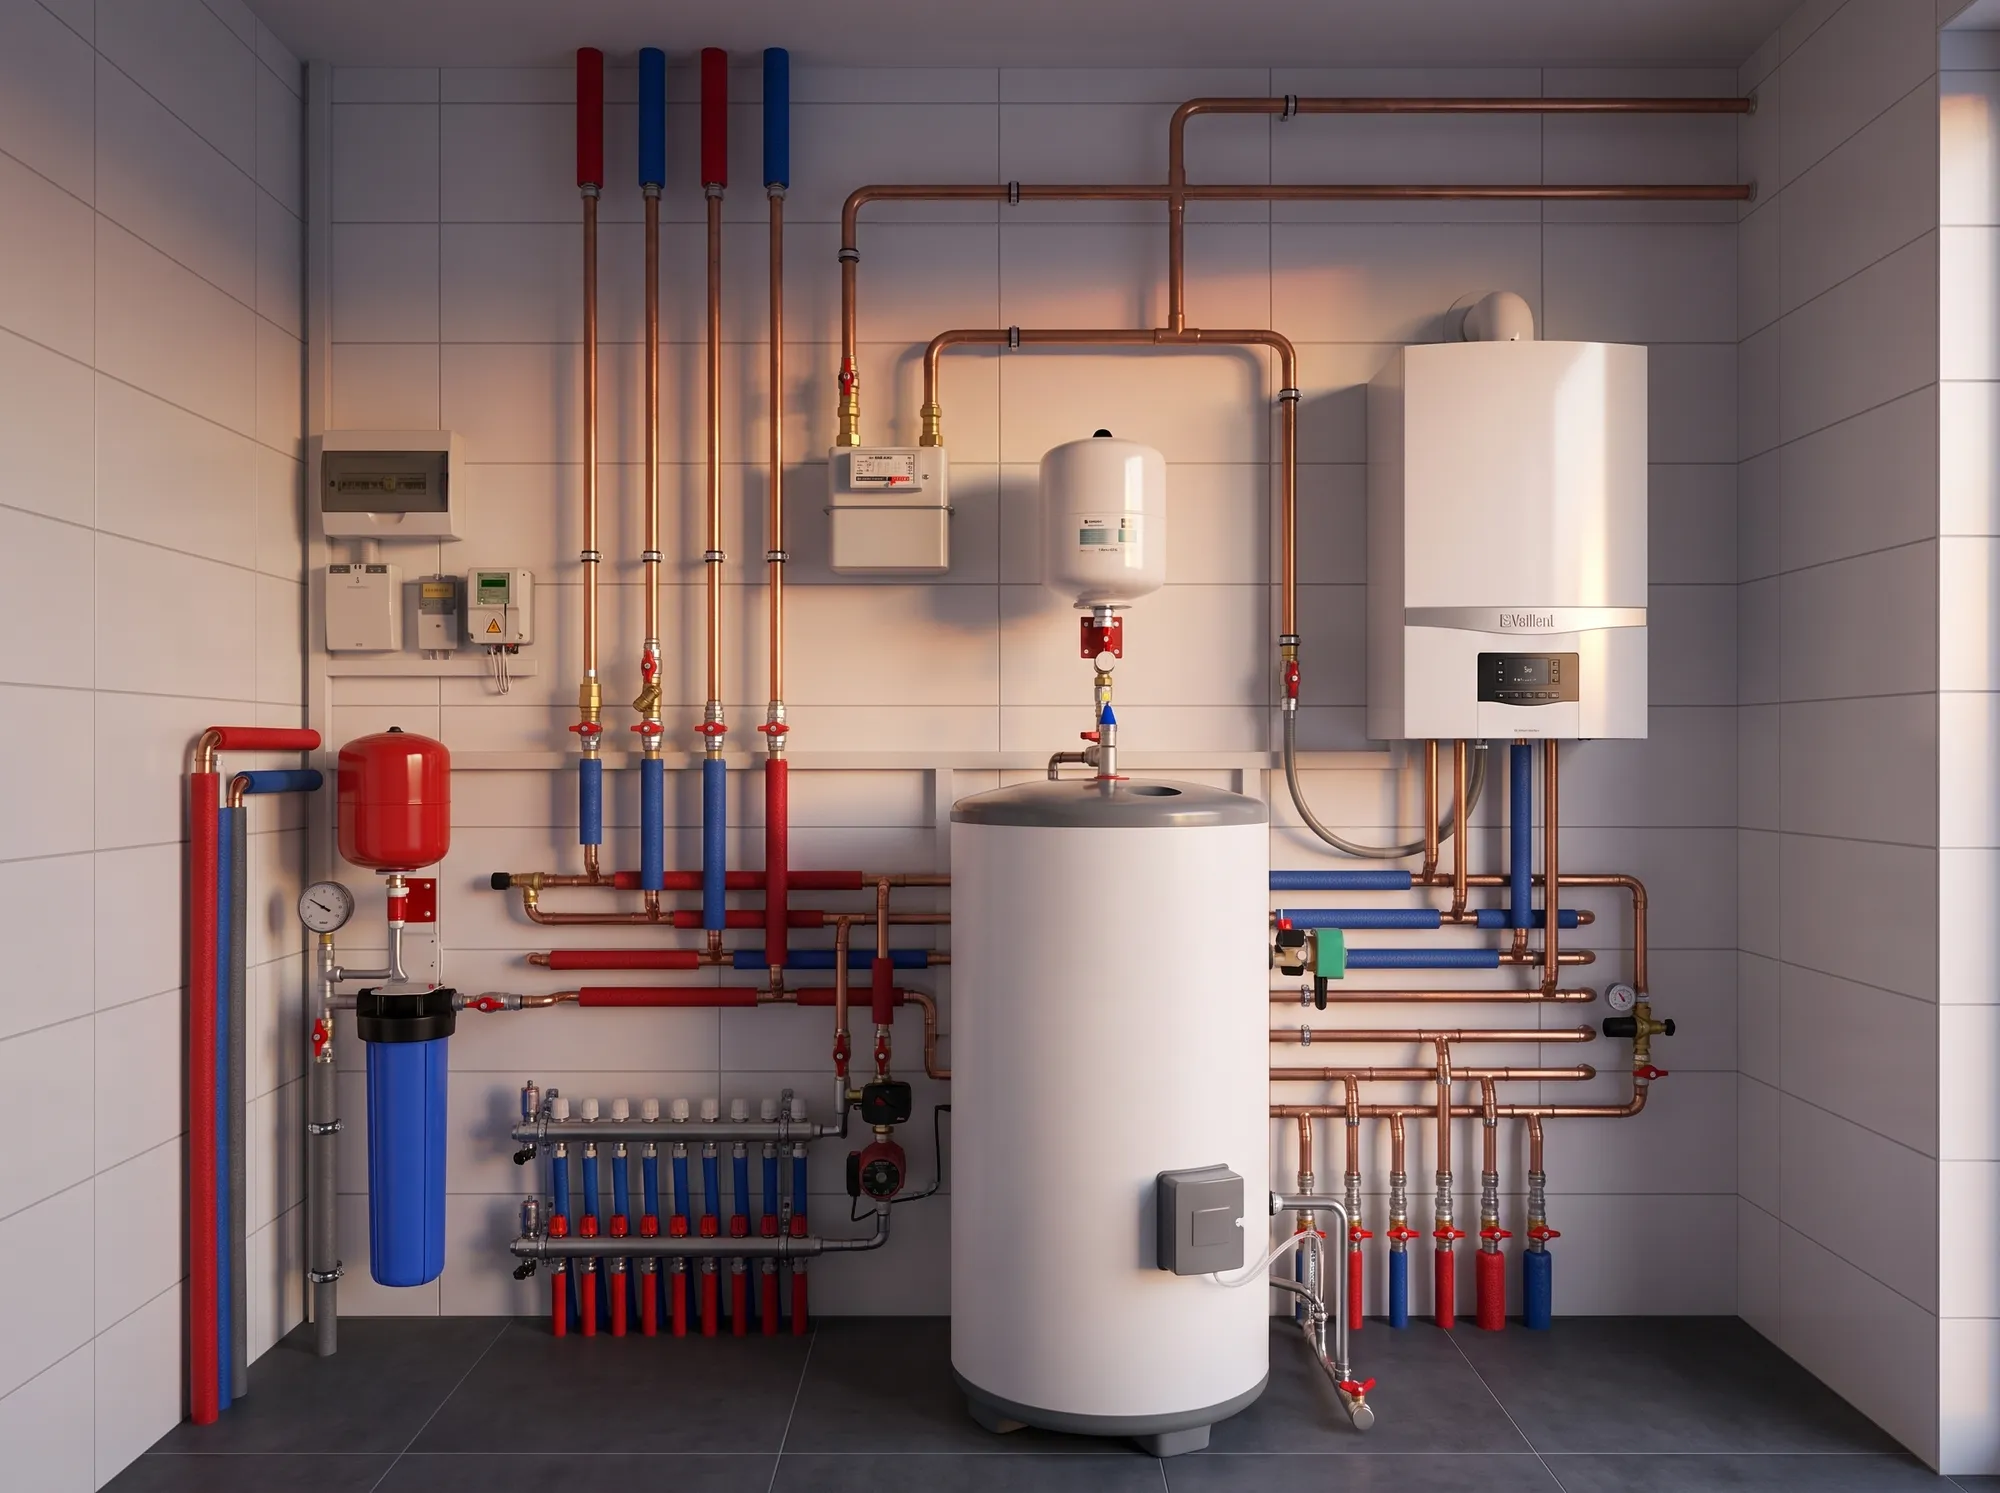
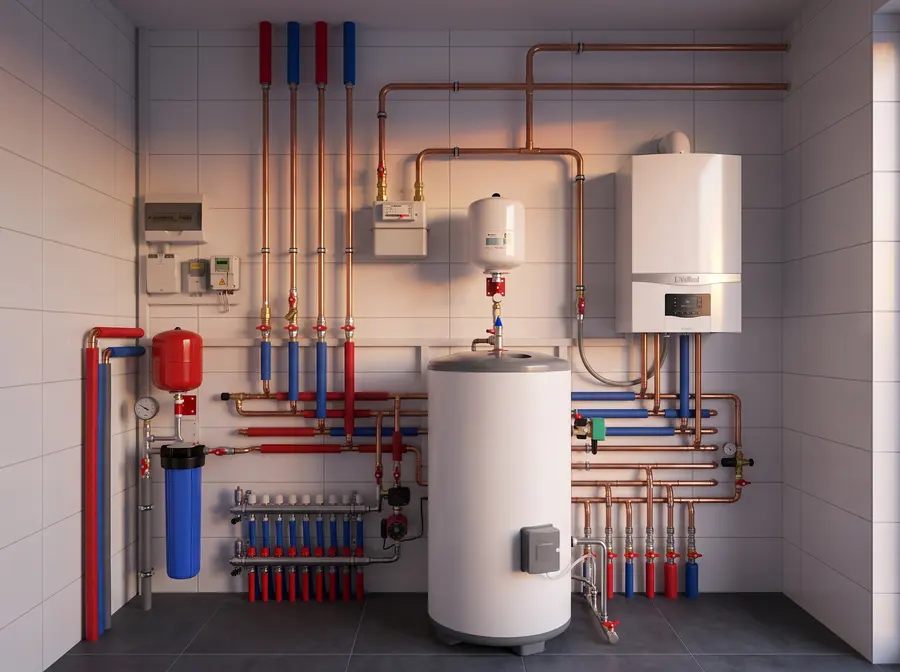
Gas boiler for heating and hot water.
A condensing combi boiler, such as the Vaillant ecoTEC plus, provides central heating and domestic hot water from a single unit. We assess it together with the radiators or underfloor heating, the flue, the gas connection and your hot water demand.
With radiators and/or underfloor heating
Correct flue and safety provisions
Comfort according to demand and line length
Once the principle is chosen: pipework, controls, safety components and maintenance access in the technical room — coordinated with floors, walls and ceilings.
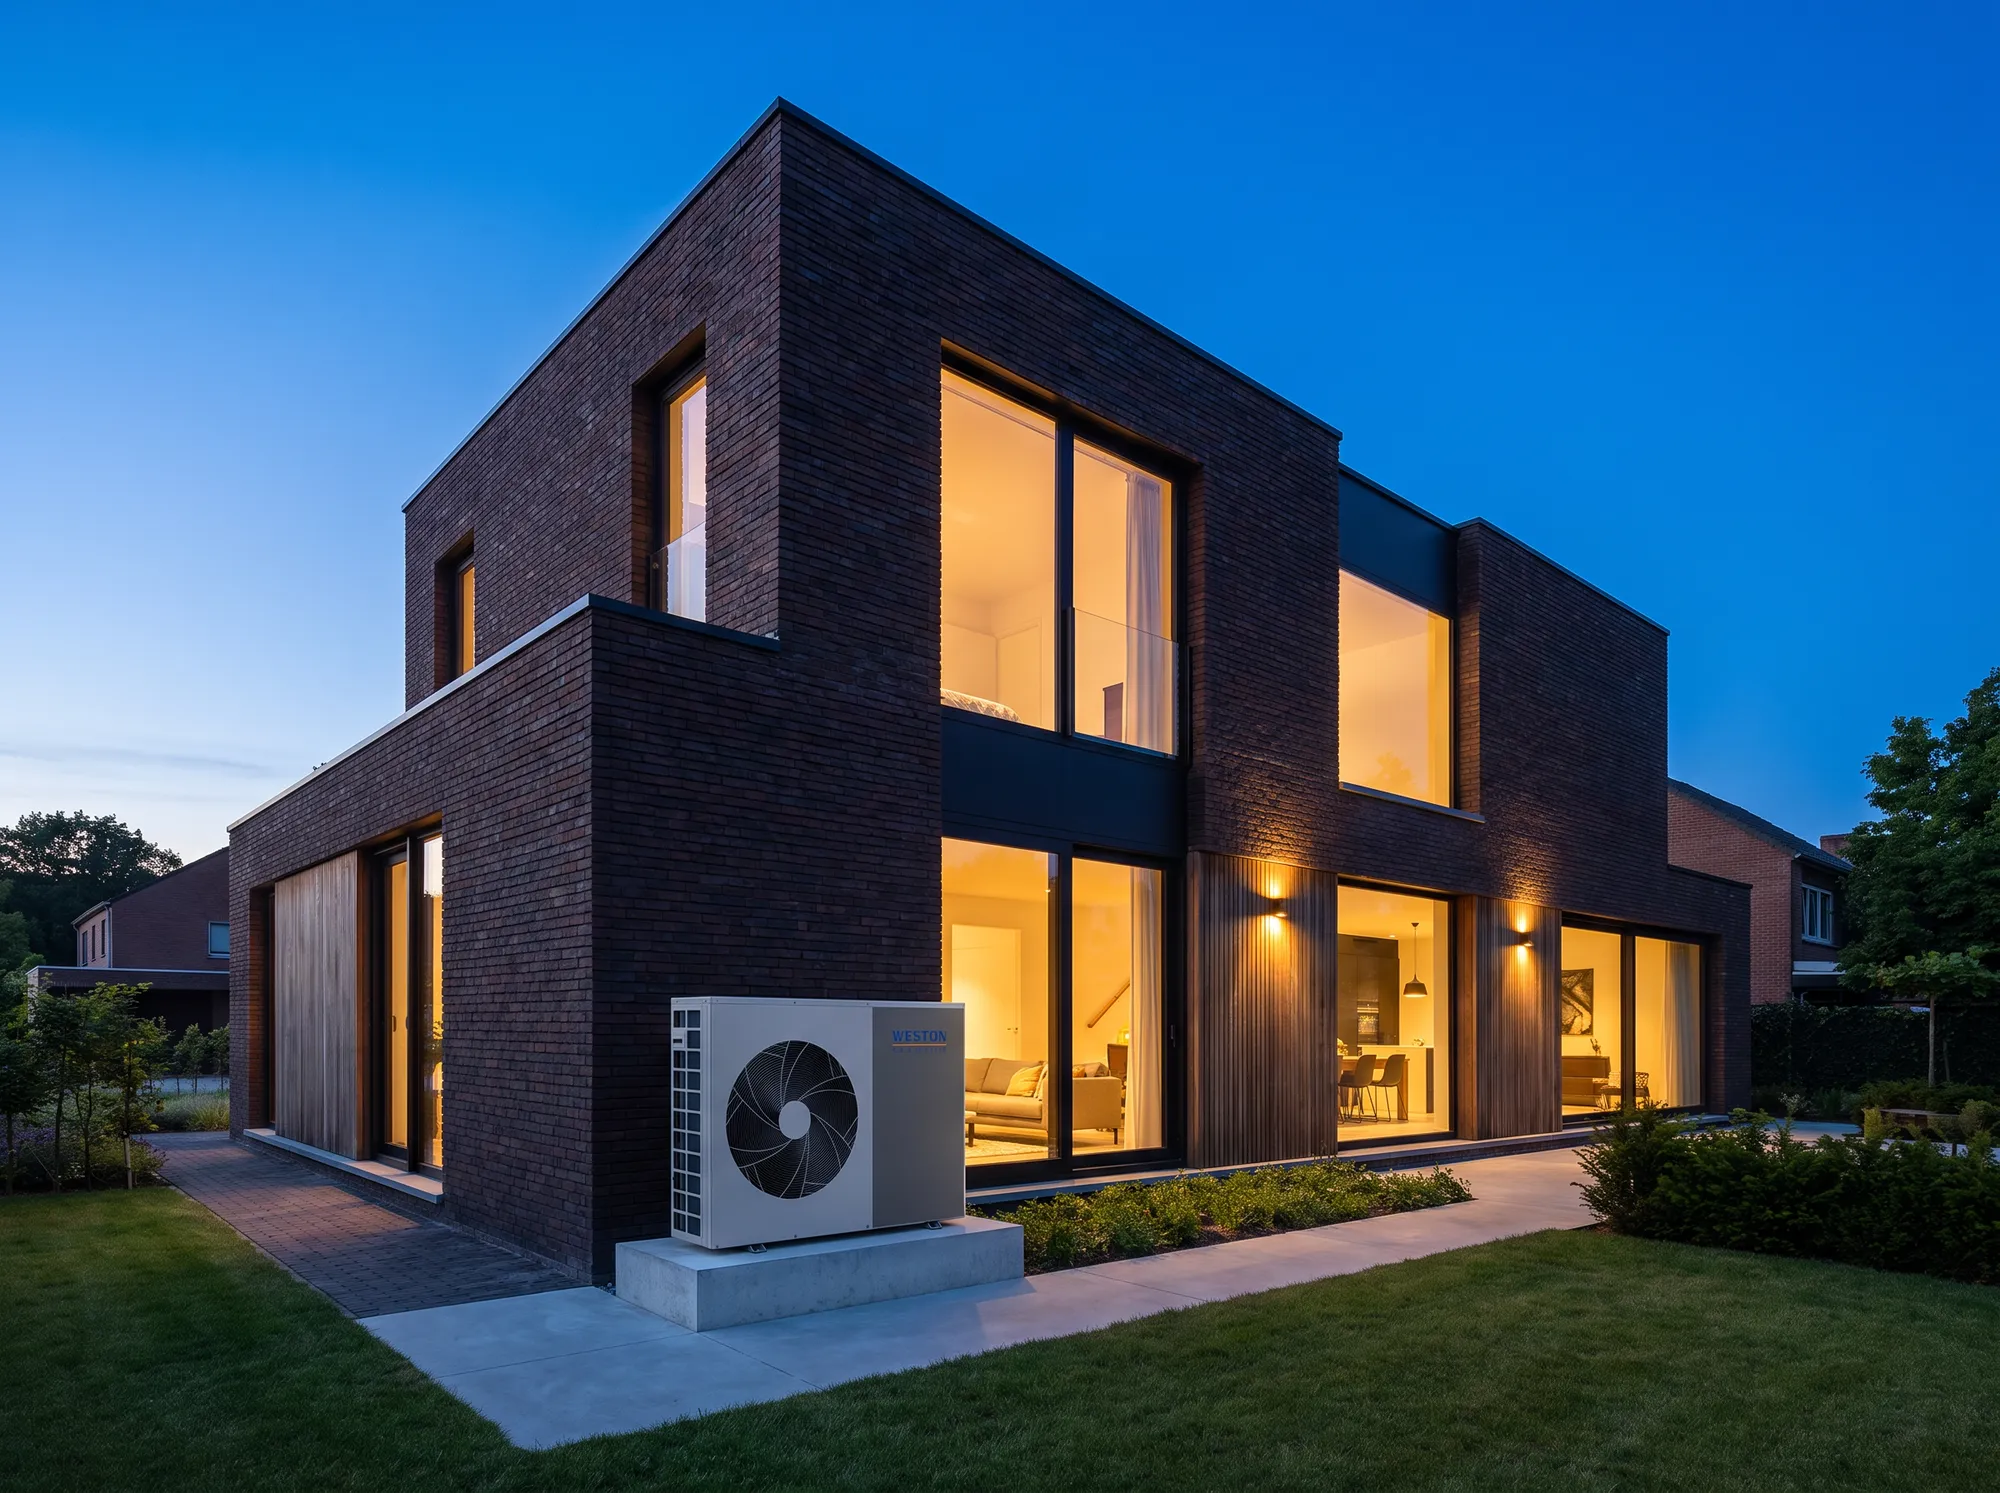
Heat pump for heating and hot water.
An air-to-water heat pump — Cube HP, Daikin or Vaillant — delivers heat to a water-based circuit, optionally with a hot water cylinder or buffer tank. Whether it is suitable depends on heat loss, flow temperature, the outdoor location and the technical room.
Often with low-temperature radiators or underfloor heating
Plan the outdoor unit's location, noise and drainage early
Sizing and commissioning per project
Once the principle is chosen: pipework, controls, safety components and maintenance access in the technical room — coordinated with floors, walls and ceilings.
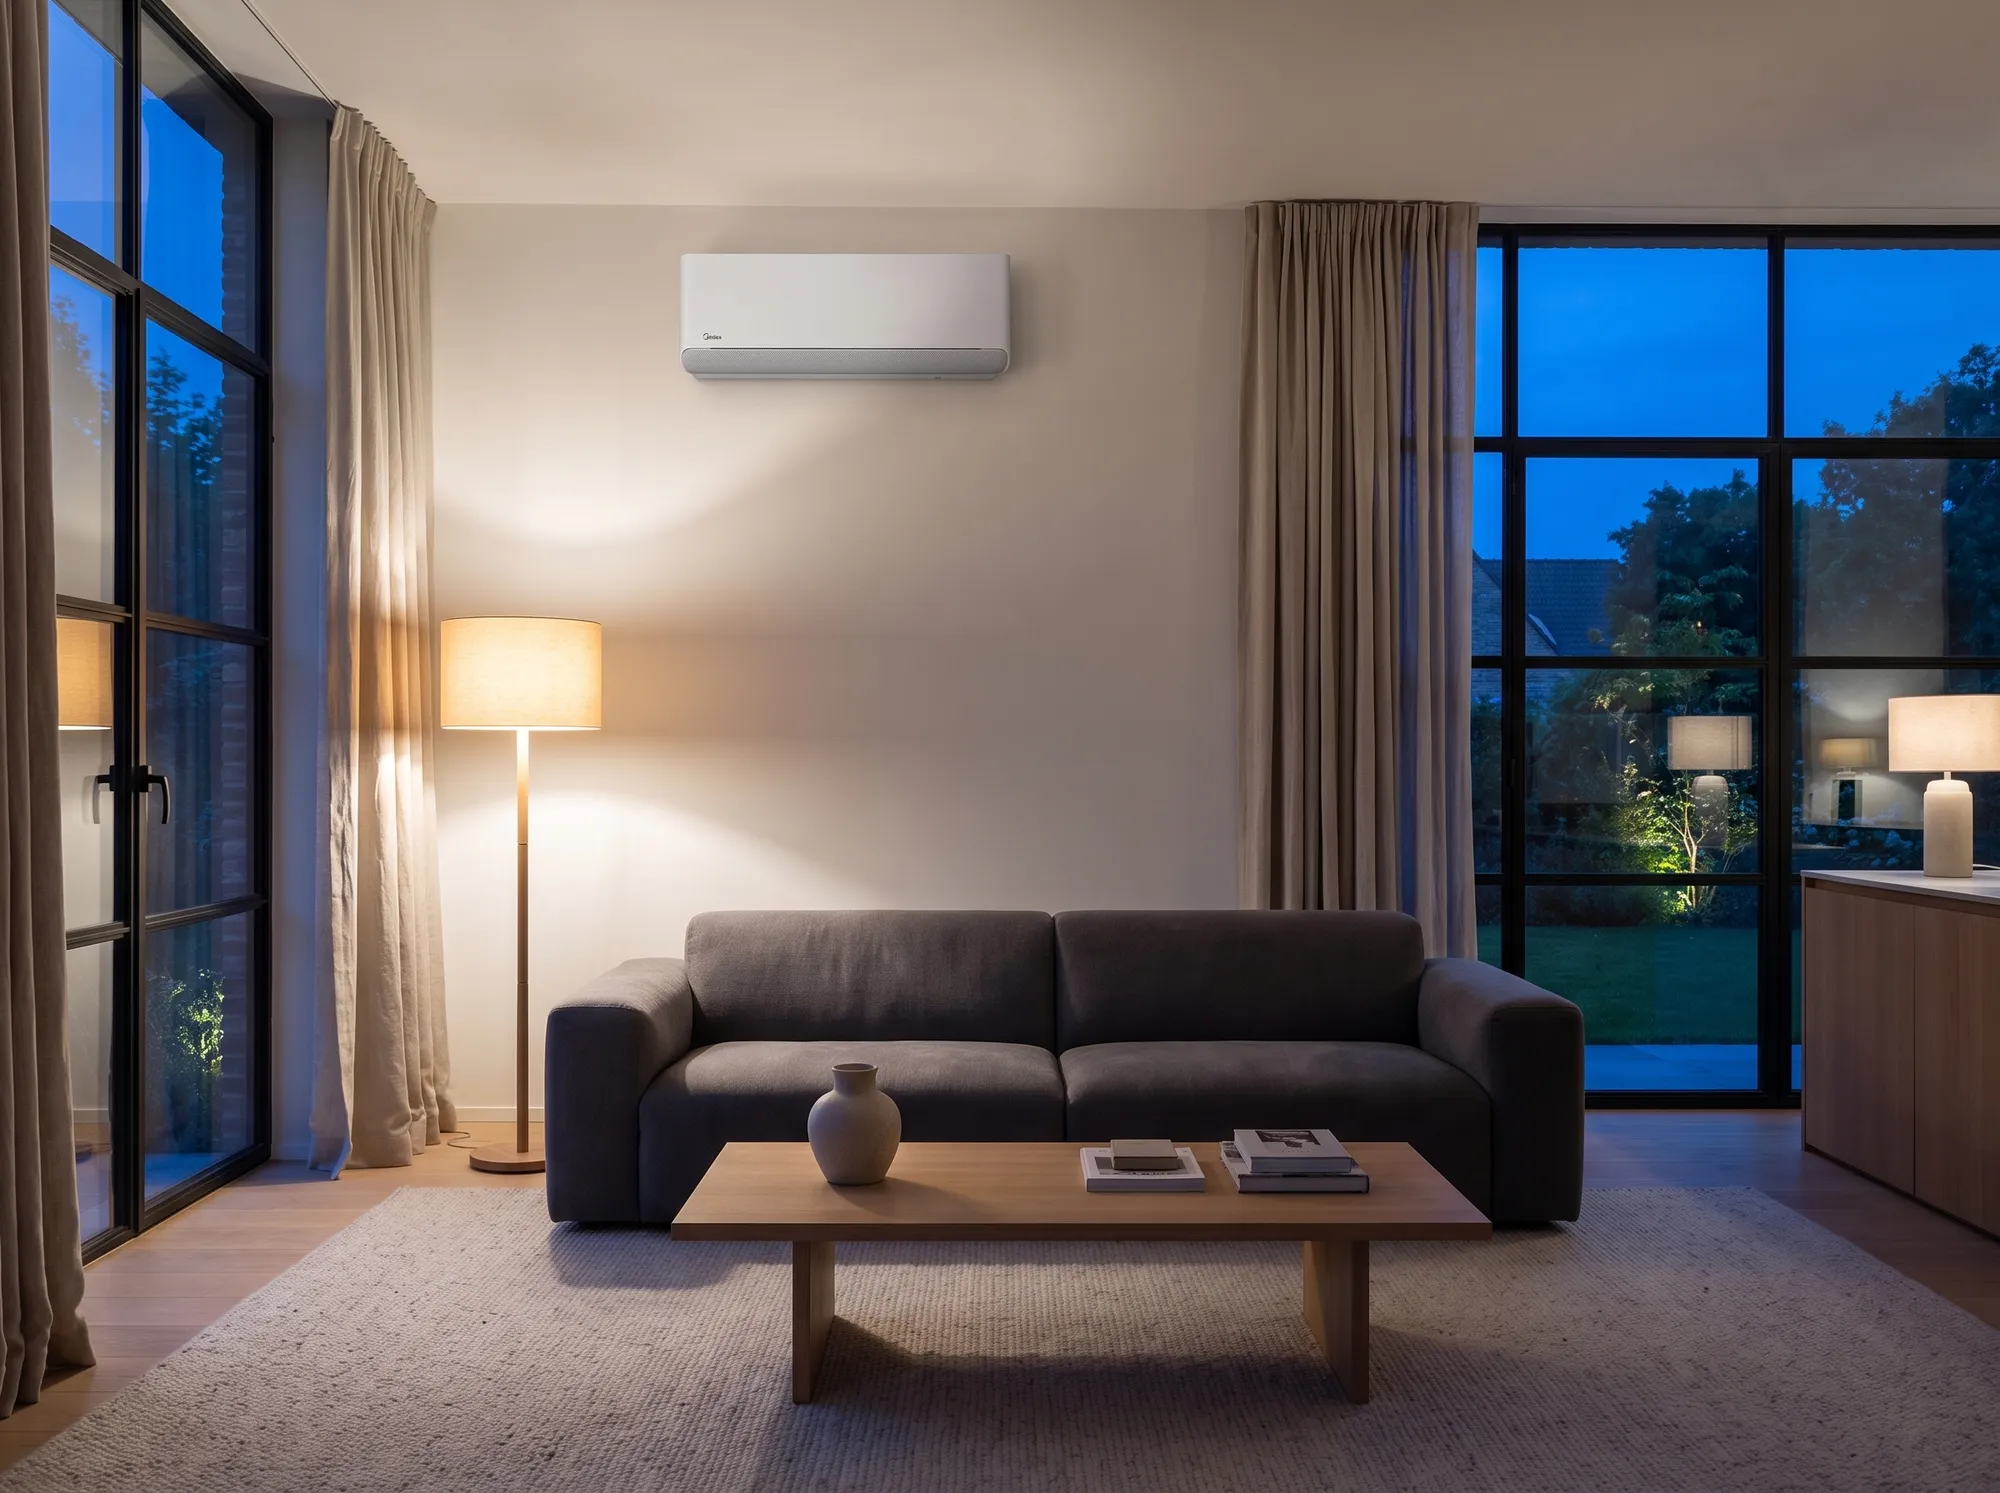
Targeted cooling and heating with indoor units.
A multi-split air conditioner, such as the Midea Free-Match R32, connects one outdoor unit to several indoor units — for room-by-room temperature control.
Several rooms from one outdoor unit
Plan indoor units and lines in advance
Capacity confirmed per project
Once the principle is chosen: pipework, controls, safety components and maintenance access in the technical room — coordinated with floors, walls and ceilings.
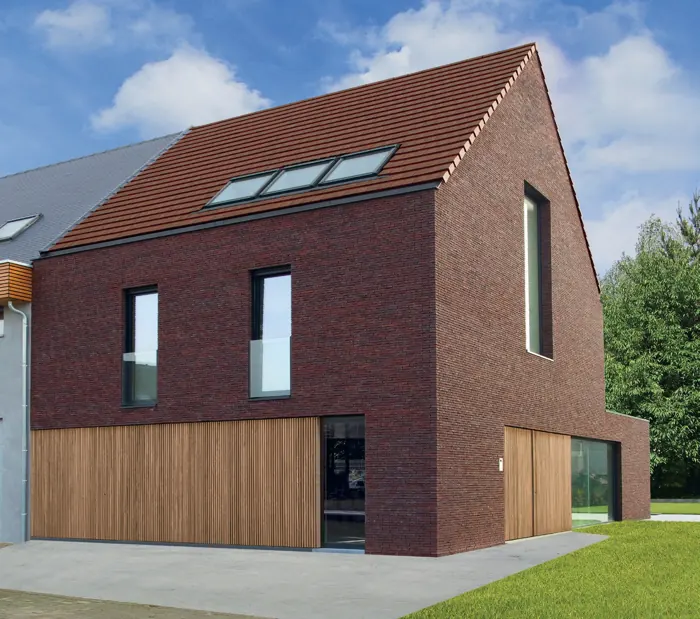
03 · The shellTheshellroof, façade and windowsWhat protects and insulates the home · 3 parts ↓
The shell · Roof and attic
03 · Renovating roof, façade and windowsThe shell: roof, façade and windows
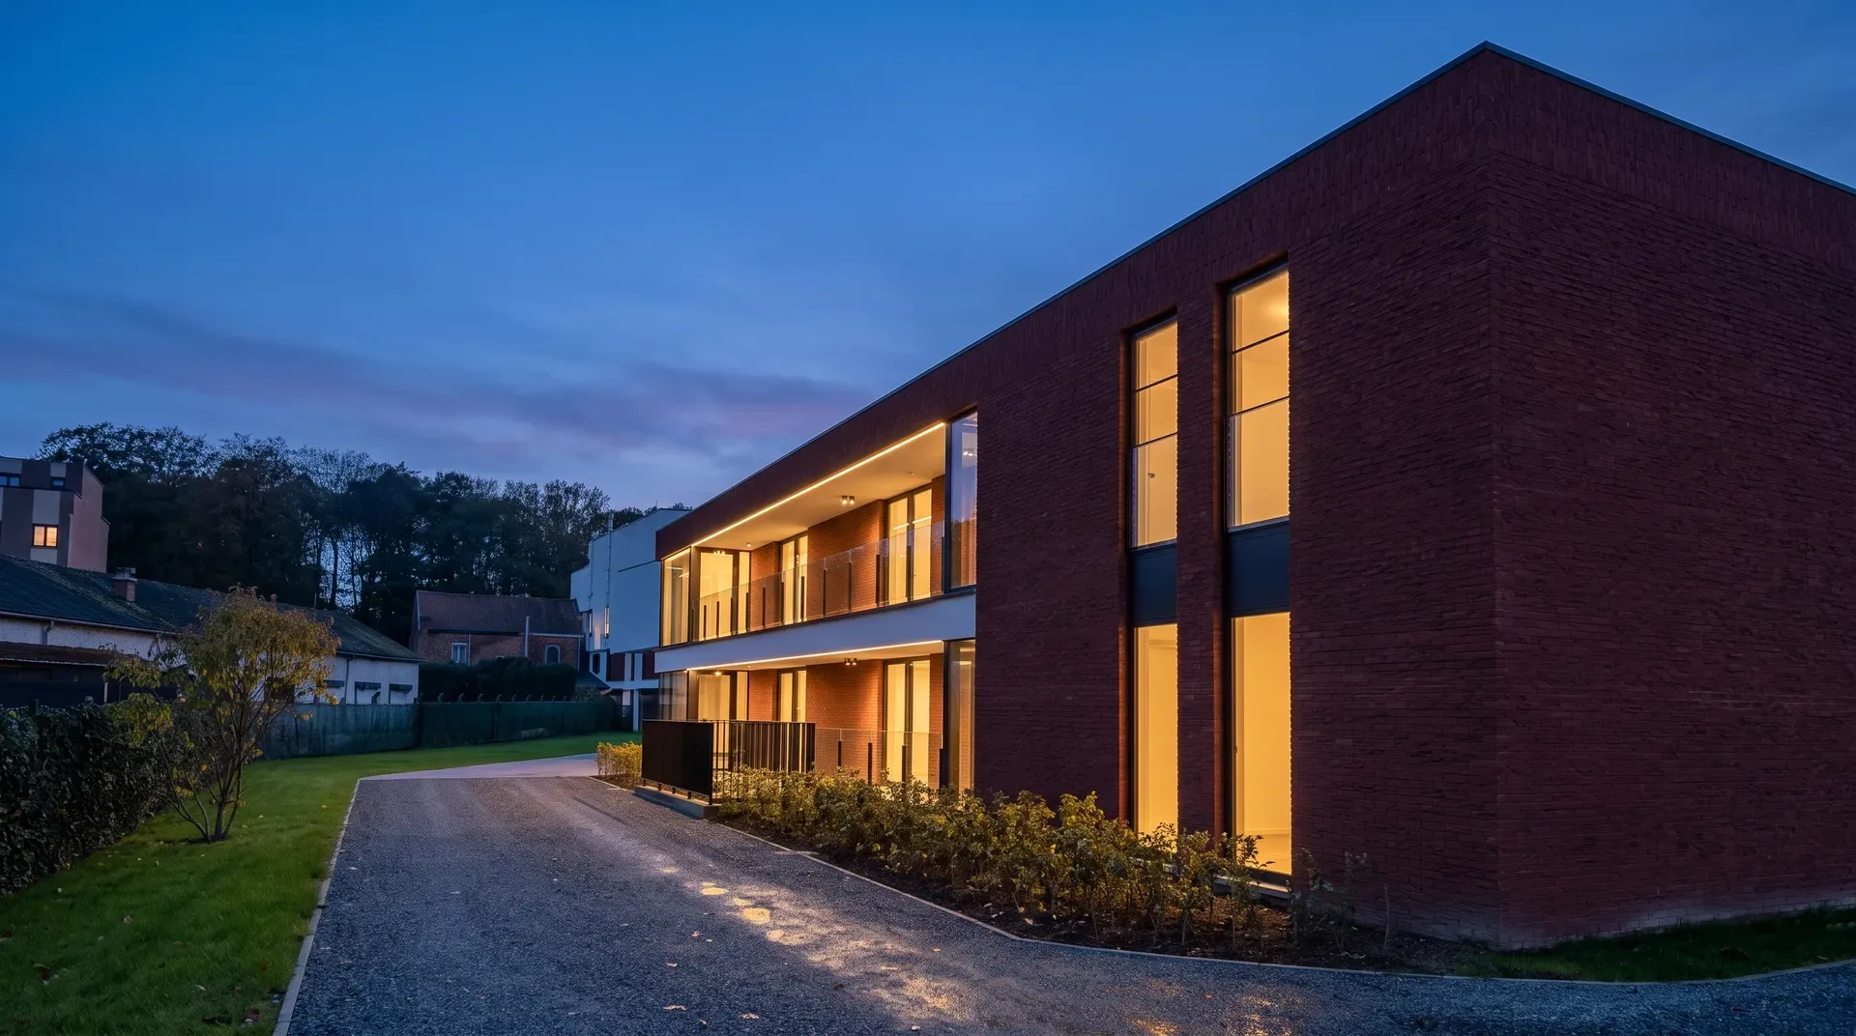
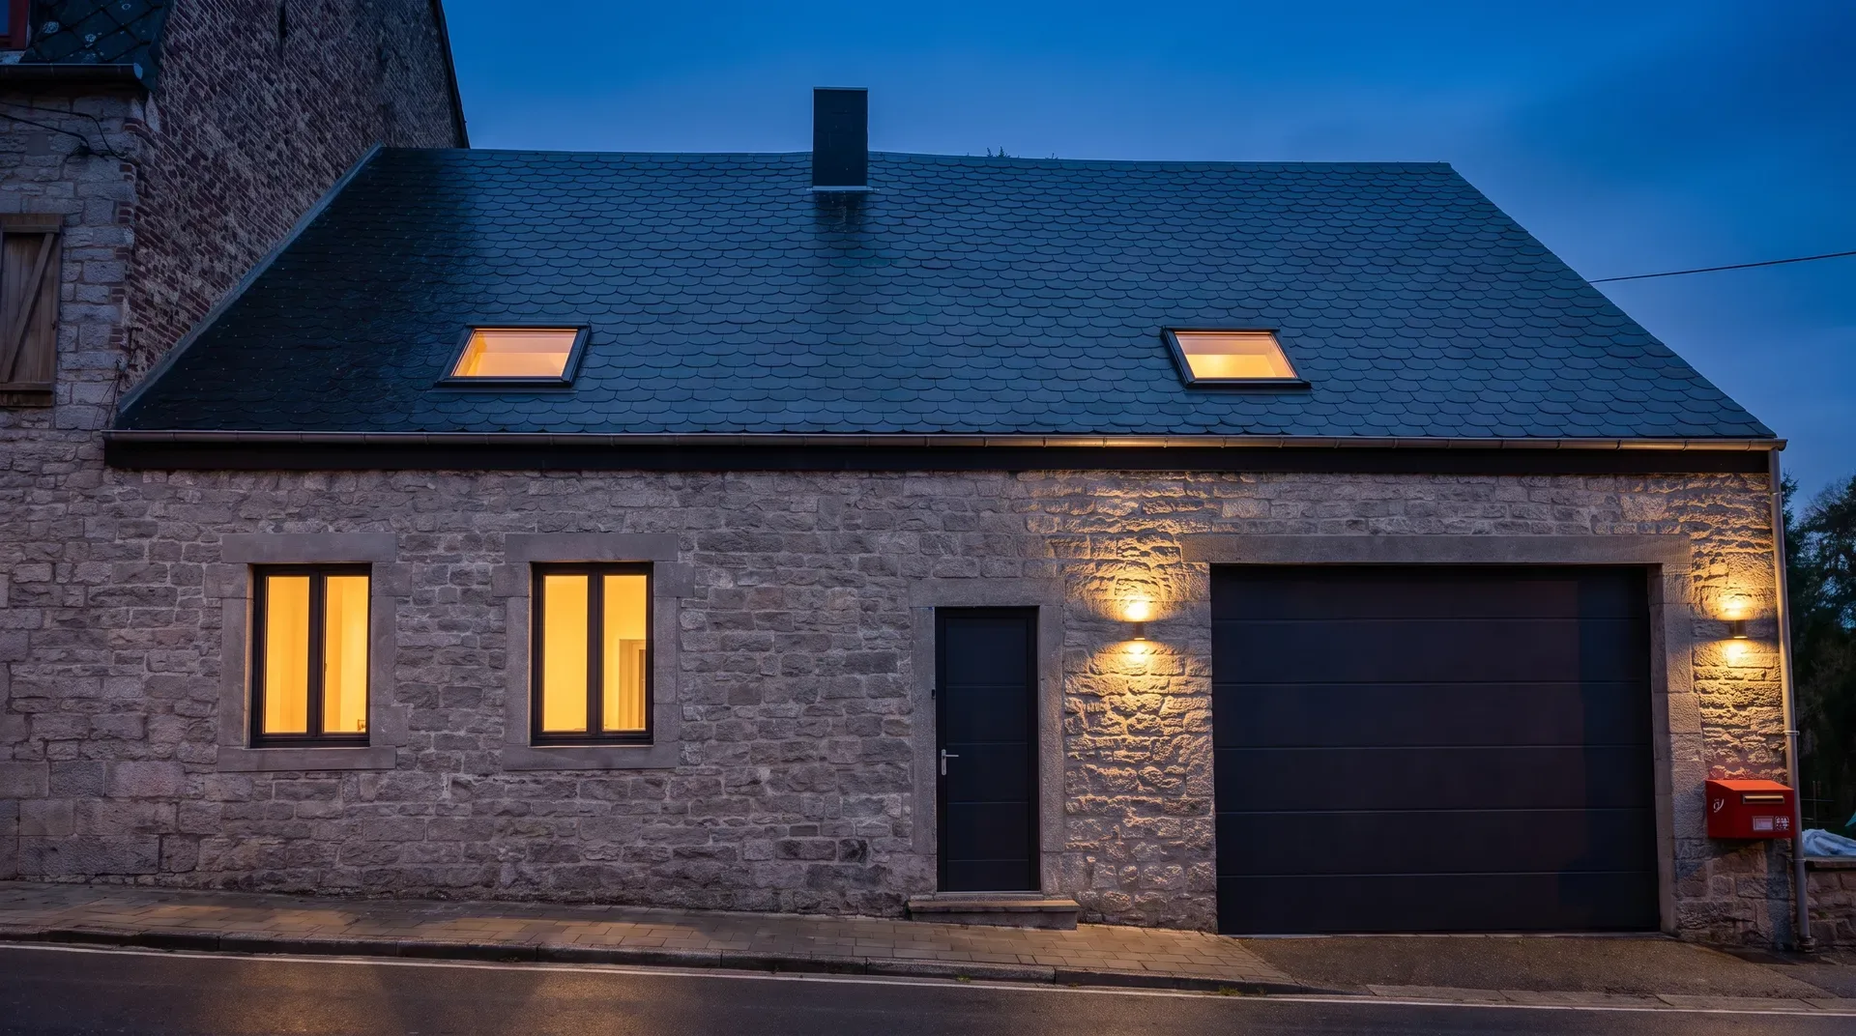
What protects and insulates the home. Each part has its own page with materials, build-up and projects.
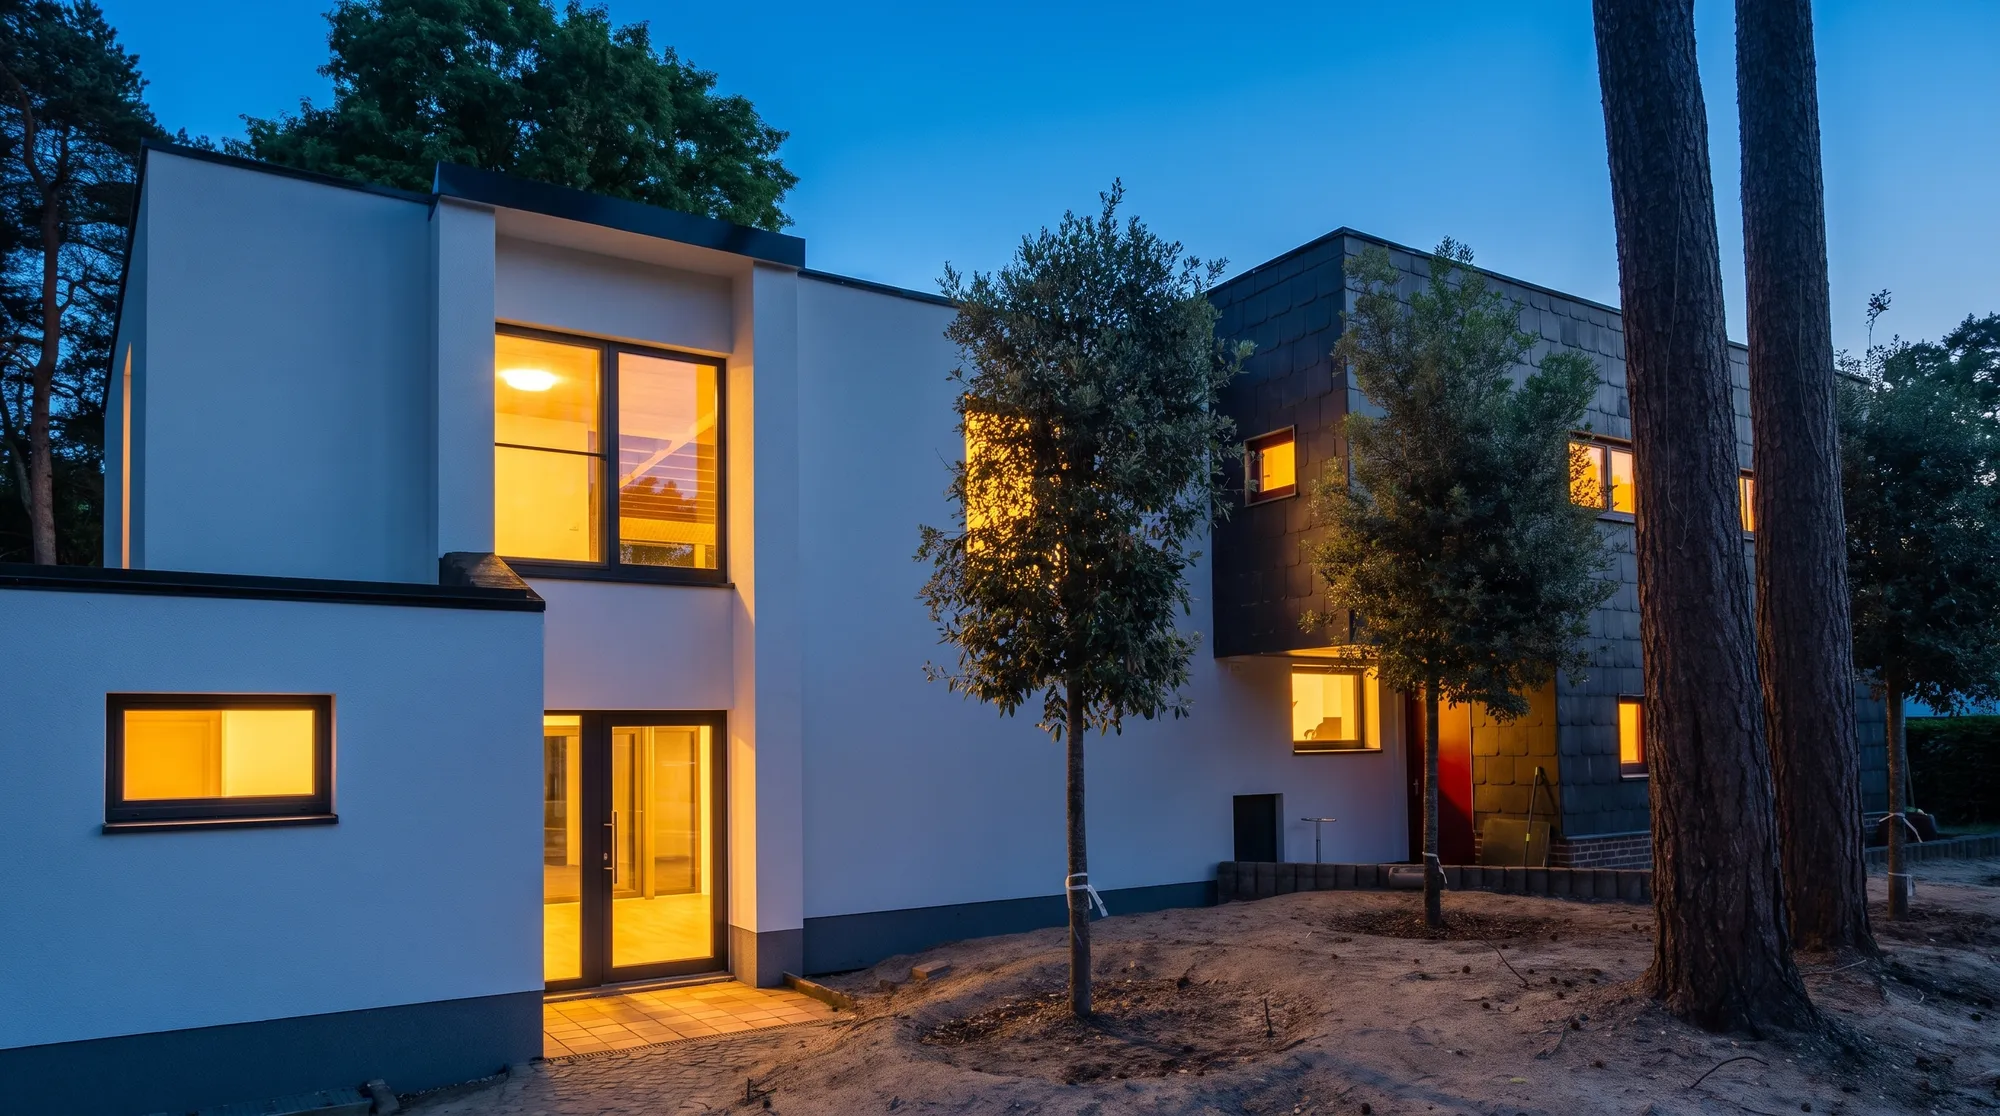
Protect, insulate, ventilate.
First check the structure, waterproofing, drainage and connections — then insulate, inside, outside or both. Also for an attic that becomes living space.
More on the Roofs page.
Insulate, protect, add character.
External insulation with EPS or mineral wool and a complete system: substrate, insulation, fixing, reinforcement, plinth and finish.
More on the Façades page.
Comfort, quiet and fresh air.
New windows reduce heat loss, draughts and noise. Airtight installation matters as much as the glazing.
More on the Windows & doors page.
04 · Building services & finishingBuildingservicesandfinishingthe work that makes a home truly durableFrom pipes to ceilings · 6 parts ↓
Building services & finishing · Water and drainage
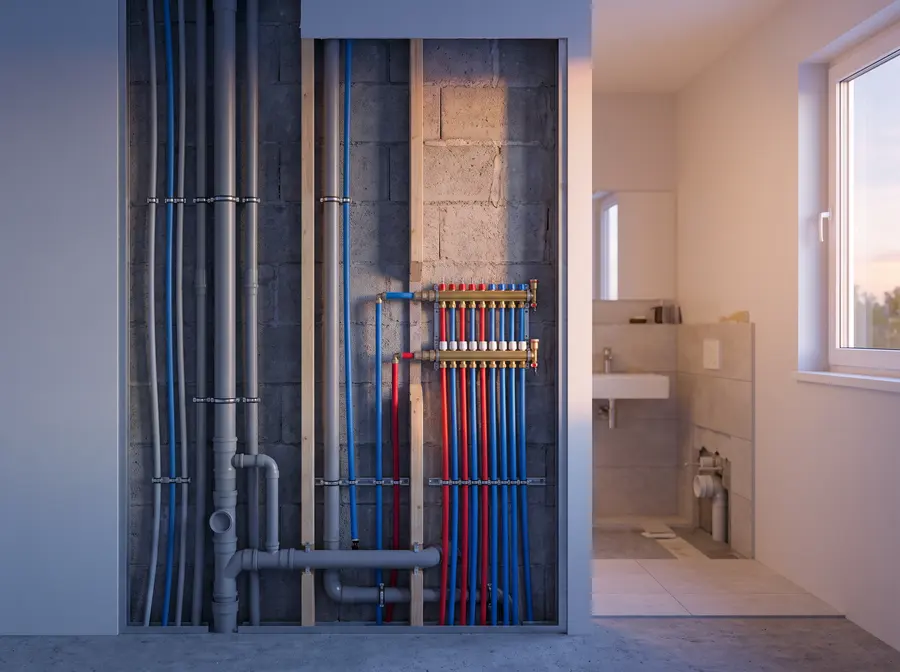
04 · Water, electricity, damp and finishingBuilding services and finishing: the work that makes a home truly durable
Less visible, but a full renovation is the moment to do them properly — before the new floors and walls go in.
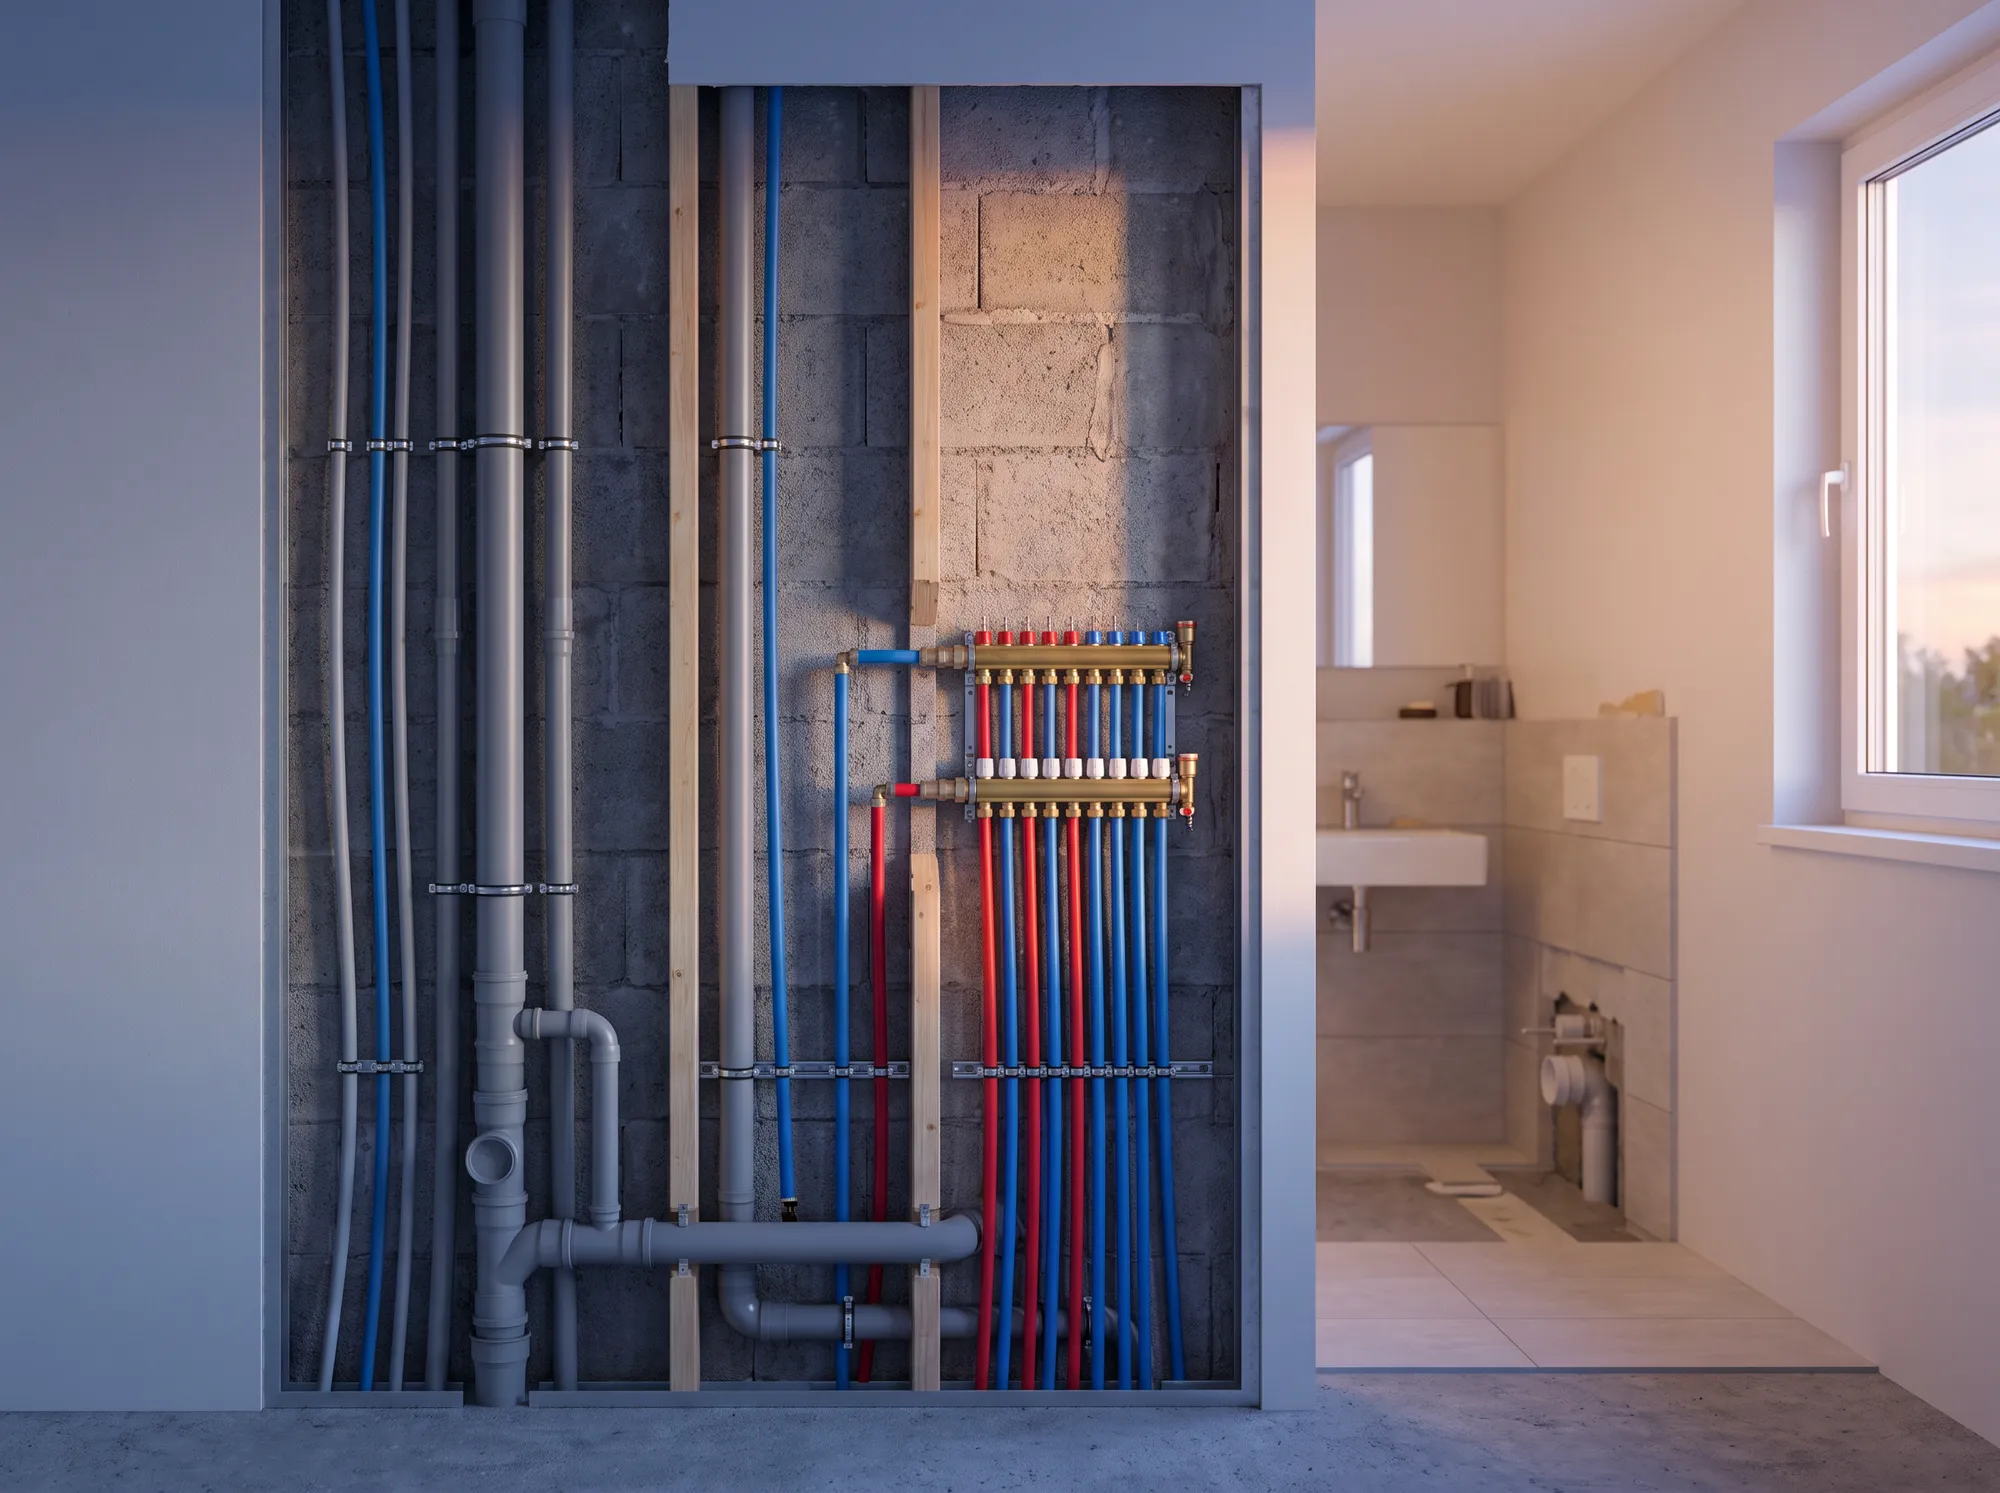
Water and drainage
Replacing old pipes during the renovation means new floors and walls won't have to be opened up again later.
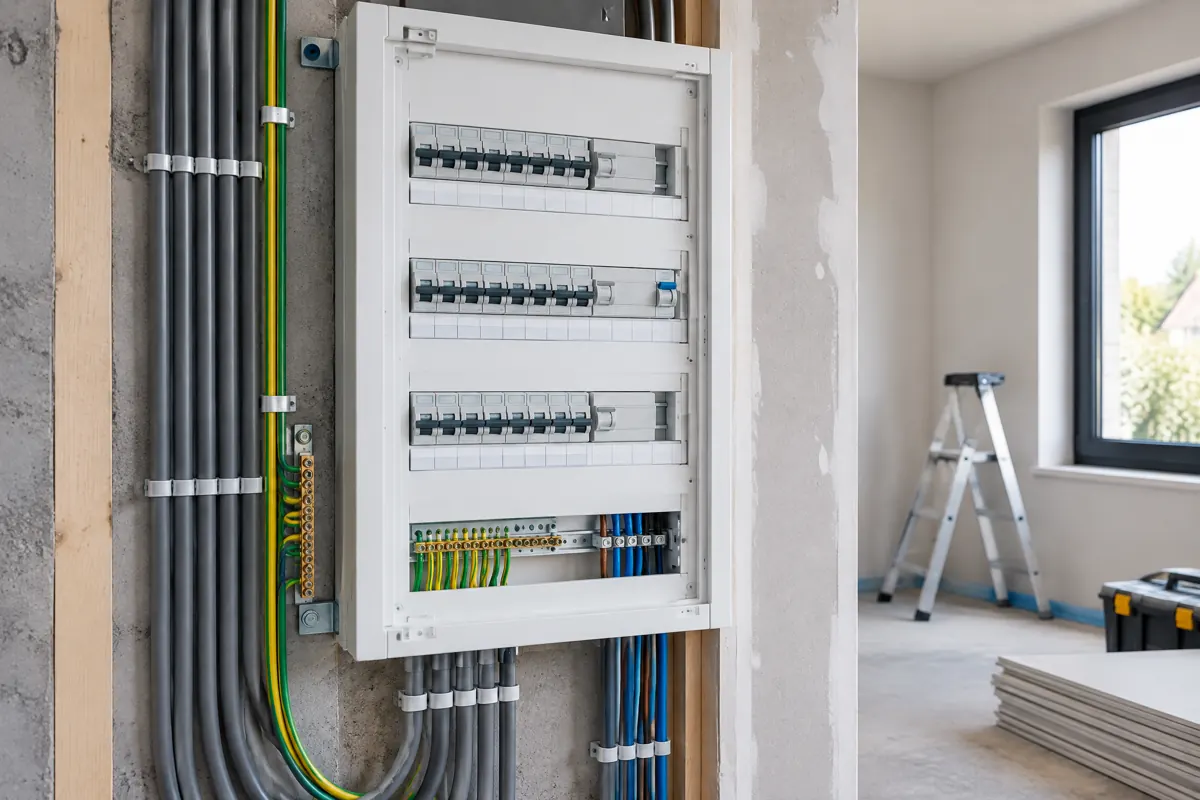
Electricity
Wiring, earthing, consumer unit, RCDs and circuits to current requirements — and inspected.
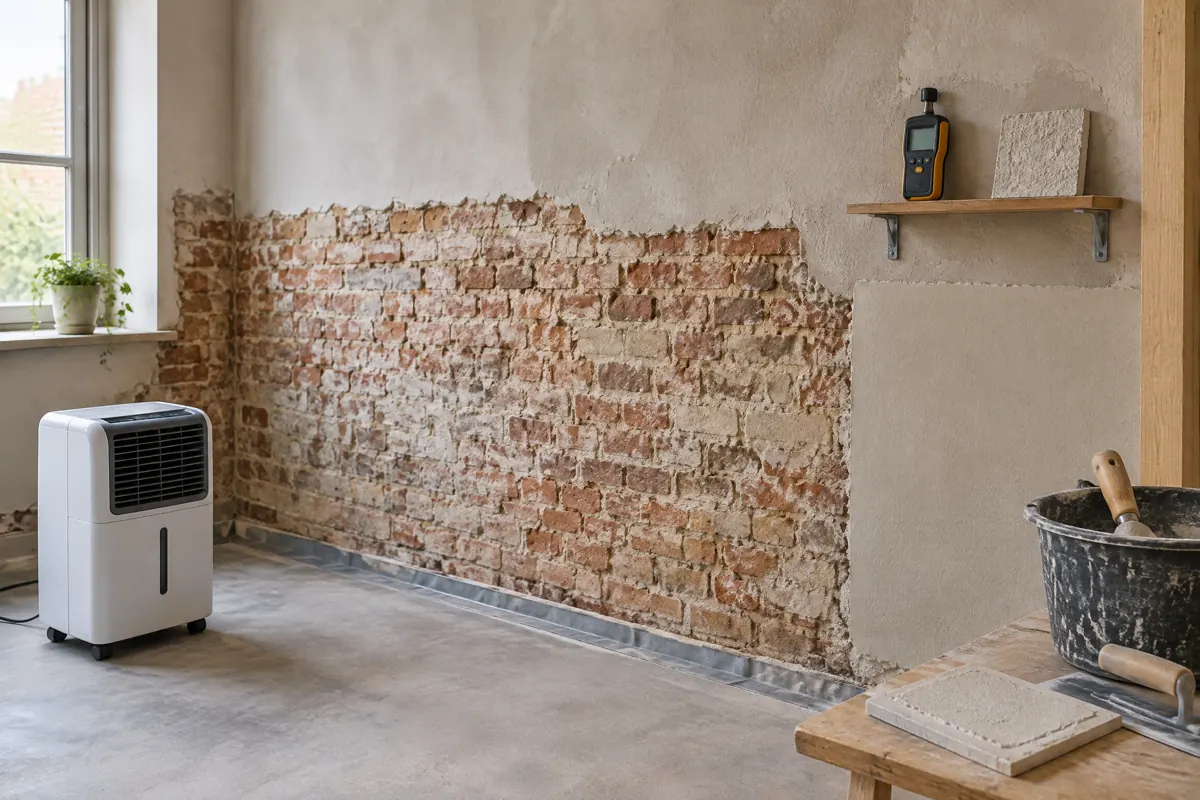
Damp and plastering
Tackle the cause first — a leak, rising damp, a thermal bridge or too little ventilation — and only then finish.
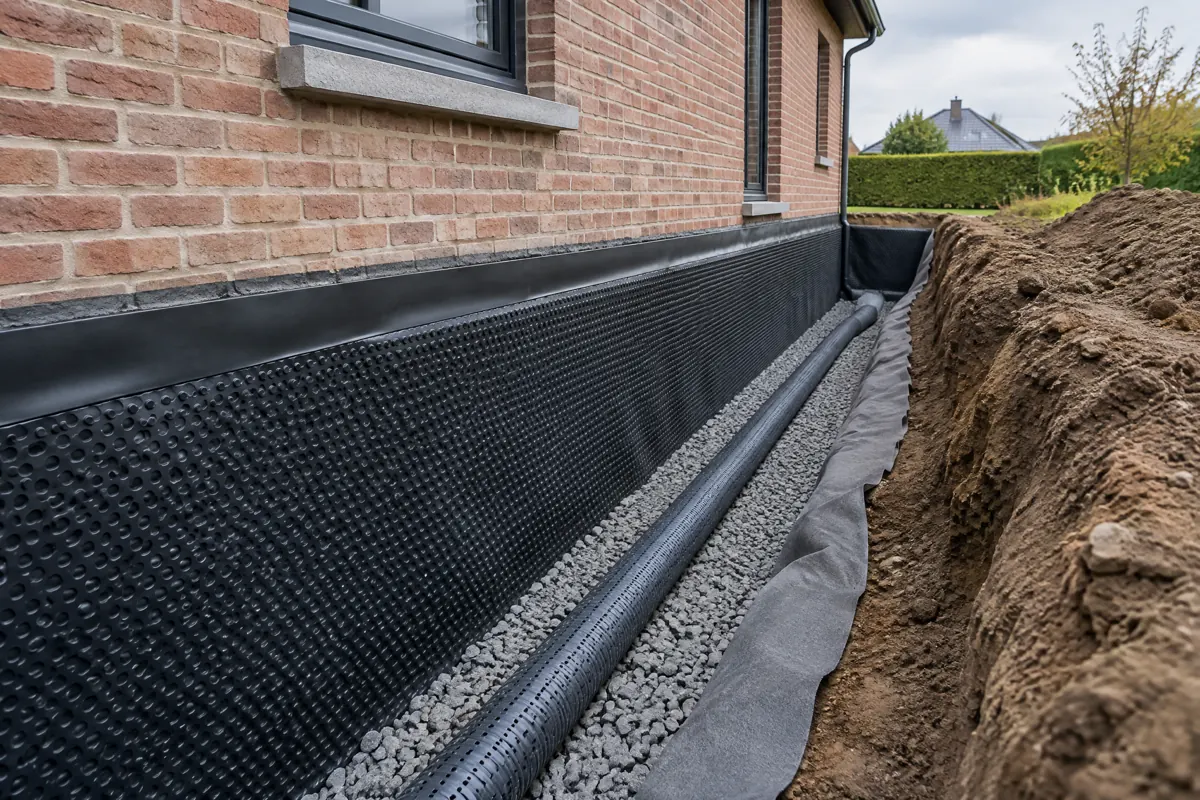
Foundations, basement and drainage
Controlling water around the home protects the foundations, the basement and the new interior finish.
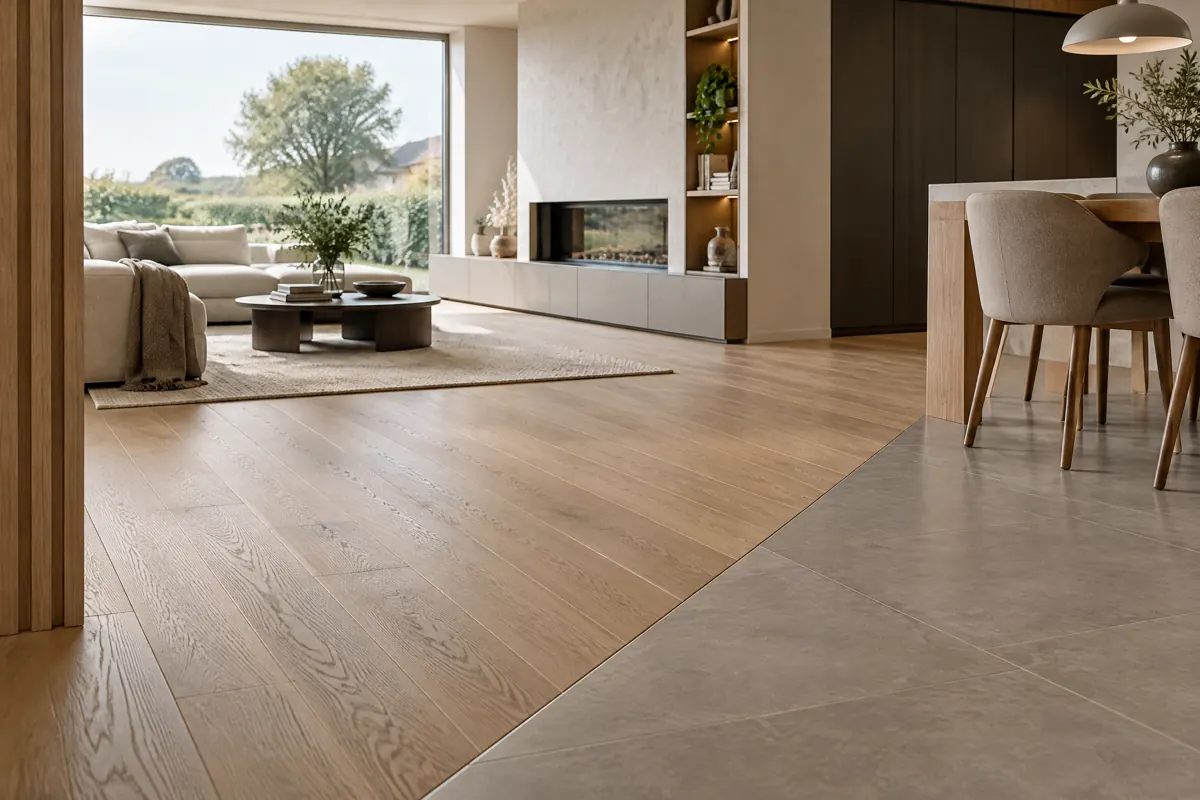
Floors
Tiles, parquet, laminate, poured floor or wood: chosen once the substrate and building services are ready.
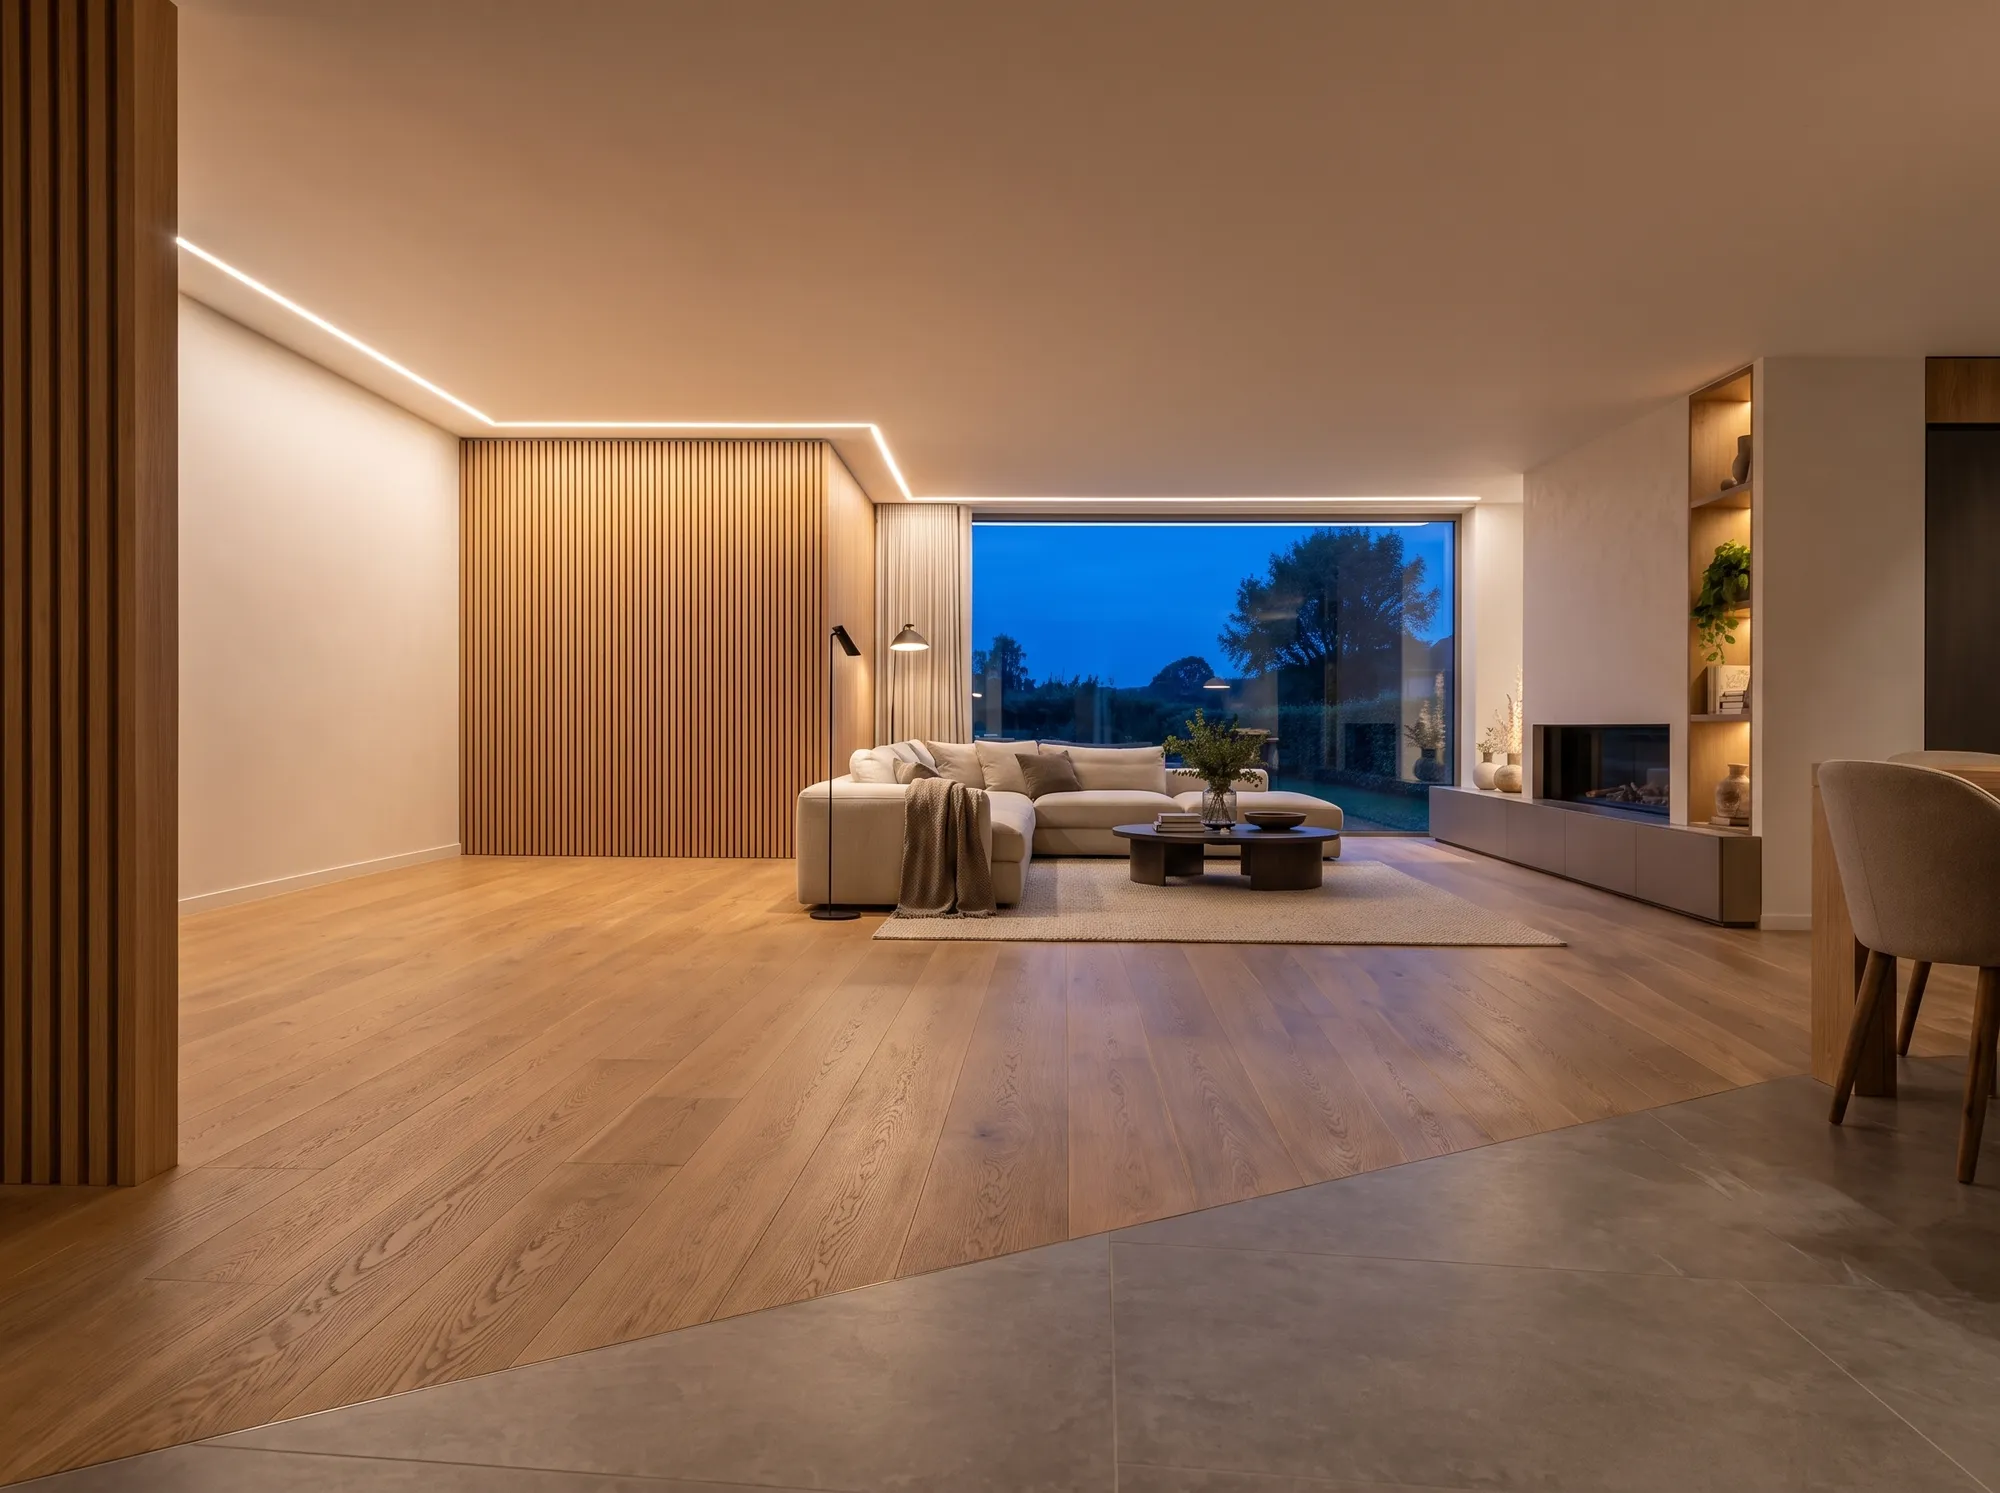
Walls and ceilings
Paint, plaster, plasterboard or decorative panels — depending on flatness, acoustics and use.
One fixed point of contact from the first question to handover. You know the price and the schedule in advance.
01Request
Fill in the form or call us. Within five days we schedule a free site visit.
02Site visit
Our specialist inspects the roof, façade or site, listens to your wishes and gives initial advice.
03Tailored quote
A clear proposal with price, schedule and options — no hidden costs.
04Agreement & schedule
Once you agree, we fix the schedule and prepare everything. Work starts within one to two months.
05Execution
Certified craftsmen work safely and efficiently, with as little disruption as possible.
06Handover & grants
We hand over the work and help with all the paperwork for grants, subsidies and inspections.
010203040506/ 06
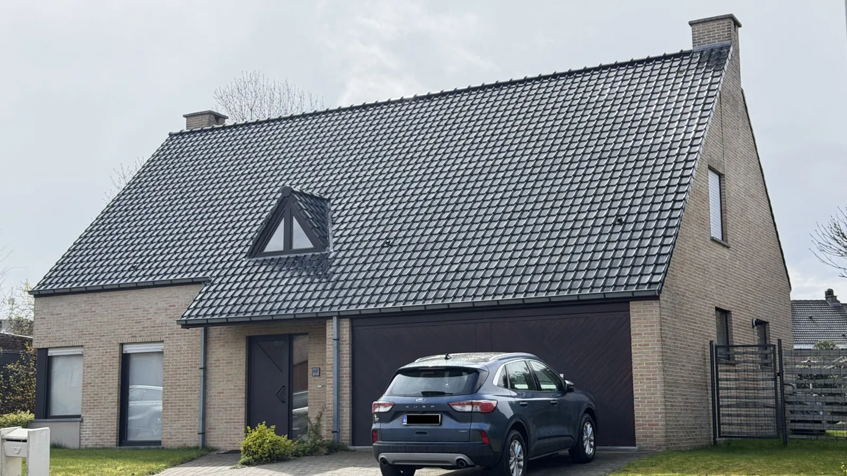
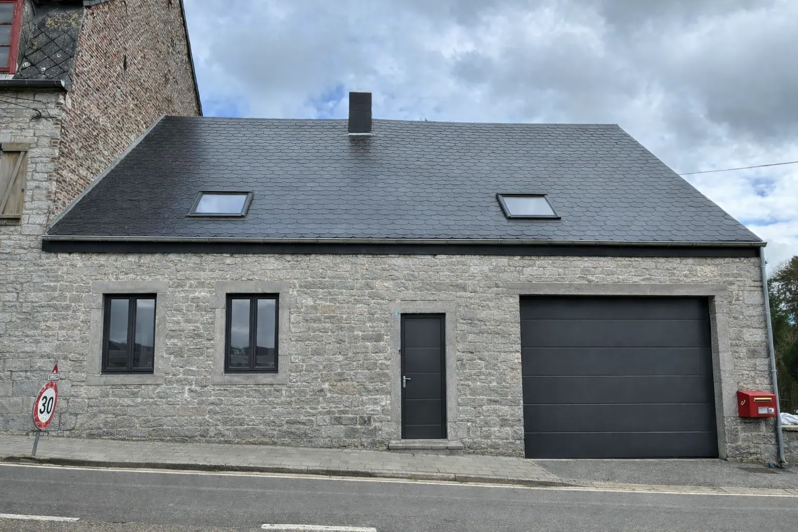
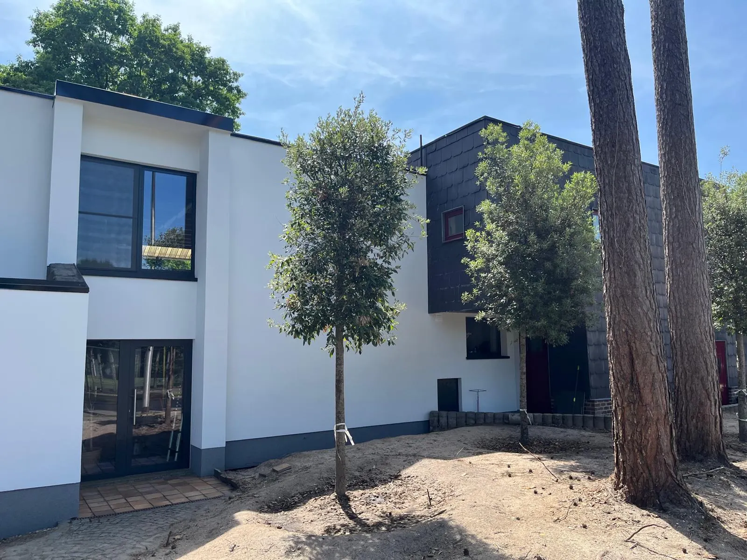
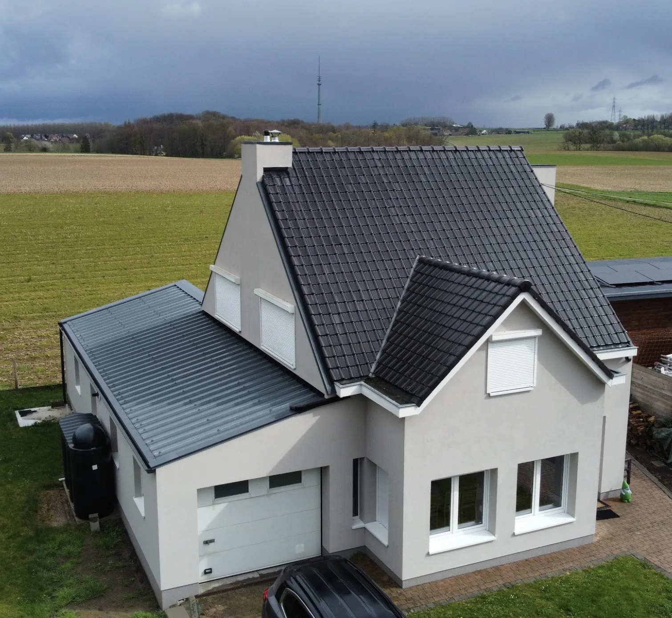
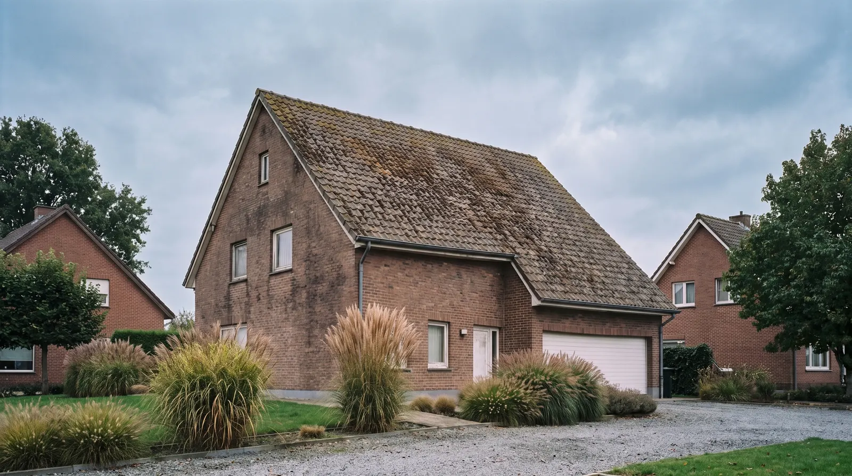
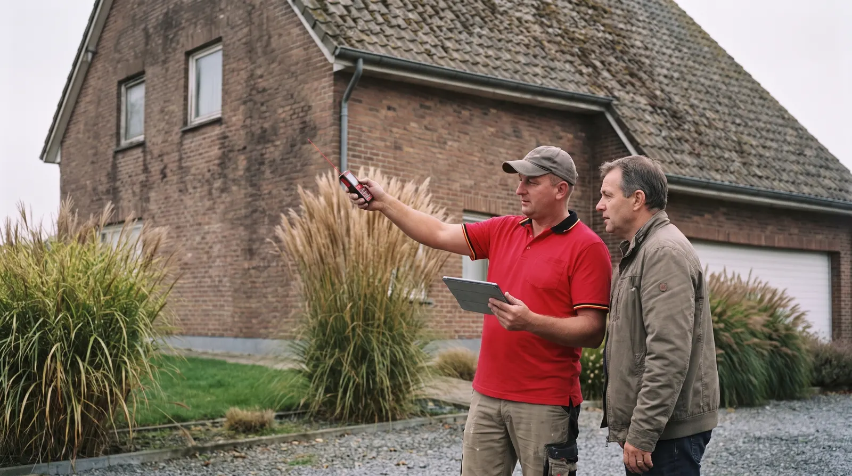
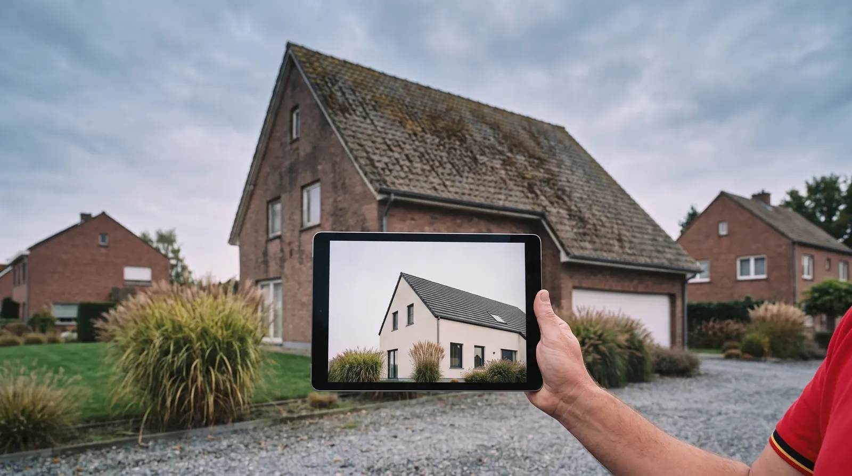
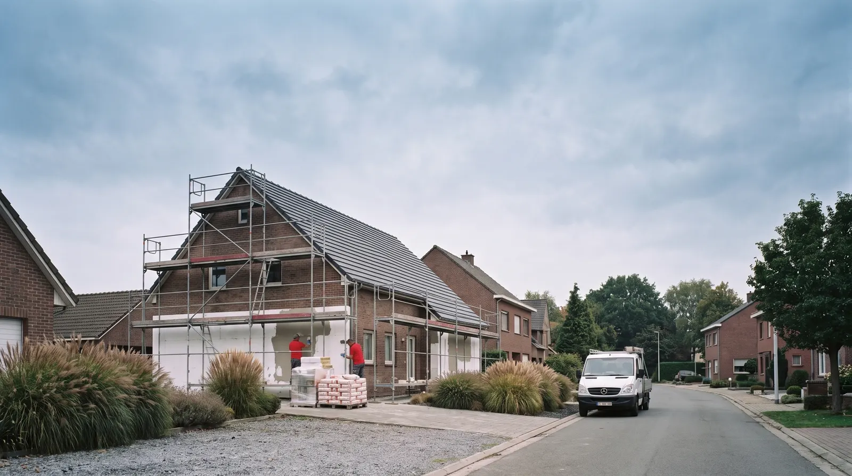
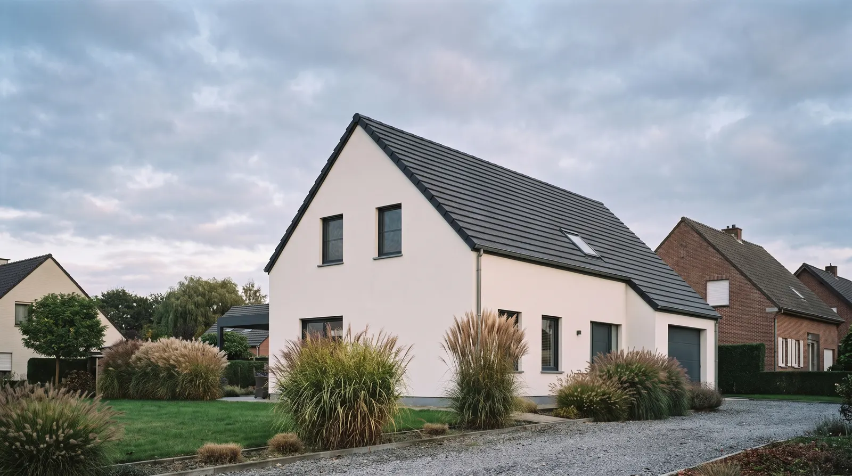
Your home todaySite visit: we measure and listenQuote with samples and a 3D renderYou see the result before we startInsulation and finishing by our own crewsThe same home, after the renovation
Free site visit · quote within 48 hoursTell us what you want to renovate.
Our specialist visits free of charge, assesses your home and sends you a tailored, no-obligation quote within 48 hours.
 01Ventilation C+ / D+
 02Heating & cooling
 03The shell
 04Building services & finishing