Projects / Neerpelt
Project · Neerpelt · 04/2025 Neerpelt
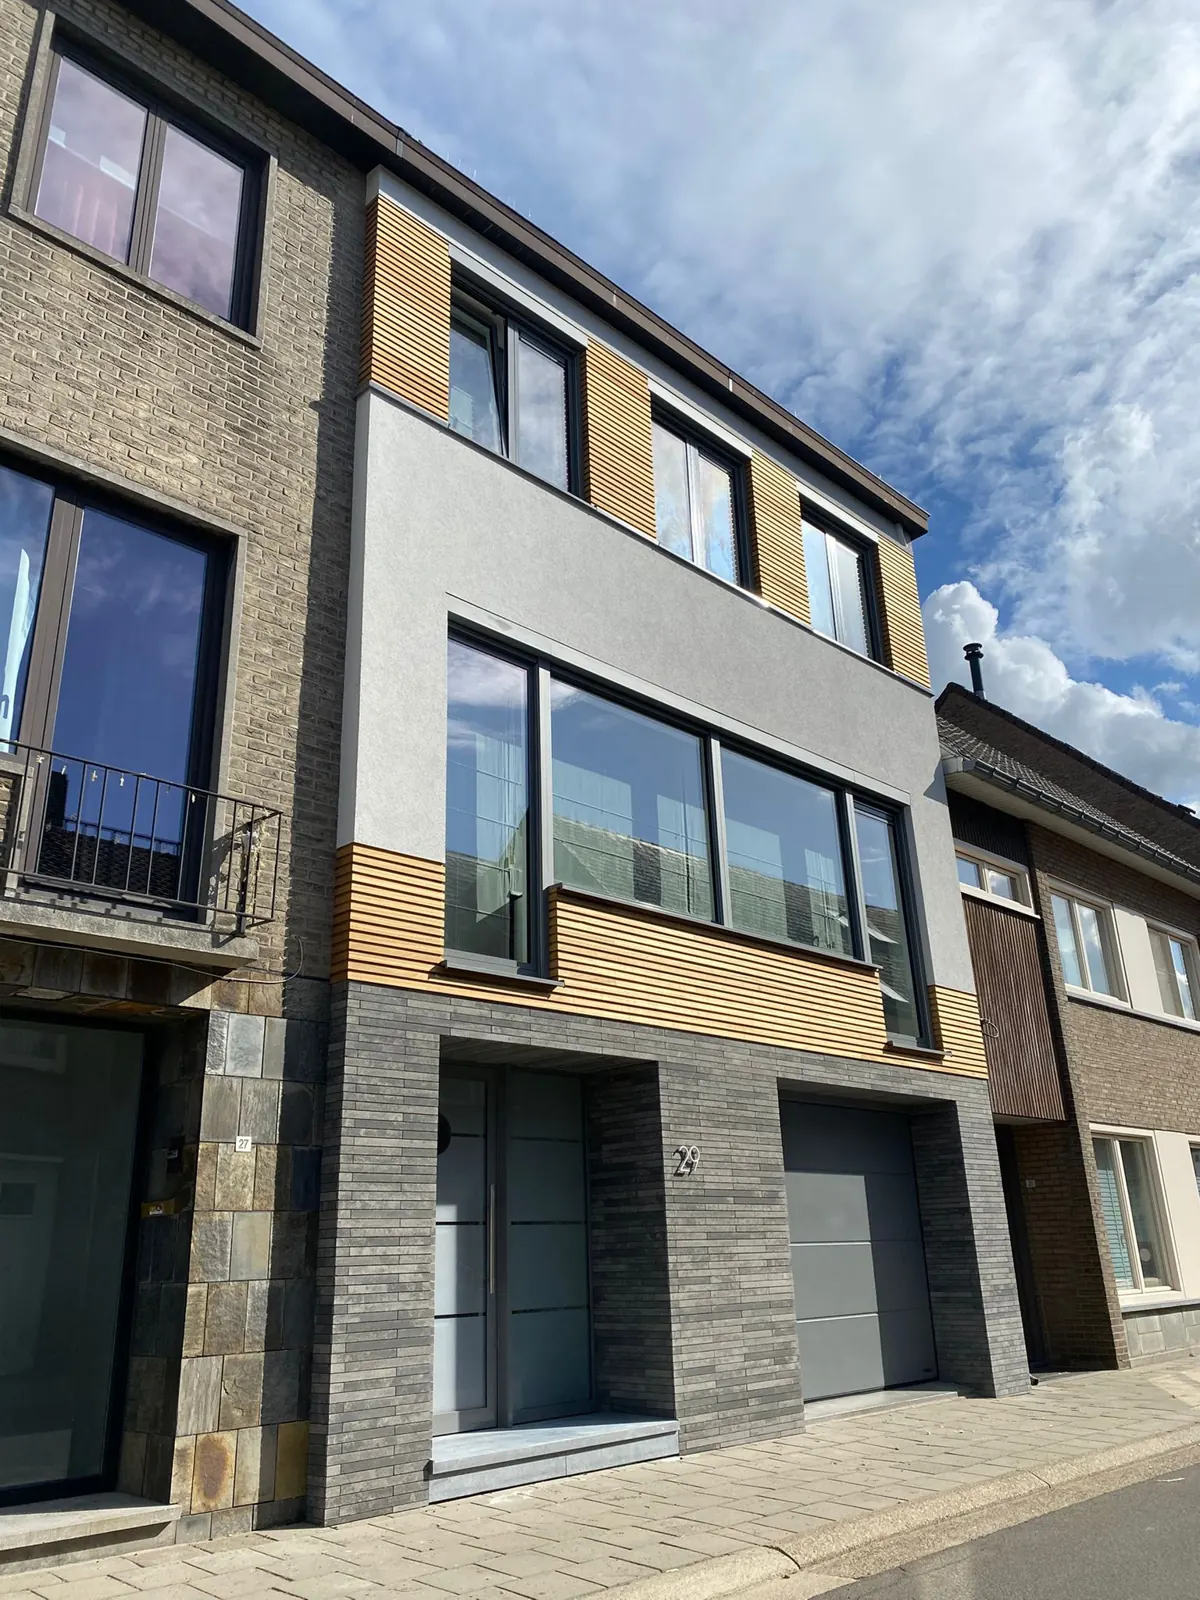
Façade renovation and window replacement in Neerpelt – a unique combination of render, timber and brick slips
- 45 m²of renovated façade
- 18days of work
- 3materials combined
45 m²of renovated façade
18days of work
3materials combined
The project Render, thermowood and brick slips with new aluminium windows
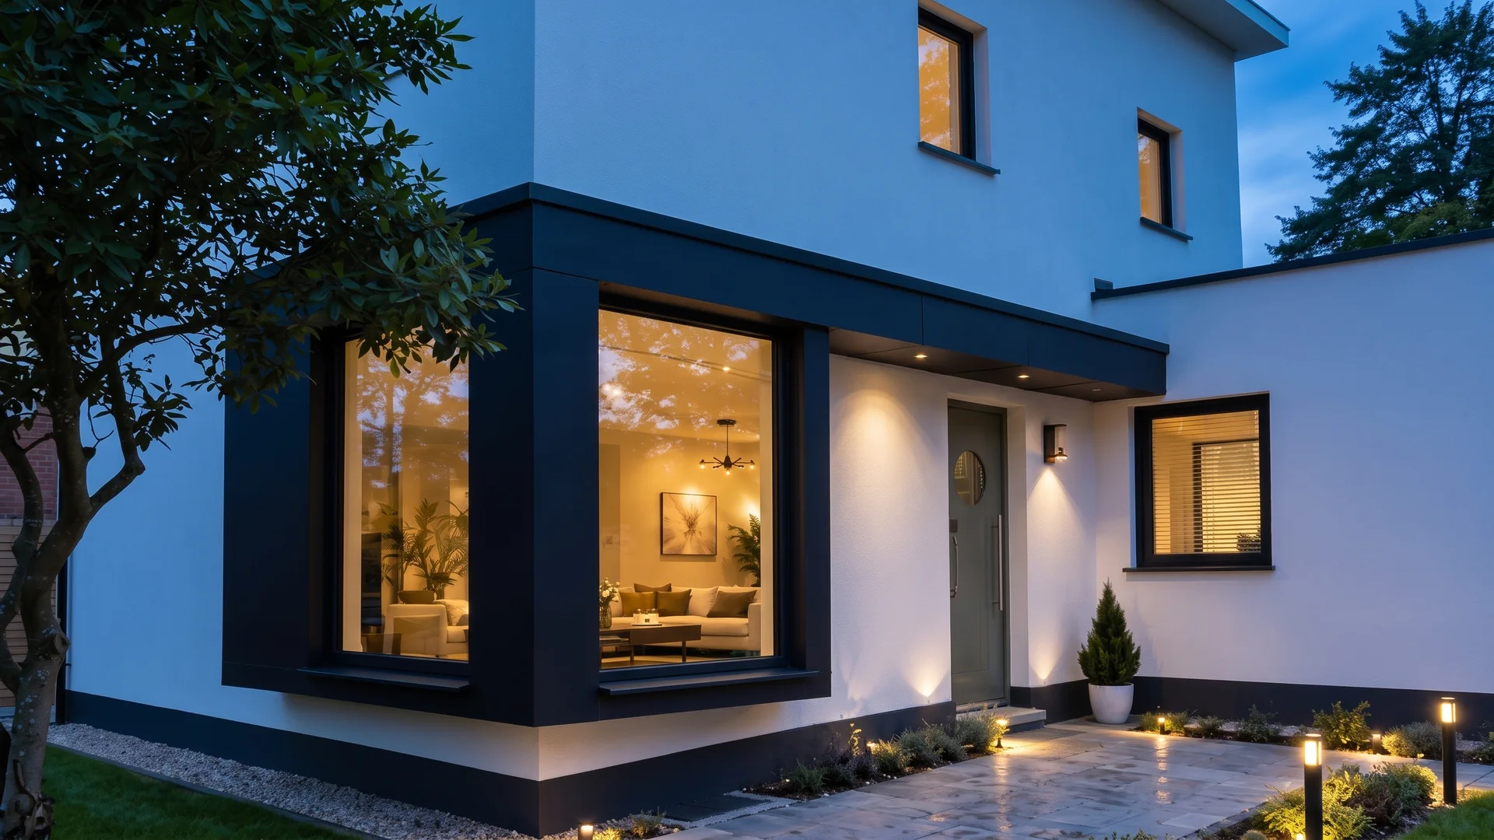
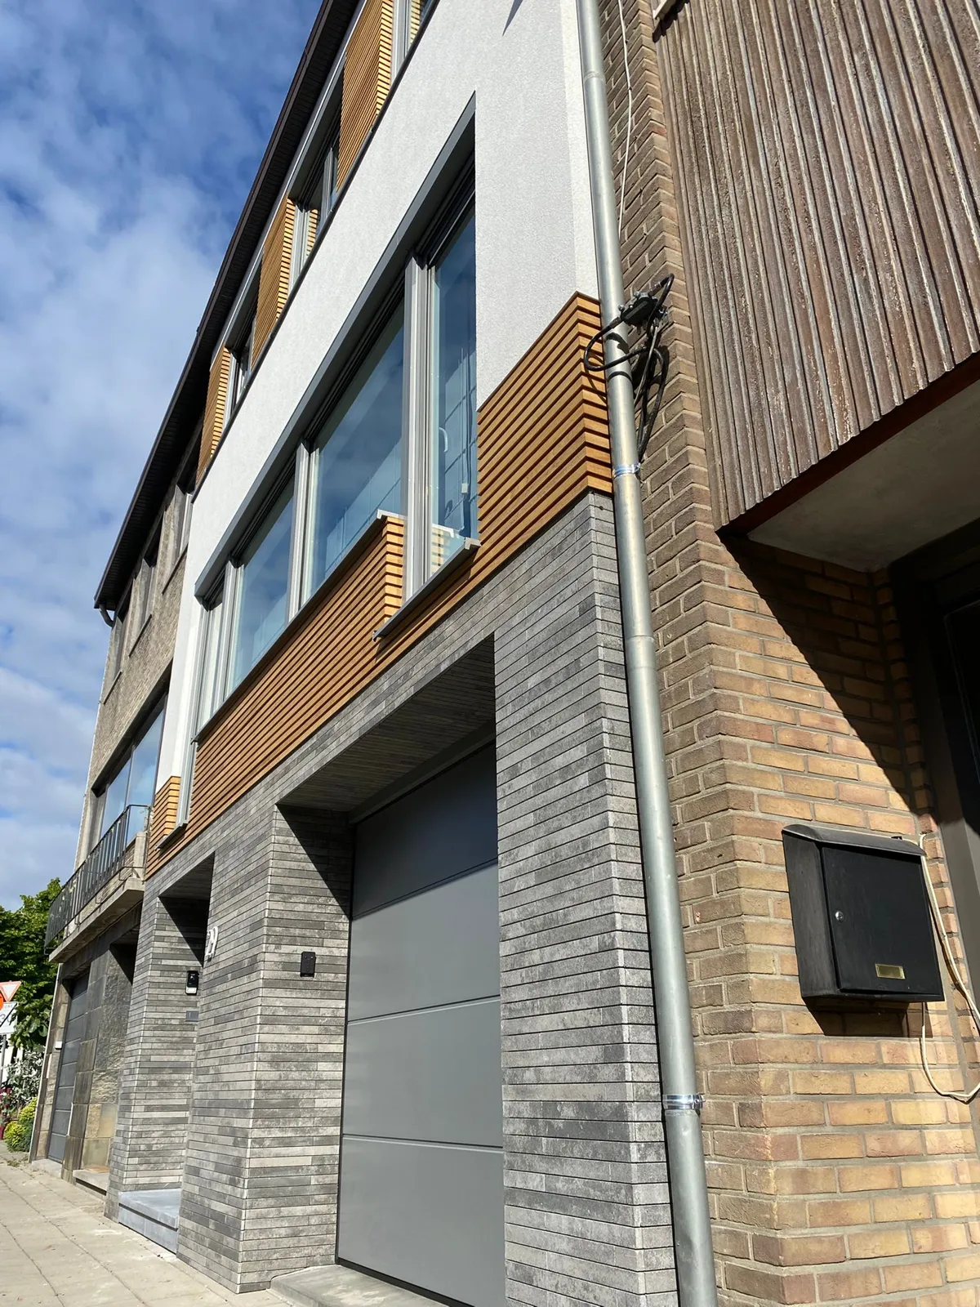
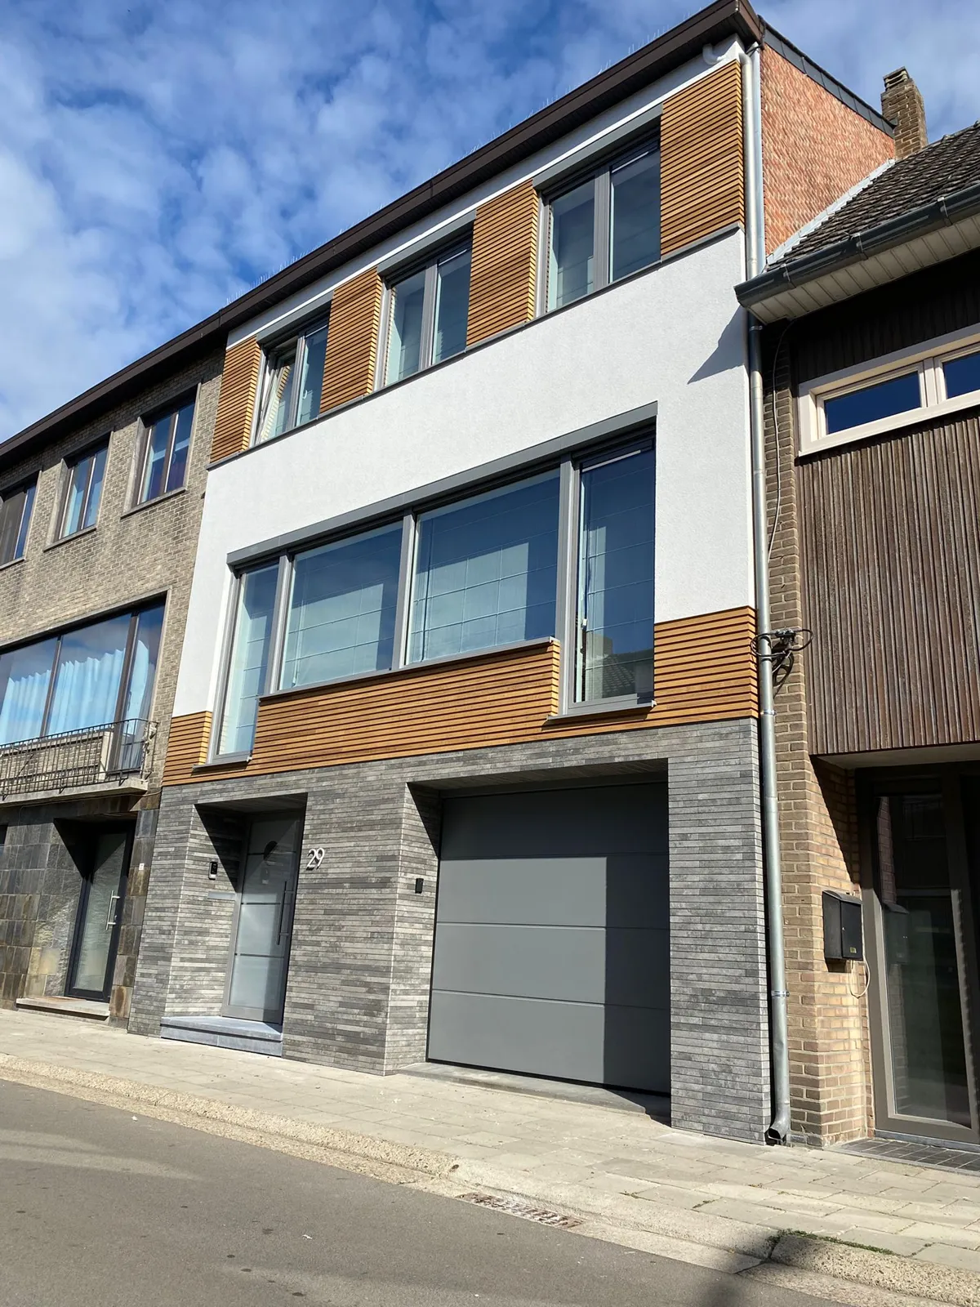
In Neerpelt we carried out a spectacular façade renovation that completely transformed the old home. White render on 12 cm insulation, Thermowood cladding and brick slips form a unique, timeless design. New anthracite aluminium windows provide better insulation, a better EPC score and less traffic noise.
The result: not only visual beauty but also a comfortable, energy-efficient home. 45 m² of façade fully renovated in barely 18 days.
- White render on 12 cm insulation
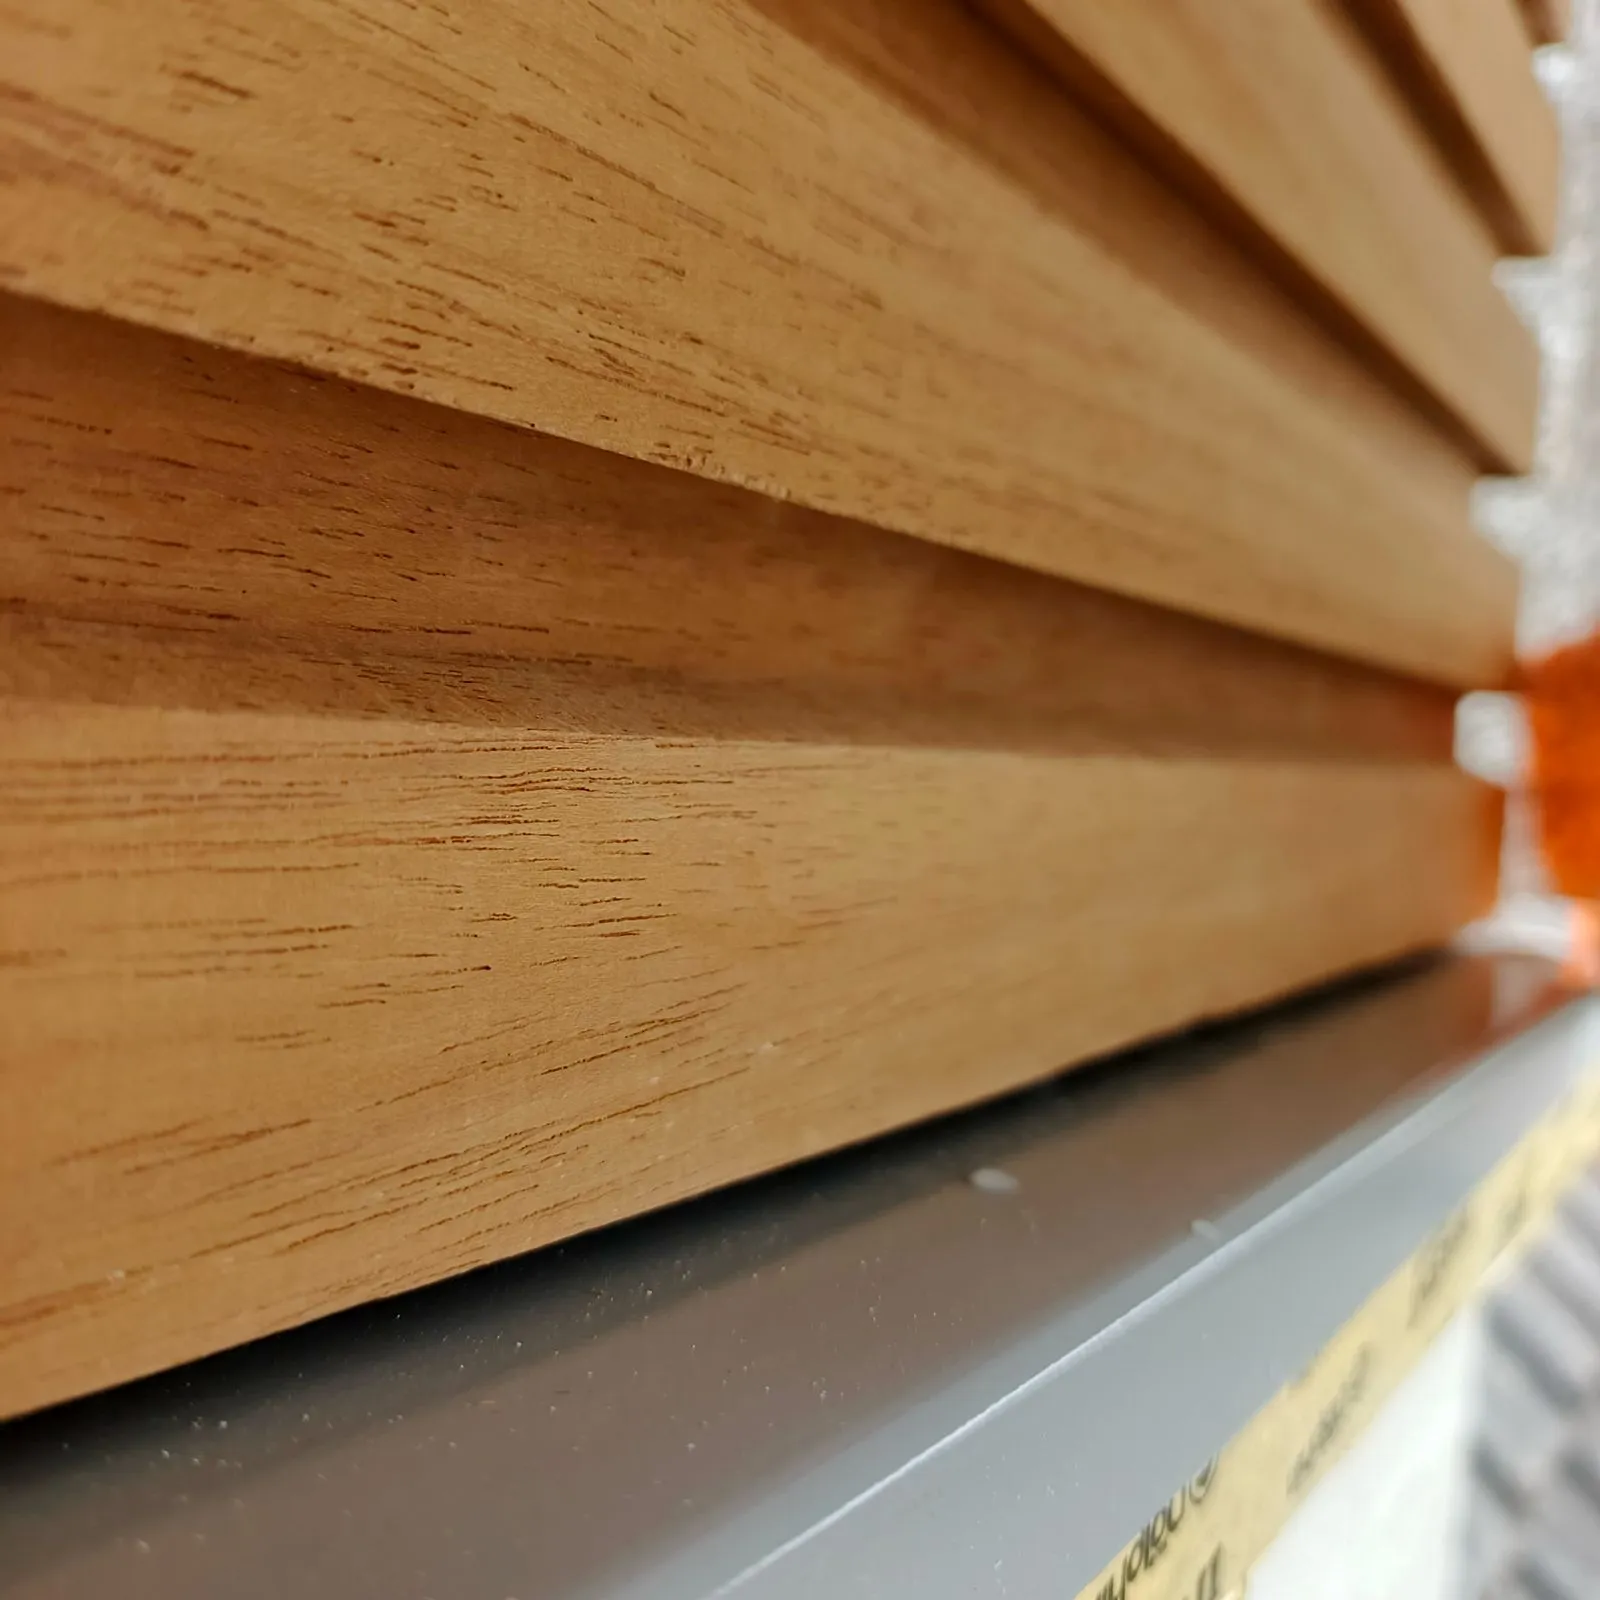
- Thermowood cladding – an exclusive design
- Brick slips – robust elegance
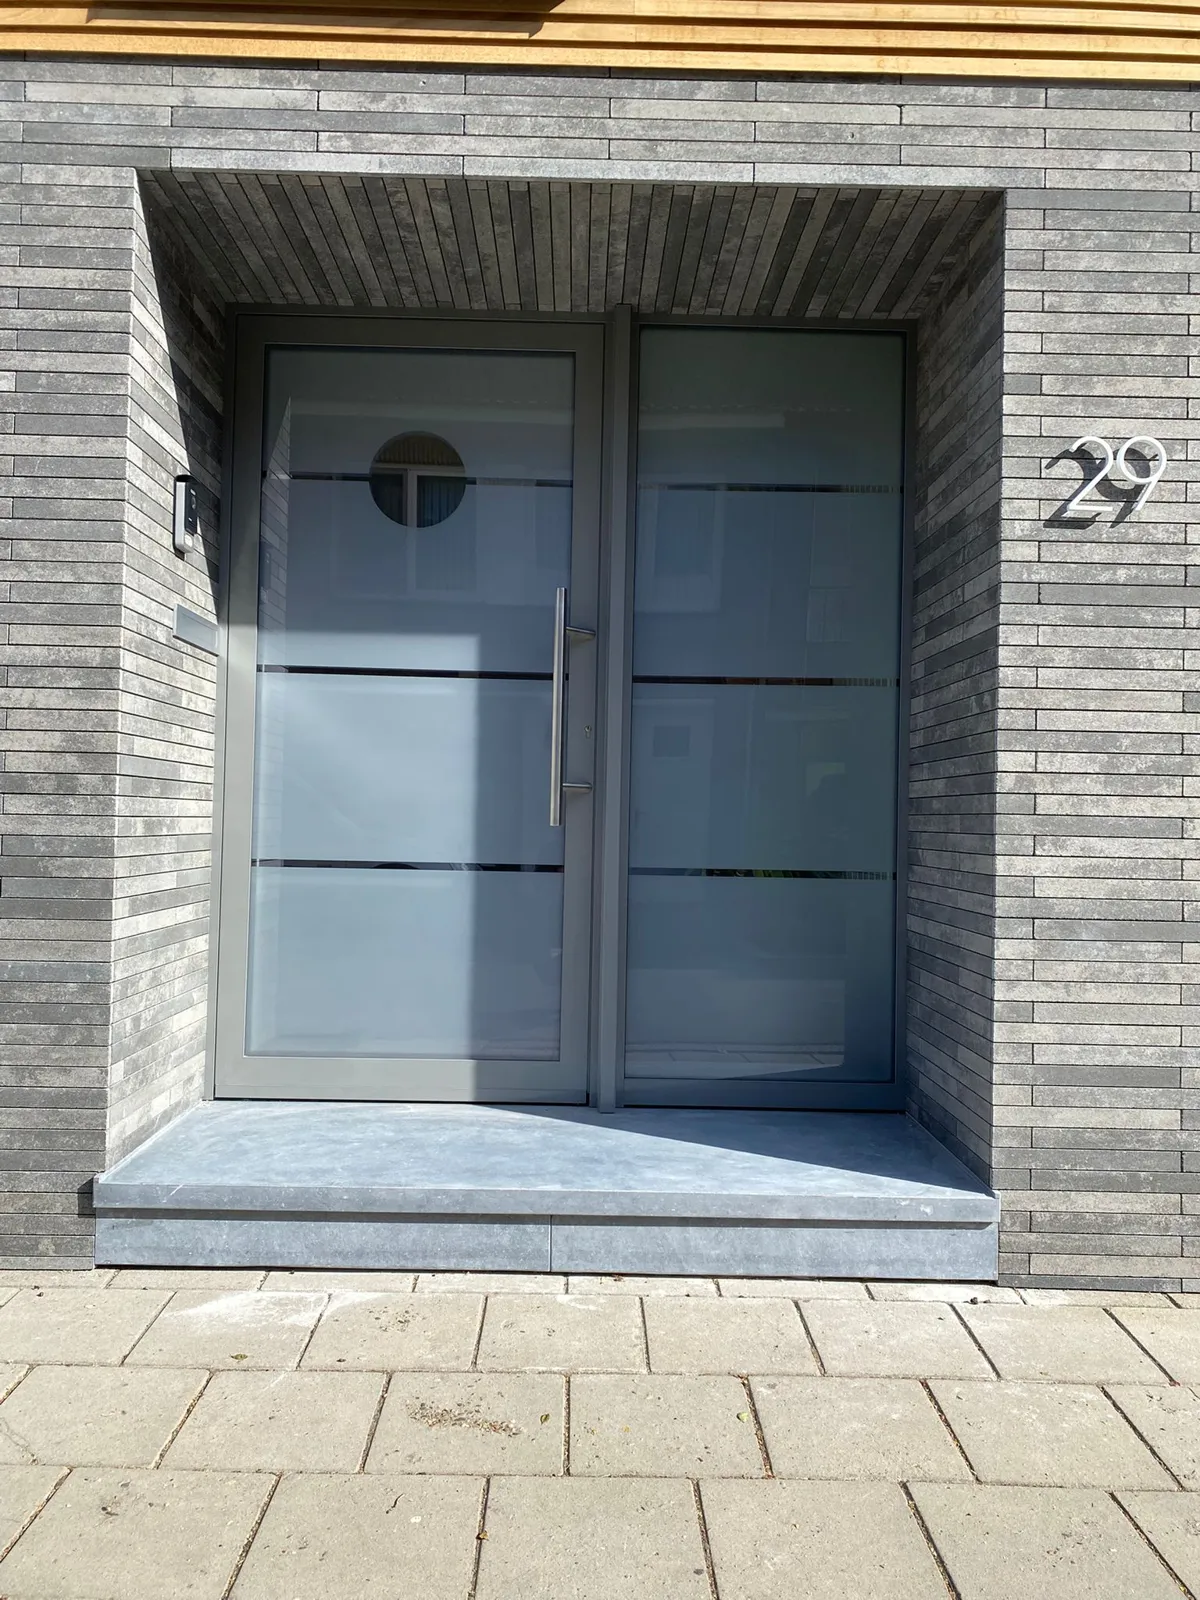
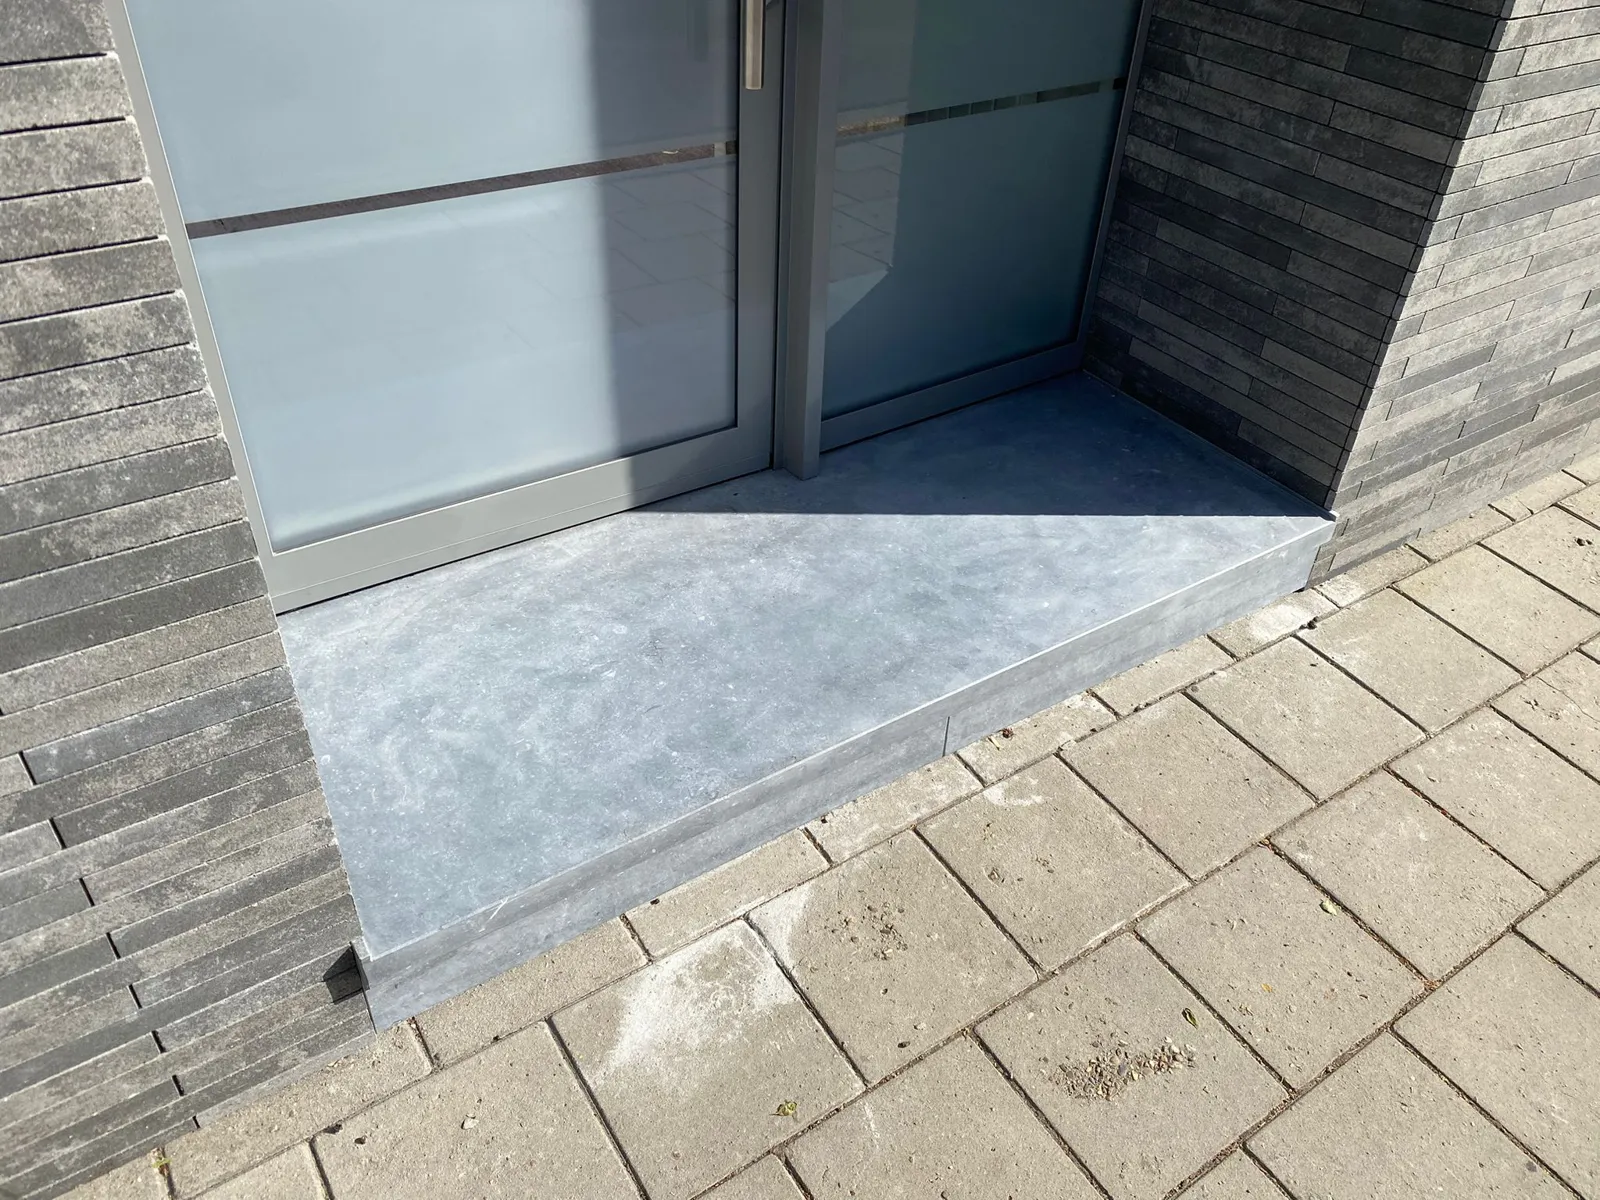
- New aluminium windows and an entrance in blue stone
How we went about it 3 steps, one point of contact.
 Phase 1
Render on insulation
12 cm of façade insulation with a white render finish as a clean base.
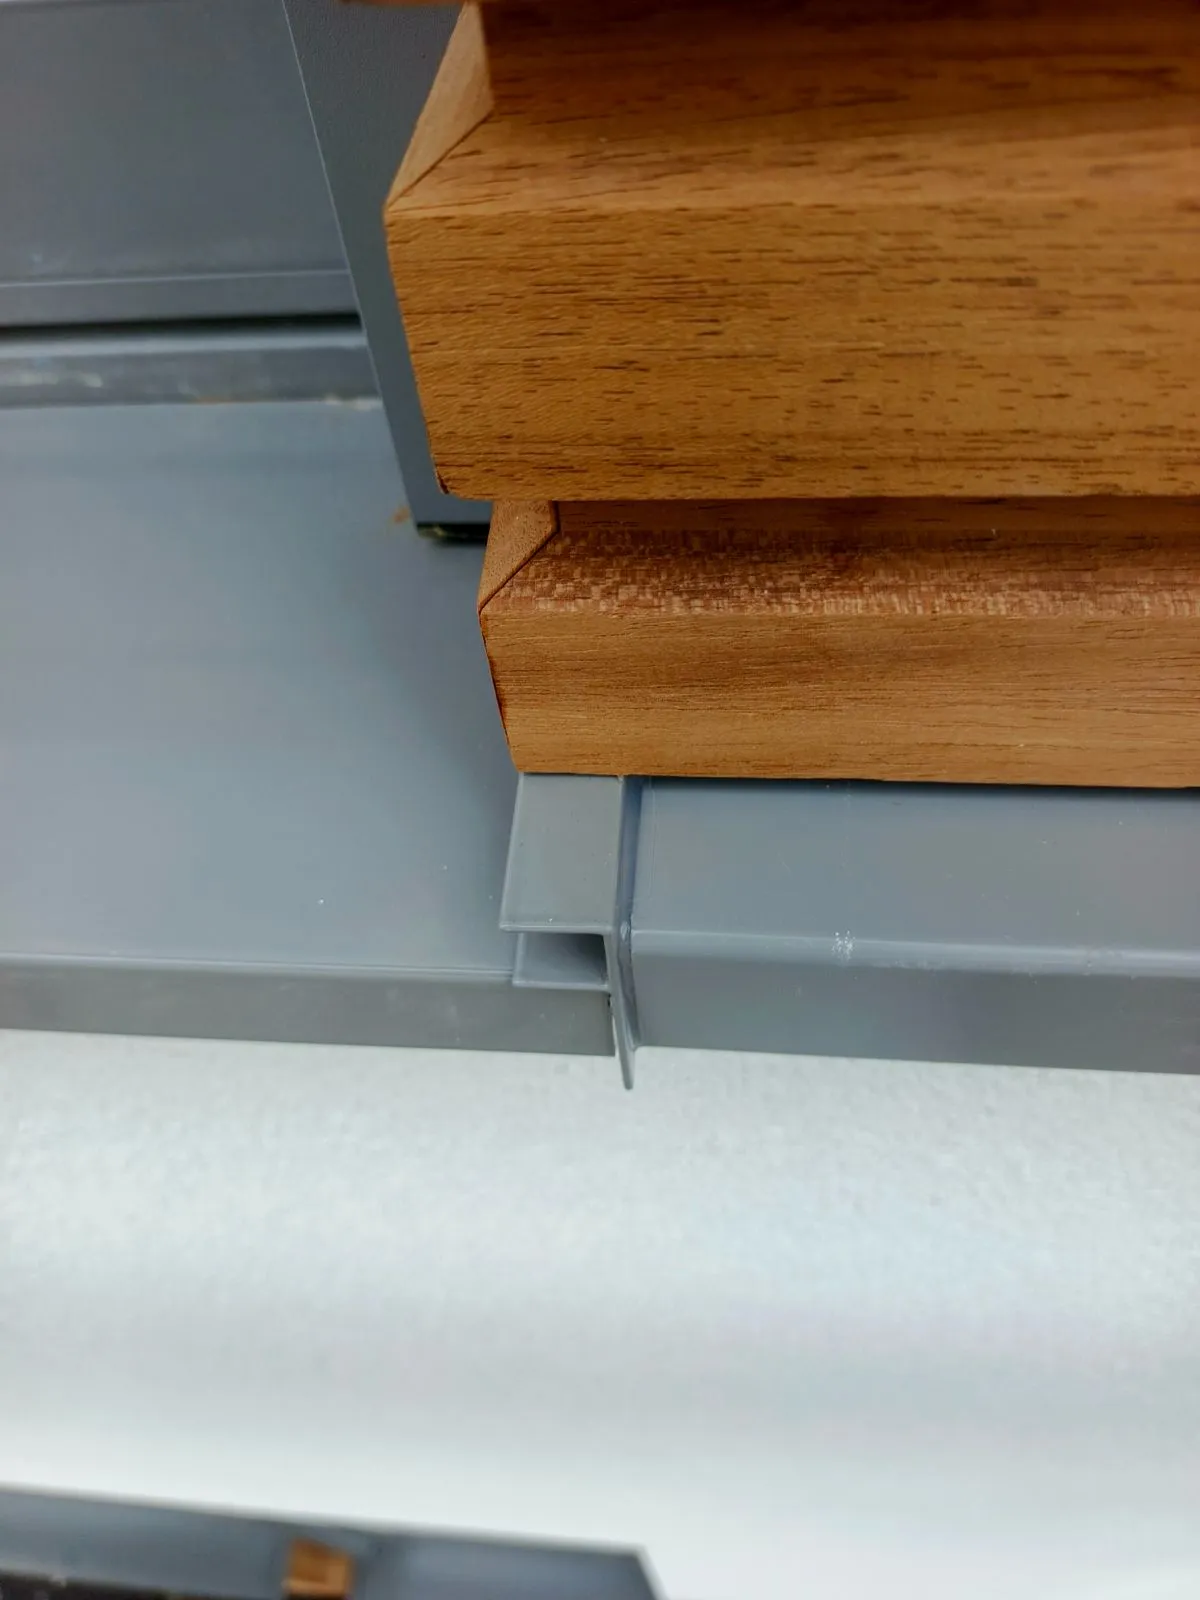 Phase 2
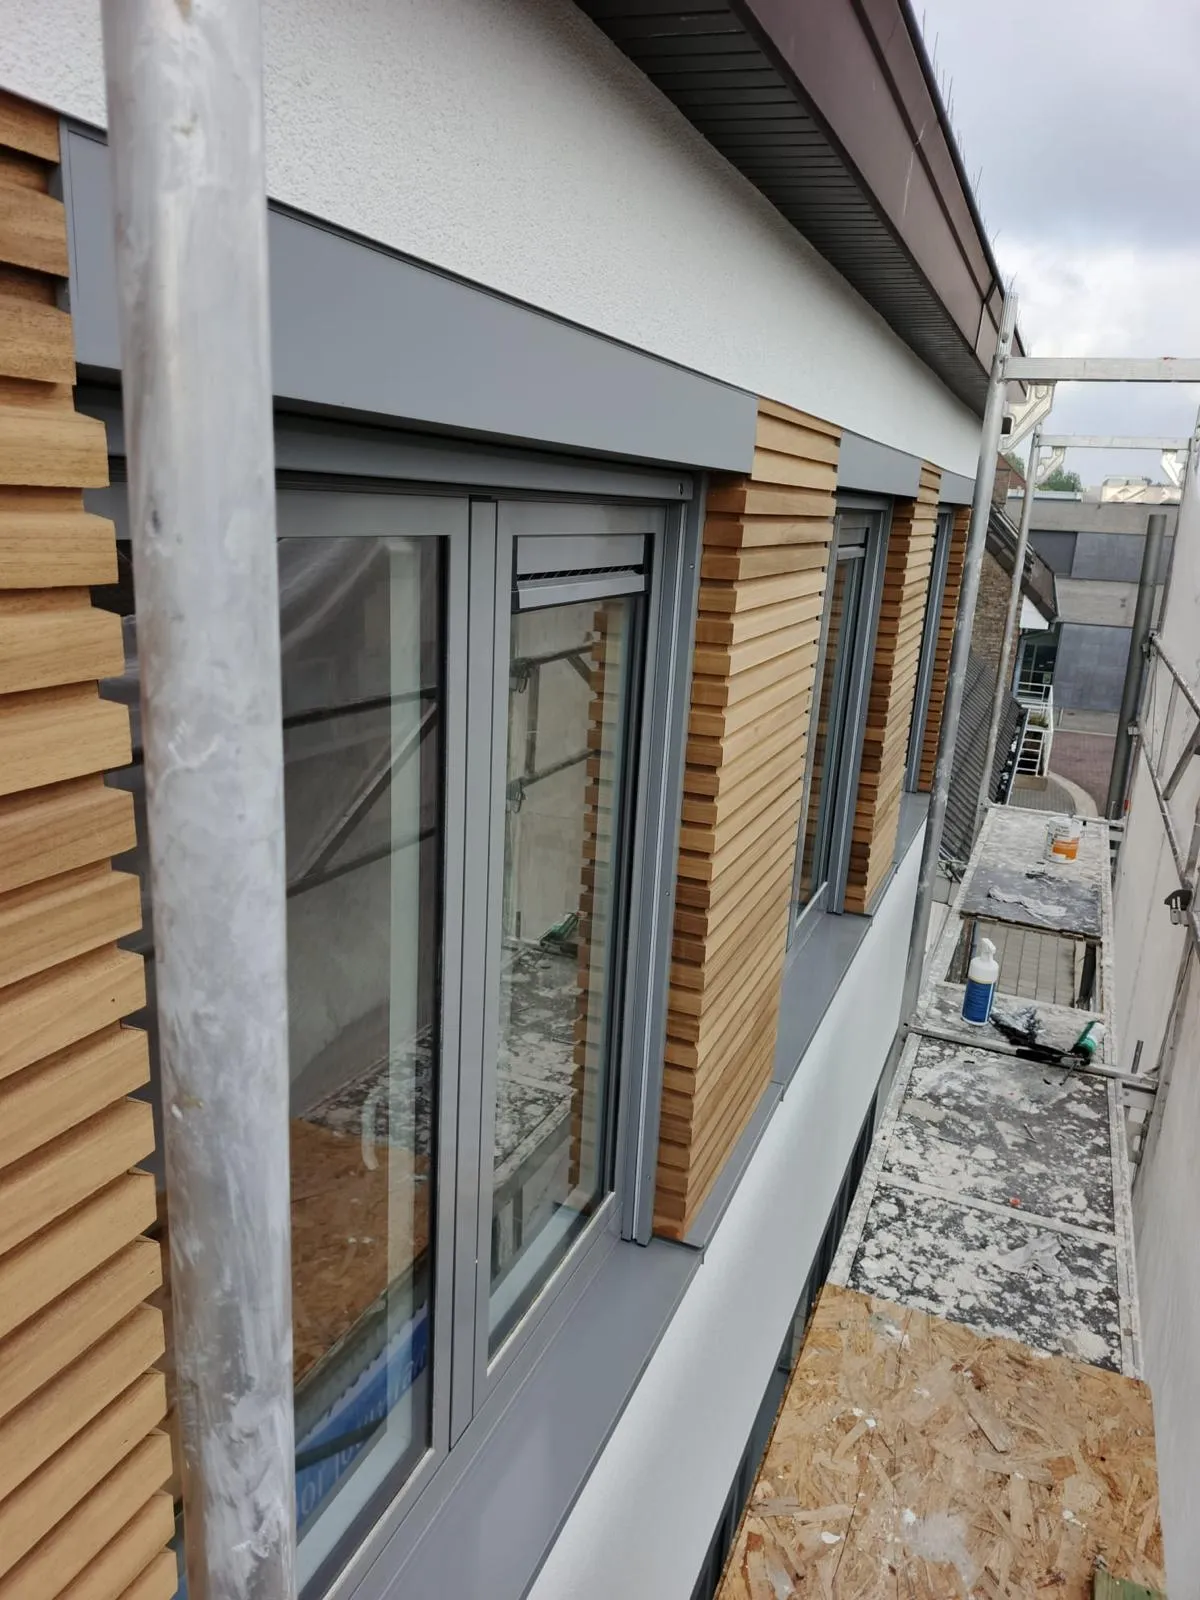
Thermowood
Vertical slats in thermally modified timber: warm, natural and low-maintenance.
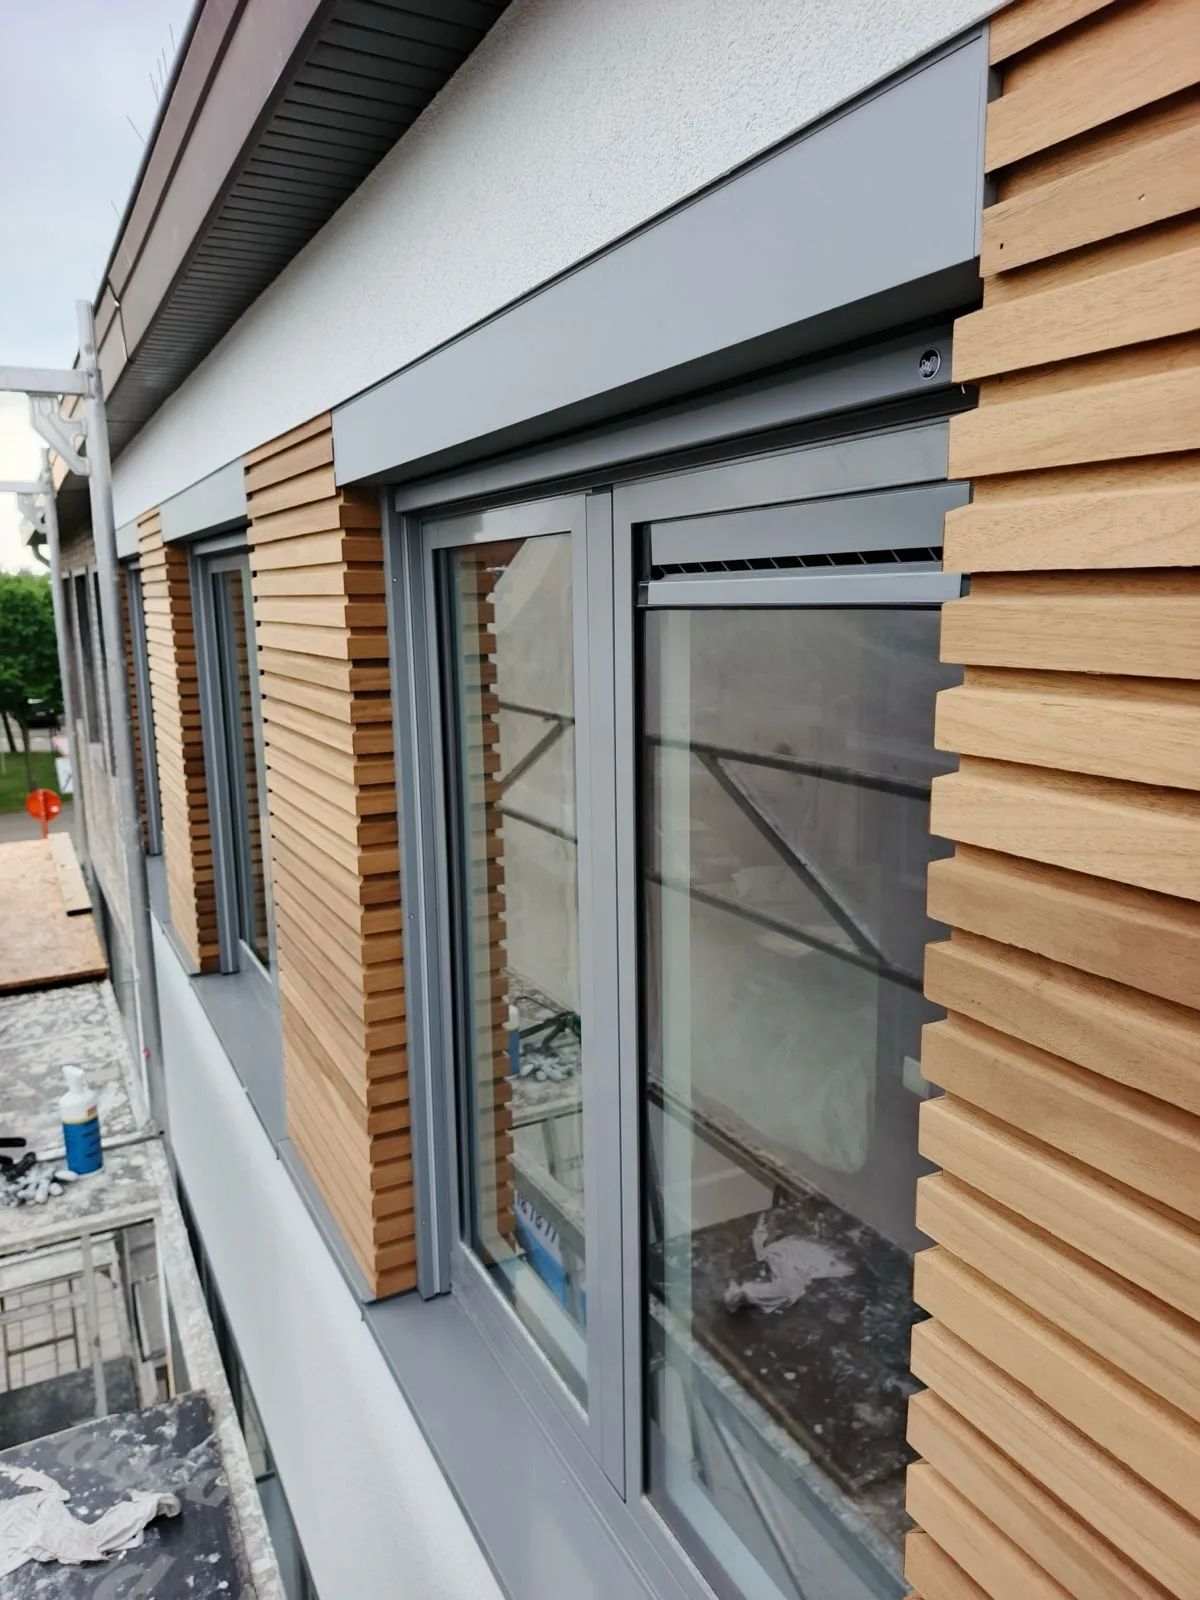 Phase 3
Brick slips and windows
Brick slips at the base and around the entrance; anthracite aluminium windows with XPS under the sills.
What we carried out
White render on 12 cm insulation
- 12 cm of façade insulation for optimal thermal performance
- White render for a sleek, modern look
- A perfect base for the mix of materials
Thermowood cladding – an exclusive design
- Thermowood: thermally modified timber with exceptional durability
- A warm, natural look that stands out among monotonous façades
- Vertical timber slats for a dynamic, modern design
- A low-maintenance, durable alternative to traditional façade materials
Brick slips – robust elegance
- Brick slips at the base and around the entrance as a visual anchor
- Natural stone texture for depth and character
- Durable and low-maintenance
- Combines perfectly with timber and render
Technical perfection: each material is separated by special profiles that prevent moisture ingress. This detailing guarantees a durable, low-maintenance façade.
New aluminium windows and an entrance in blue stone
- Anthracite aluminium windows, perfectly matched to the façade renovation
- Aluminium sills with XPS insulation underneath
- A new entrance in Belgian blue stone
- Façade and windows renewed at the same time: the best thermal performance, without thermal bridges
By replacing façade and windows at the same time, you get the best thermal performance and avoid thermal bridges. The new entrance in Belgian blue stone — durable and timeless — completes the whole.
The result What the renovation delivered.
A unique design
The combination of three materials makes this home unique in the neighbourhood.
Energy efficiency
12 cm of insulation and new windows: a better EPC score and lower heating costs.
Living comfort
Less noise, better insulation and a welcoming look.
Fast execution
45 m² of façade fully renewed in barely 18 days.
Durable materials
Thermowood, aluminium windows and brick slips — chosen for a long service life and little maintenance.
Technical perfection
Special profiles between the materials prevent damp problems.
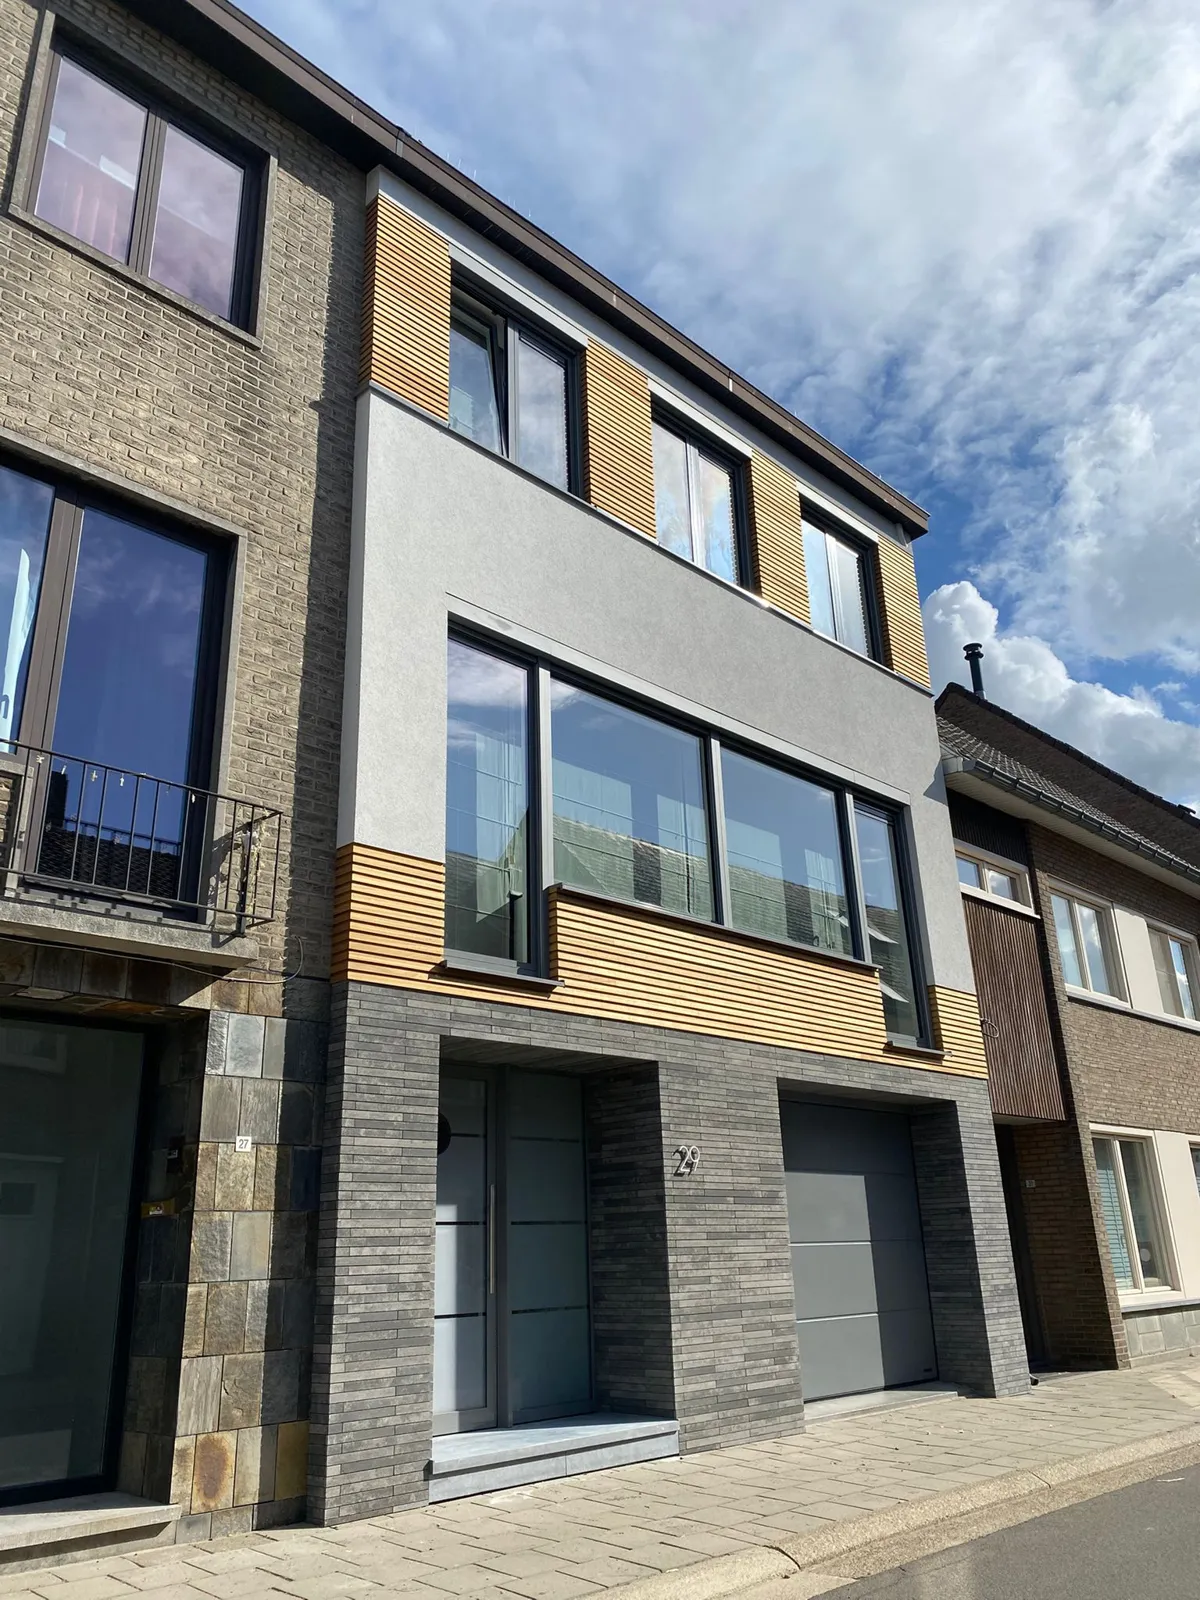
The result speaks for itself: a home that stands out, saves energy and makes you proud. That is what a professional façade renovation can do for your home.
Grava GroupProject in Neerpelt
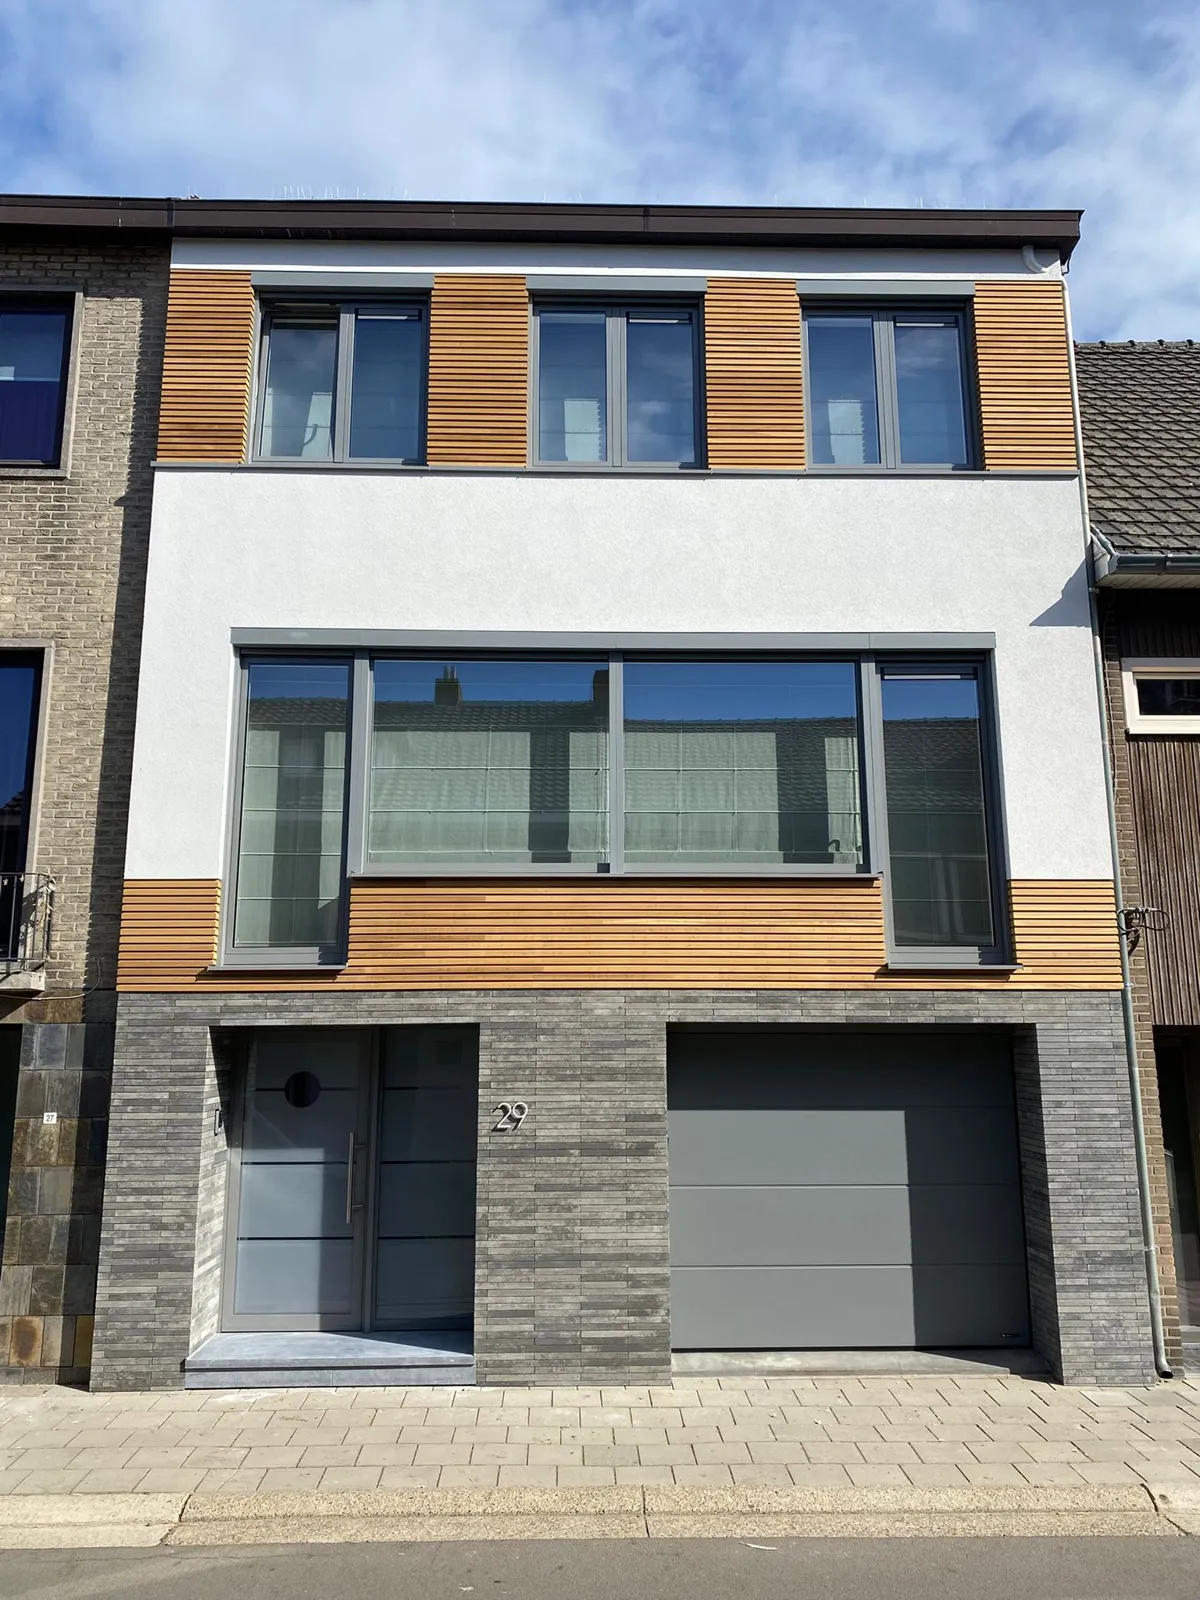
Photos of the project Neerpelt in pictures.
10 photos — click to enlarge.
Frequently asked questions About this project.
How long did this façade renovation take?
Barely 18 days for 45 m² of façade in three materials and new windows.
Can you combine render, timber and brick slips?
Yes — with special profiles between the materials, so no moisture can get in.
Why façade and windows together?
That way you get the best thermal performance and avoid thermal bridges around the windows.
Projects Similar projects.
Free site visit · quote within 48 hours Want a renovation
like this?
Our specialist visits free of charge, looks at your home and sends you a no-obligation, tailored quote within 48 hours — with a free 3D design.
- Phone
- +32 333 20 630
- leads@gravagroup.be
- Address
- Sneeuwbeslaan 14, 2610 Wilrijk
Free 3D visualisation with your quote