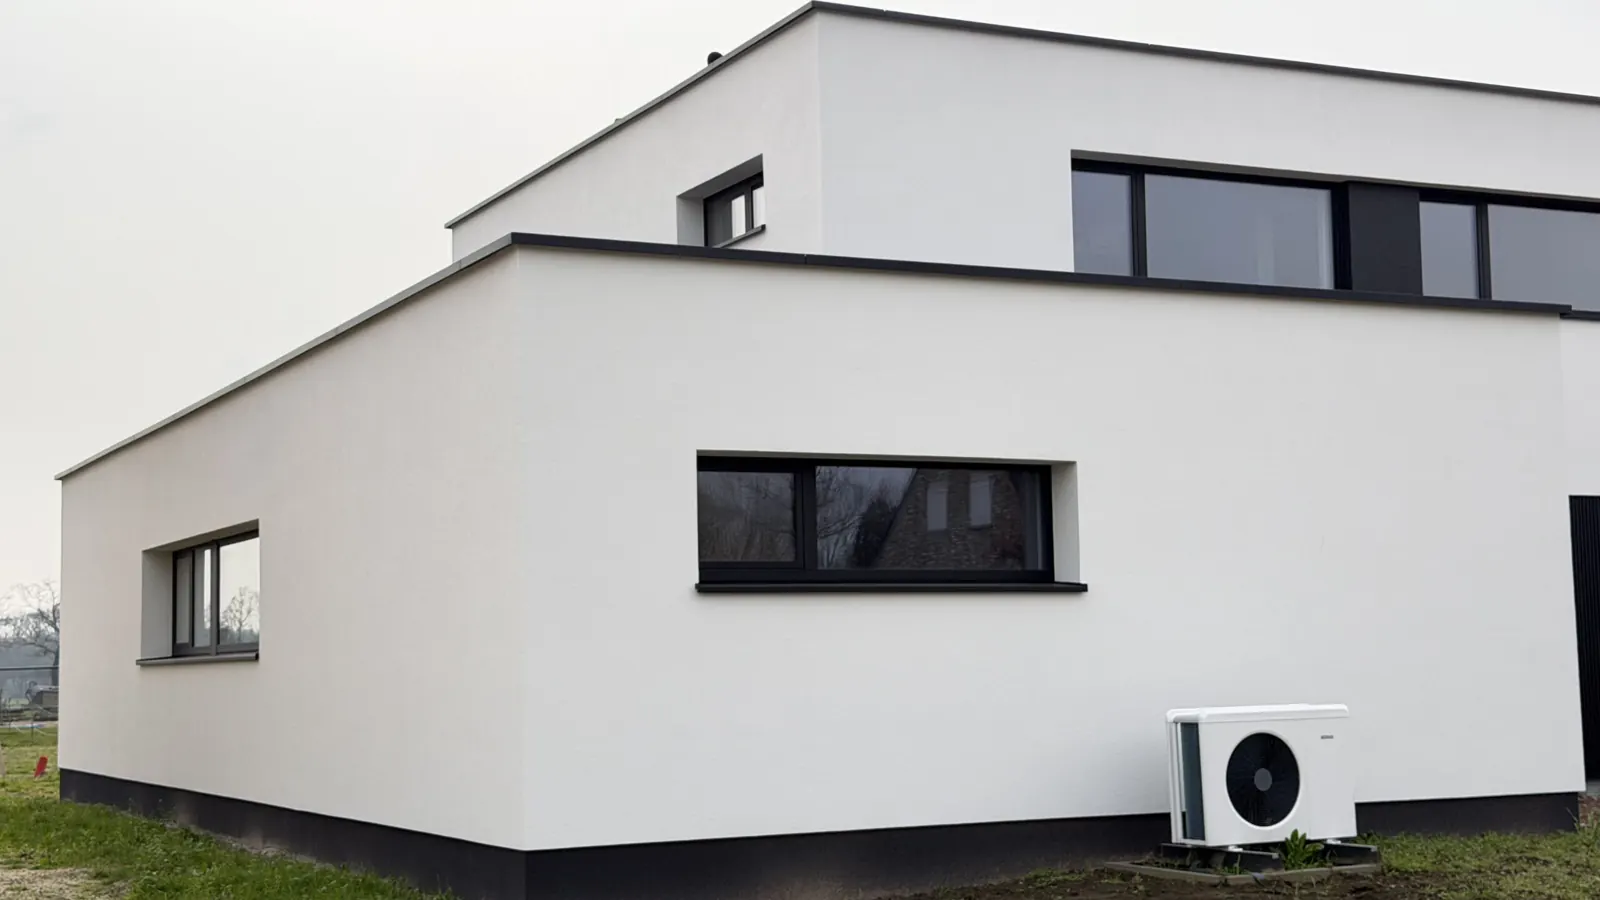
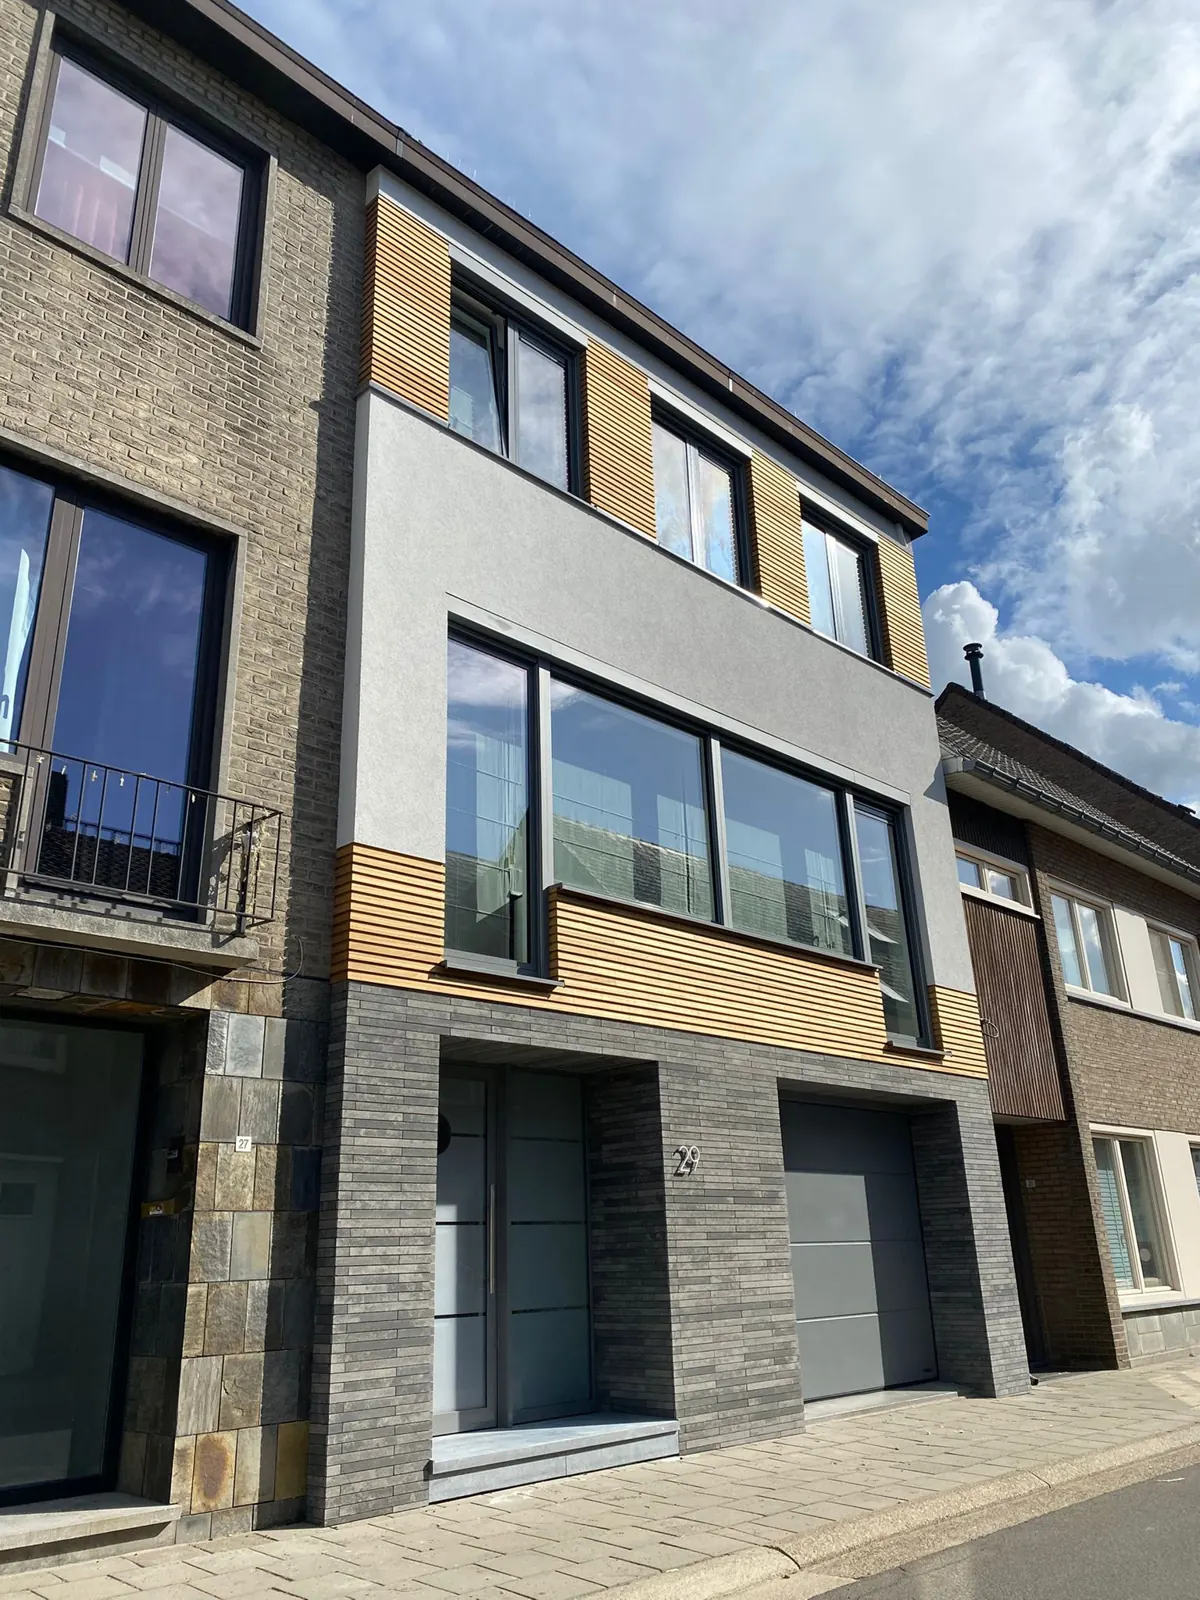
Equitone fibre cement panels are mounted on a subframe, with an air cavity that removes moisture and keeps the wall dry. Choose from seven material directions, from matt mineral to deep relief.
Equitone fibre cement panels combine a ventilated build-up with distinctive surfaces, relief and a wide colour palette.
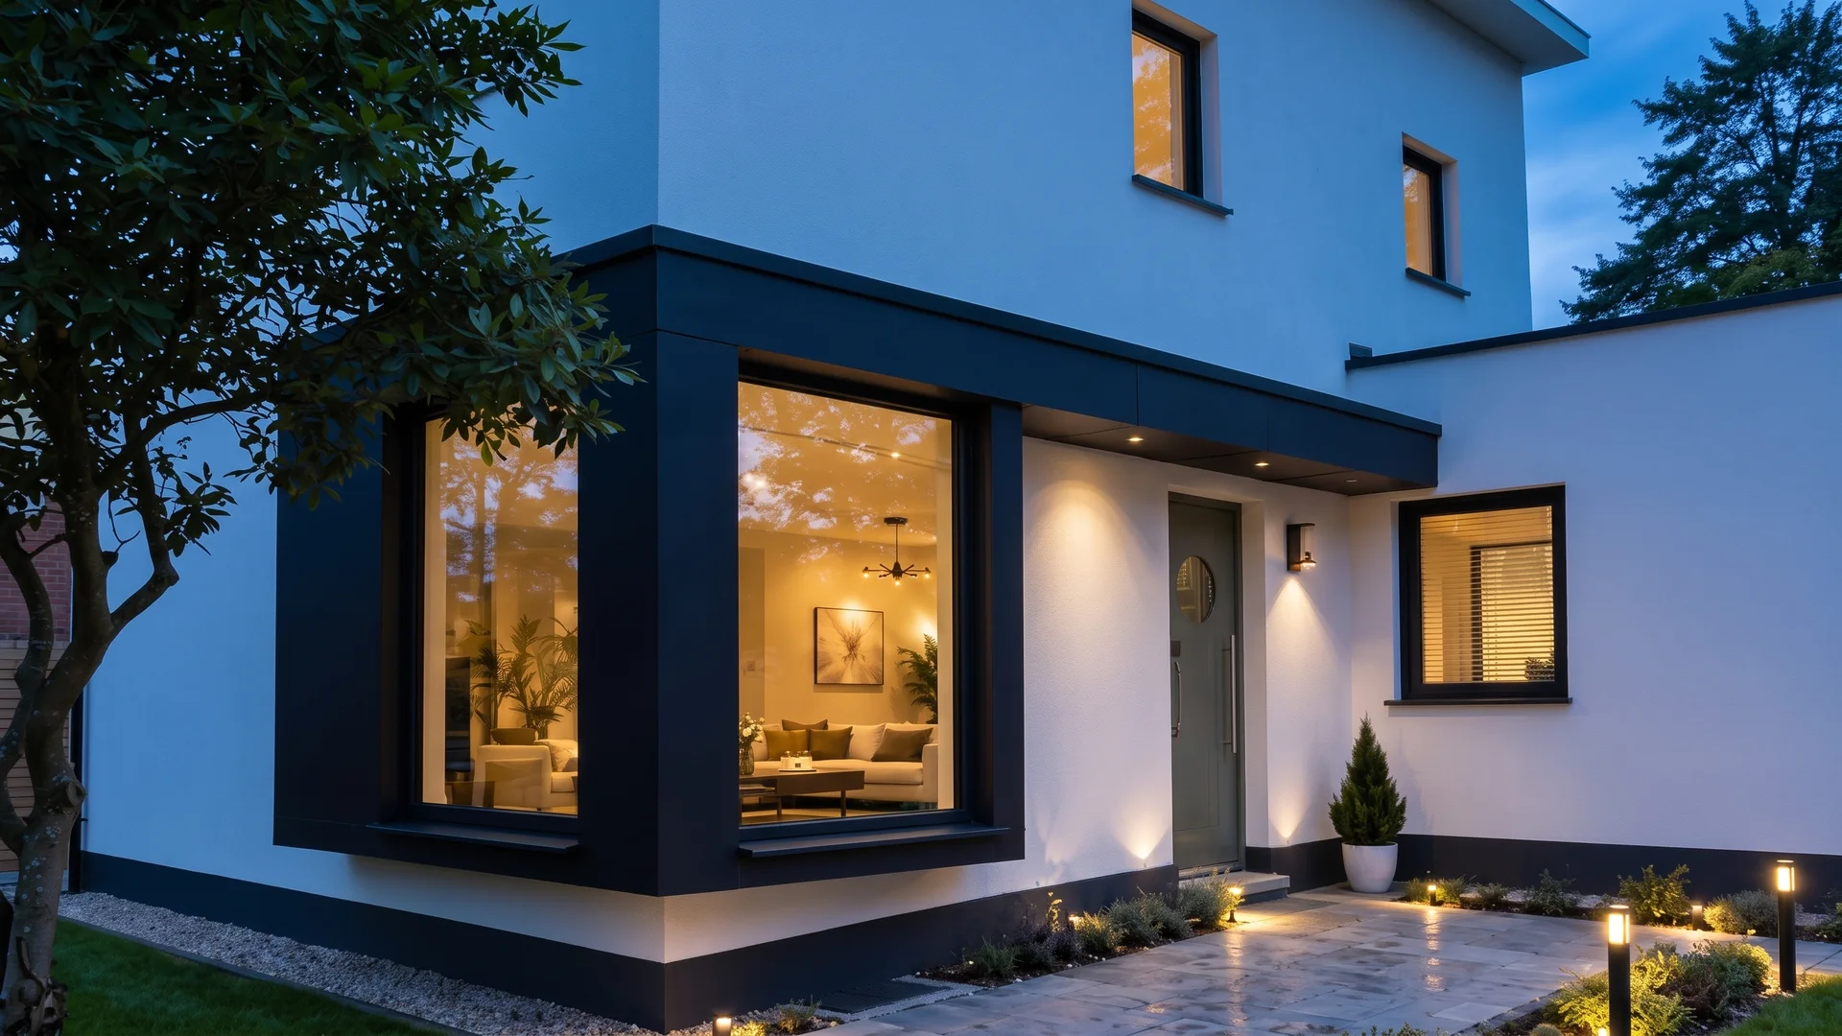
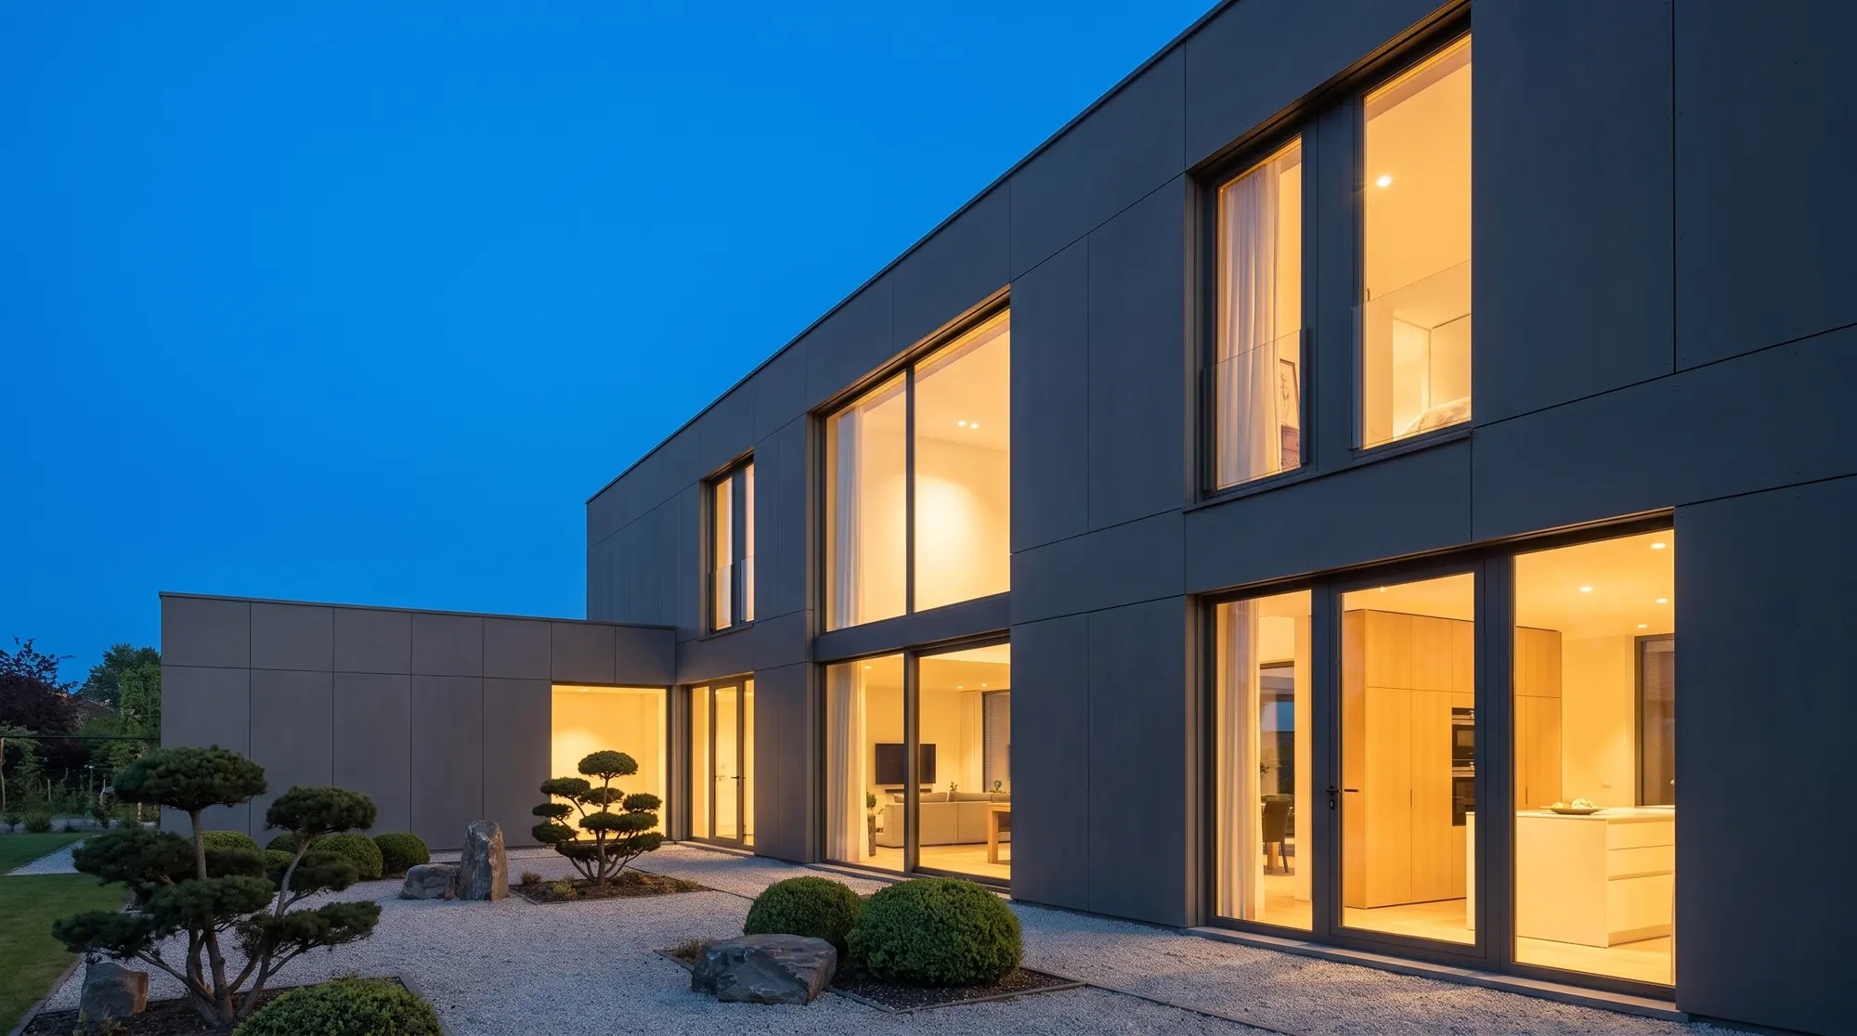
Panel type, colour, joint pattern and fixing are chosen as one architectural detail — together with the window rhythm and the scale of your home.
Seven material directions
New build and renovation
Façade, ceiling and passageway
Equitone · System
Panel, type and colourA ventilated skin, a signature of its own.
Equitone panels combine a ventilated build-up with distinctive surfaces, relief and a wide colour palette.
The build-up works behind the panel.
A ventilated façade cladding is anchored to the building structure with a subframe. The air cavity behind the panel helps remove moisture and keeps the wall construction dry, while the chosen insulation thickness supports the thermal performance.
Façade skin
Equitone panel on a subframe
Air cavity
Natural ventilation behind the panel
Insulation
Thickness according to the project and energy ambition
Application
New build and renovation
Panel type, colour, joint pattern and fixing are chosen as one architectural detail.
Seven surfaces. Different expressions.
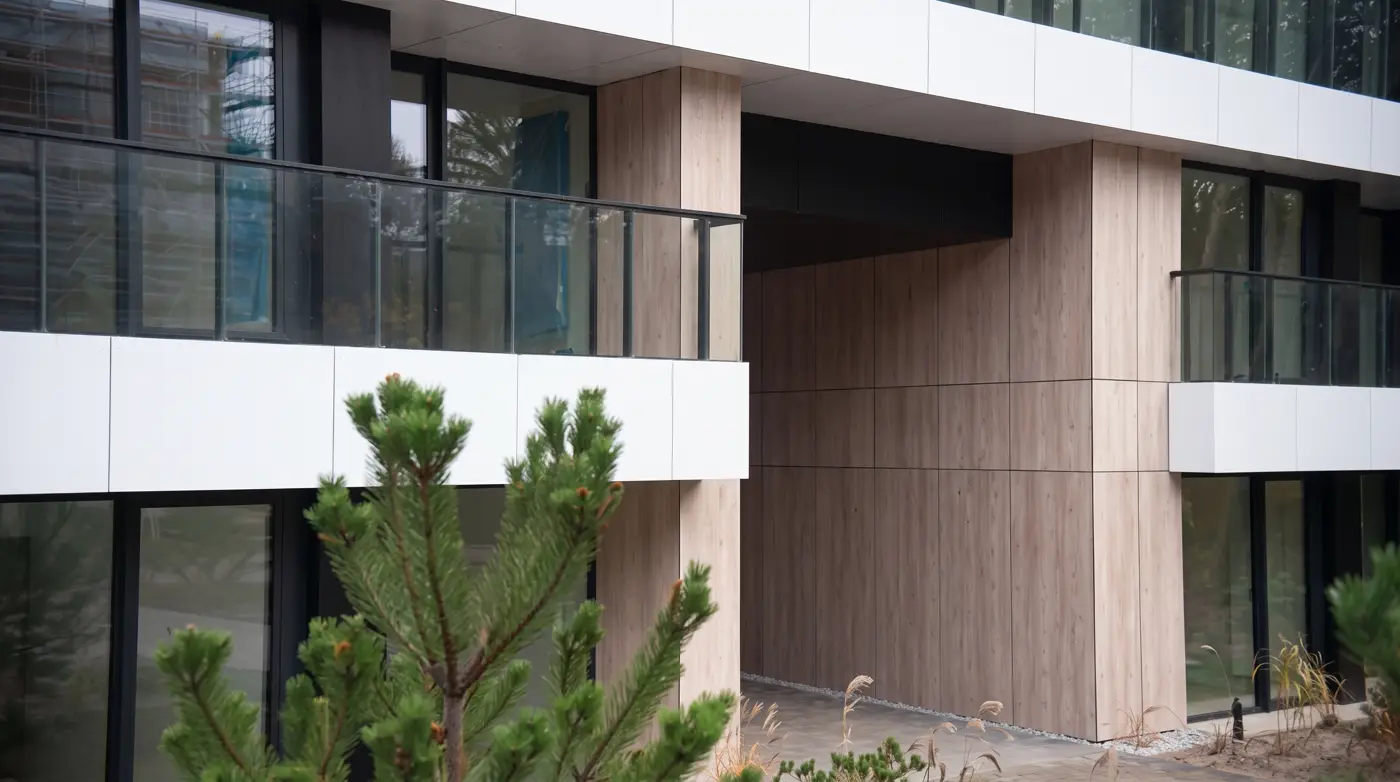
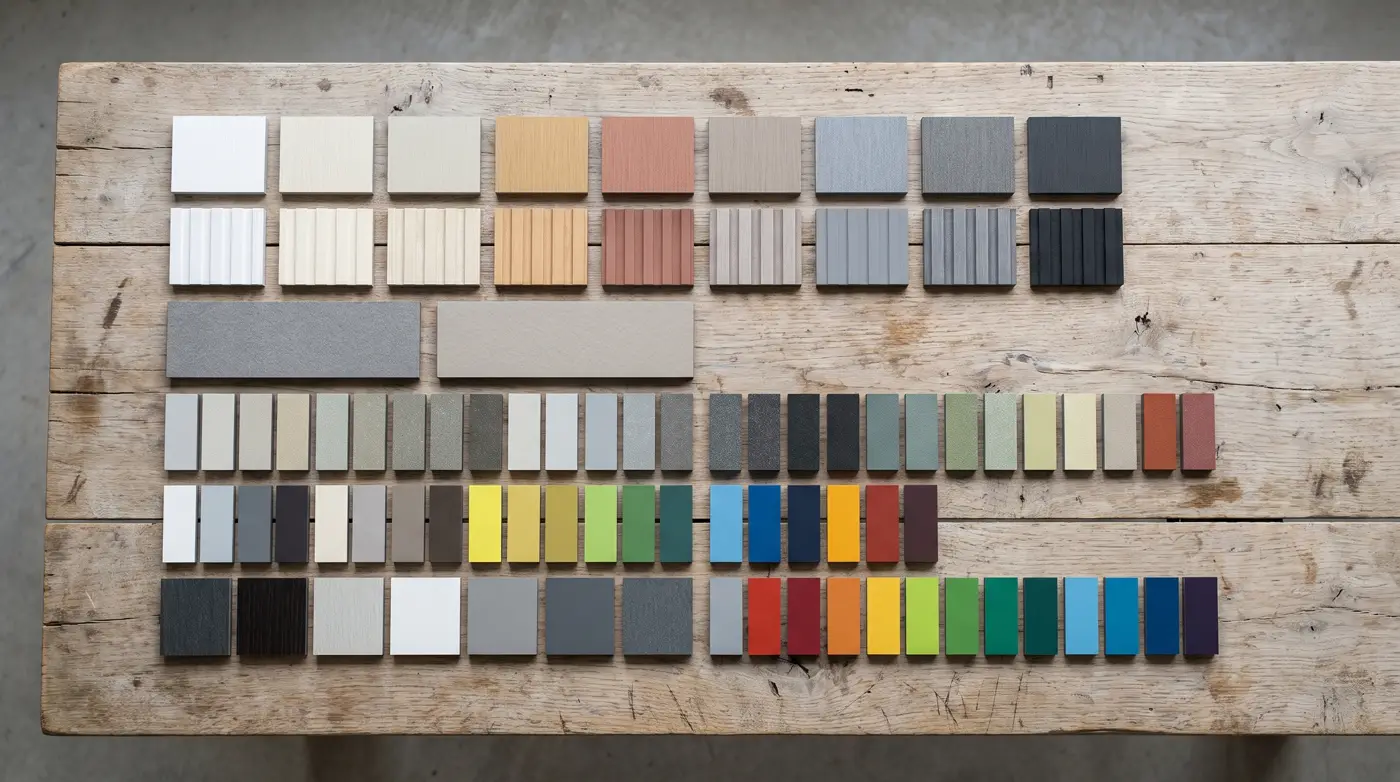
Equitone has seven material directions: tectiva, linea, lunara, natura, pictura, textura and inspiral. From a lively through-coloured panel to pronounced relief, a smooth colour or a unique print: each type changes the light and scale of the façade.
tectiva
Lively tonal nuances and a dense surface
linea
Strong lines with deep relief
lunara
Rougher, irregular texture
natura / pictura
Matt mineral or intensely coloured surface
Always choose the panel look alongside the window rhythm, joint width and the desired scale of the volume.
A palette for every panel type.
The colour chart shows not only many individual colours, but also which finishes belong to each material. Neutral mineral tones, warm wood and colour nuances, dark graphic tones and bold accent colours can thus be compared side by side.
Natural tones
Light mineral, sand, clay and wood
Graphic tones
Grey, anthracite, black and dark blue
Accent colours
Yellow, green, blue, red and terracotta
Per panel series
Availability differs by finish
The final colour choice is made with current physical samples; screen display and daylight can noticeably change how colours are perceived.
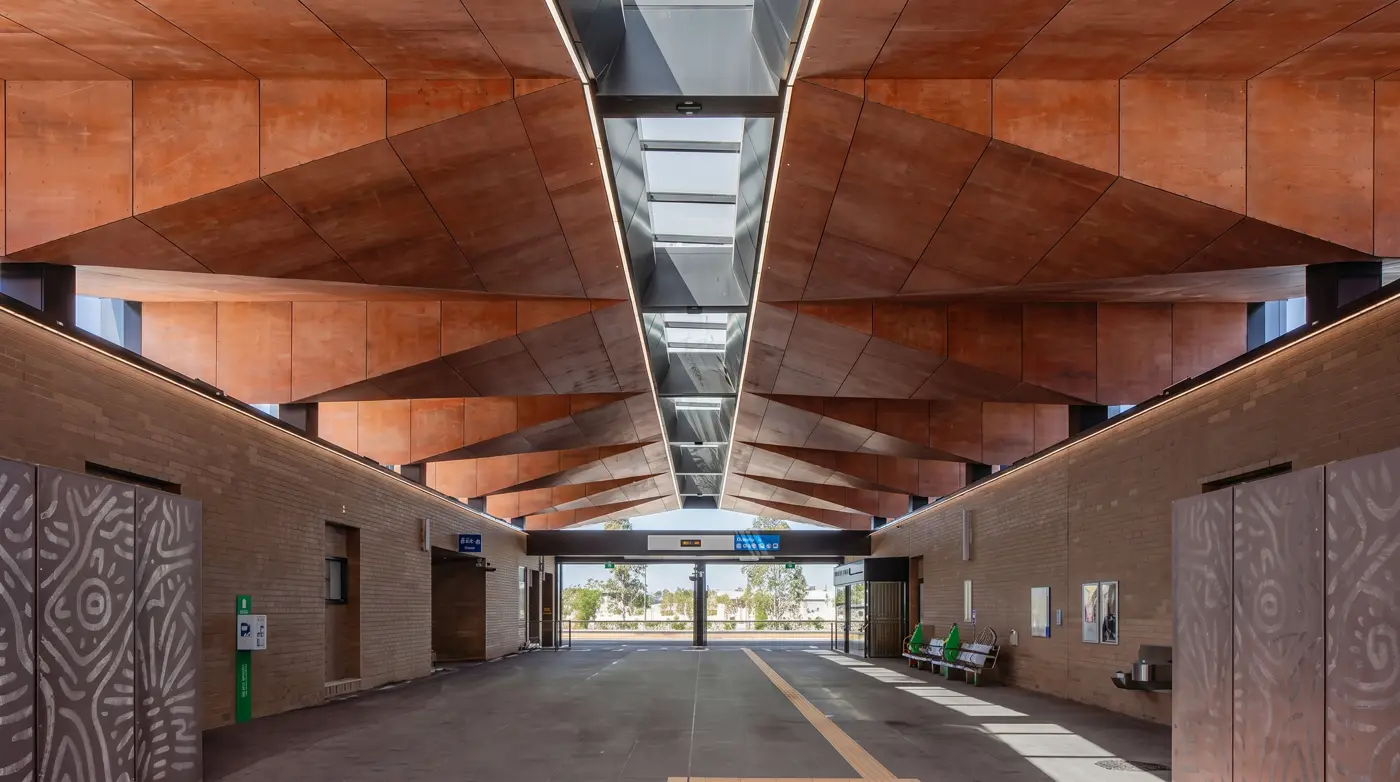
A panel as a graphic gesture.
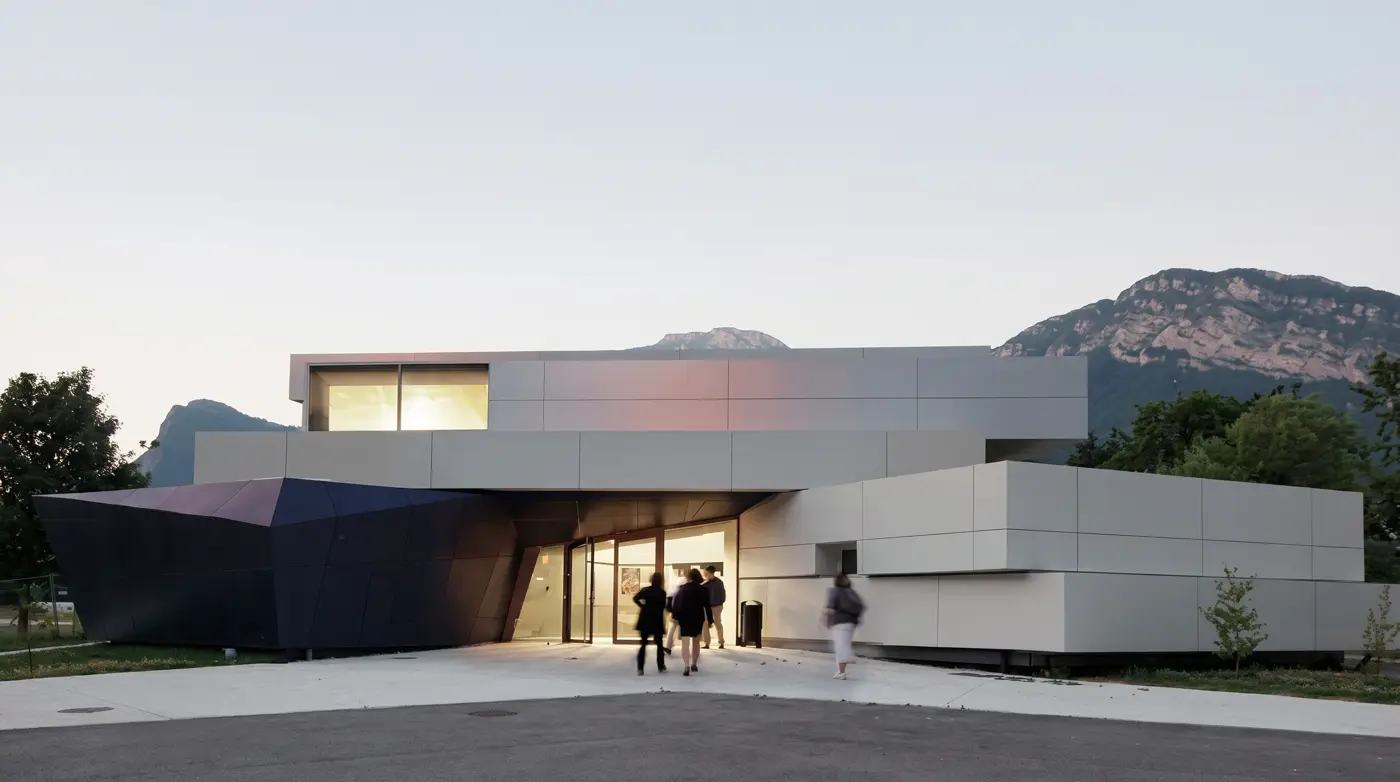
Fibre cement panels can be more than a flat façade skin. Here an architectural application forms a whole in which material, geometry and colour give a public passageway a recognisable identity.
Composition
Panel layout as rhythm
Application
Façade, ceiling and passageway
Look
Graphic, robust and precise
Detail
Joint and fixing as part of the design
Subframe, panel size and fixing are worked out technically for every project.
The build-up works behind the panelA ventilated façade in four layers.
The air cavity behind the panel removes moisture and keeps the wall construction dry; the insulation supports the thermal performance.
01Existing wall
Load-bearing structure of the home
02Insulation
Thickness according to the project and energy ambition
03Subframe and air cavity
Natural ventilation behind the panel
04Equitone panel
Panel type, colour and joint pattern as one architectural detail
Design and detailsThe panel layout is the design.
✓
Matching the panel layout and joint width to the windows and the volume.
✓
Working out the subframe, panel size and fixing technically for each project.
✓
Choosing colour with current physical samples, not on a screen.
✓
Determining insulation thickness according to your energy goal.
Choosing colour
Choose with a real sample.
Screen display and daylight can noticeably change how colours are perceived. We make the final choice with current physical samples, alongside the window rhythm and the scale of your home.
ProjectsFaçades we renovated.
A selection of our façade projects — from a terraced house in Mechelen to 2350 m² in Tielt-Winge.
Tectiva, linea, lunara, natura, pictura, textura and inspiral — each type changes the light and scale of the façade.
Equitone · material directionsEquitone · colour palettePanel as a graphic gesture
Grants and financing
We check what you are entitled to.
Since 2026, wall insulation in Flanders only qualifies for Mijn VerbouwPremie in income categories 3 and 4. We check your situation, help with the application and, if you wish, arrange a renovation loan through KBC.
The panel hangs on a subframe with an air cavity behind it. The cavity removes moisture and keeps the wall dry; the insulation sits behind it.
Which panel should I choose?
That depends on the look you want: tectiva and natura for a matt mineral surface, linea for deep relief, pictura for an intense colour. We choose together, taking into account the window rhythm and the scale of the volume.
Can Equitone be used in renovation?
Yes, Equitone works for new build and renovation alike. The subframe also allows the façade to be insulated at the same time.
How do I choose the colour?
With current physical samples — screen display and daylight can noticeably change how colours are perceived.
Free site visit · quote within 48 hoursReady for an Equitone façade?
Our specialist inspects your façade and sends you a tailored, no-obligation quote within 48 hours — with a free 3D visualisation.