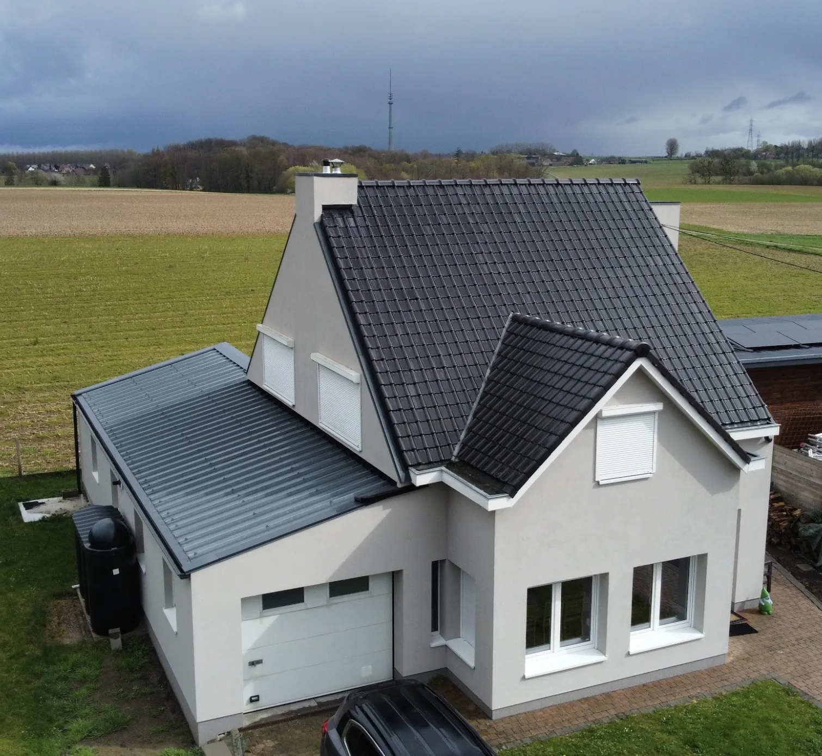
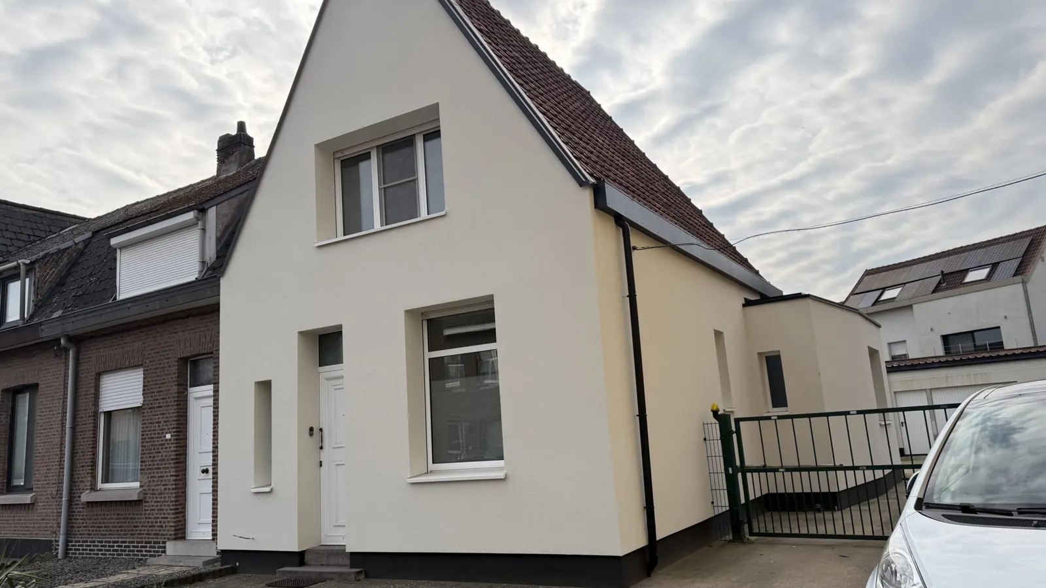
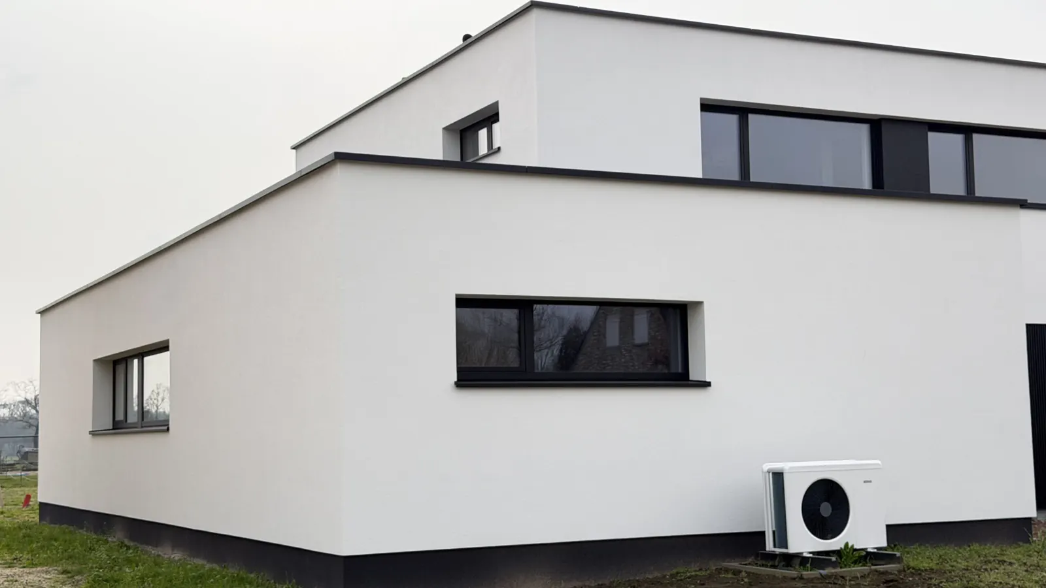
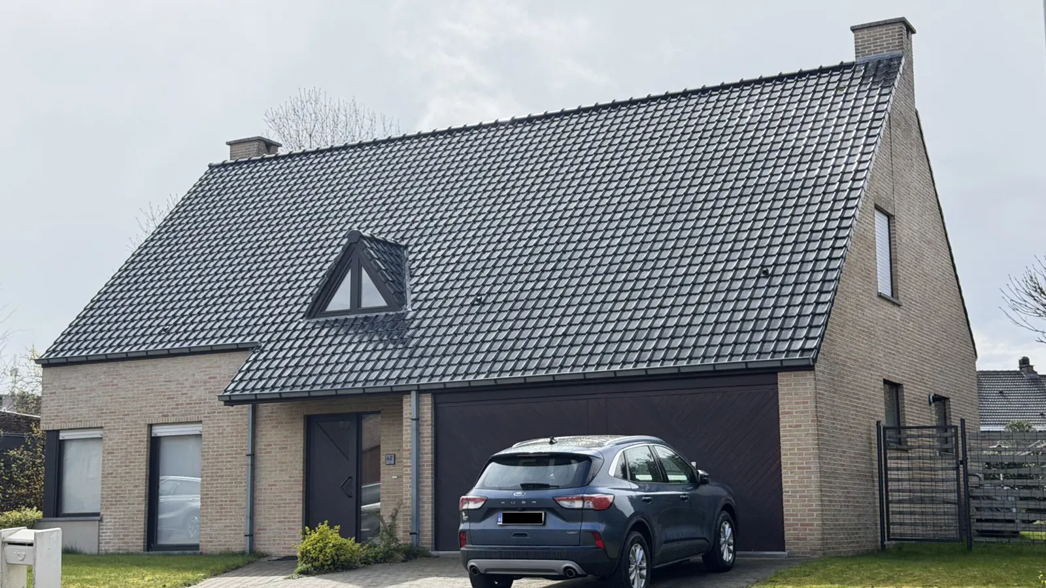
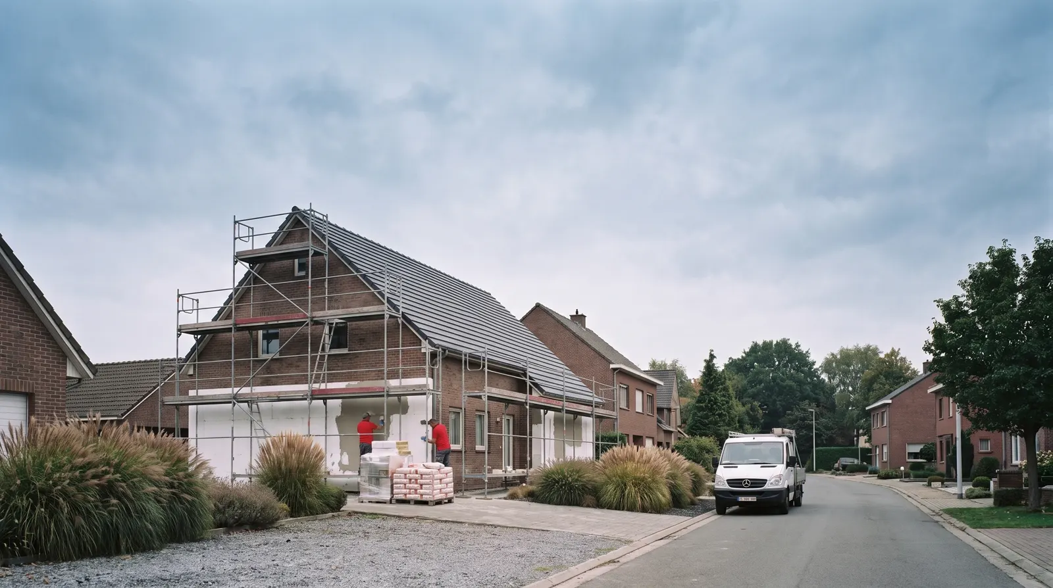
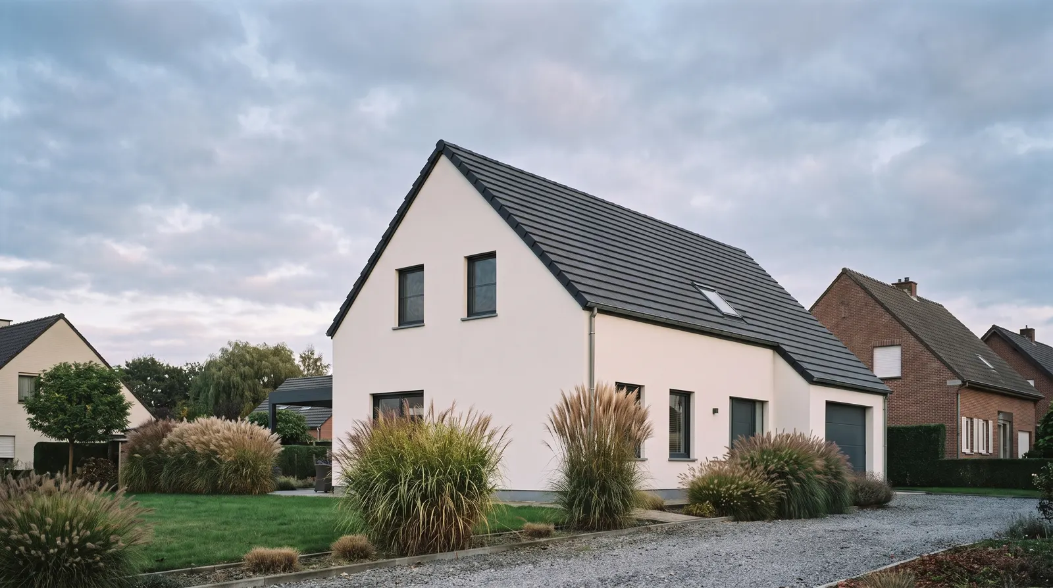
Façade renovation and façade insulation across BelgiumFaçades
We insulate and renew your façade: eleven finishes, always as a complete system from a single manufacturer. Free site visit and a quote within 48 hours.
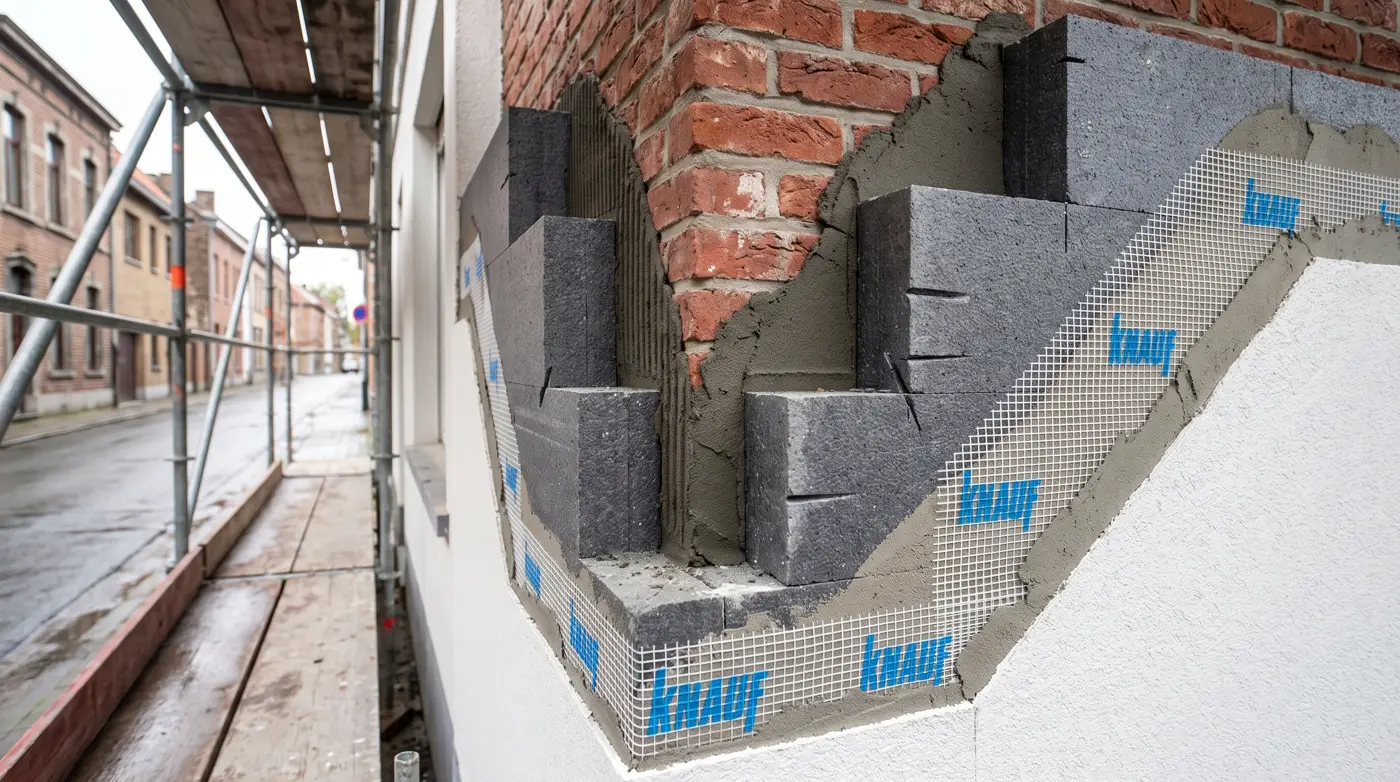
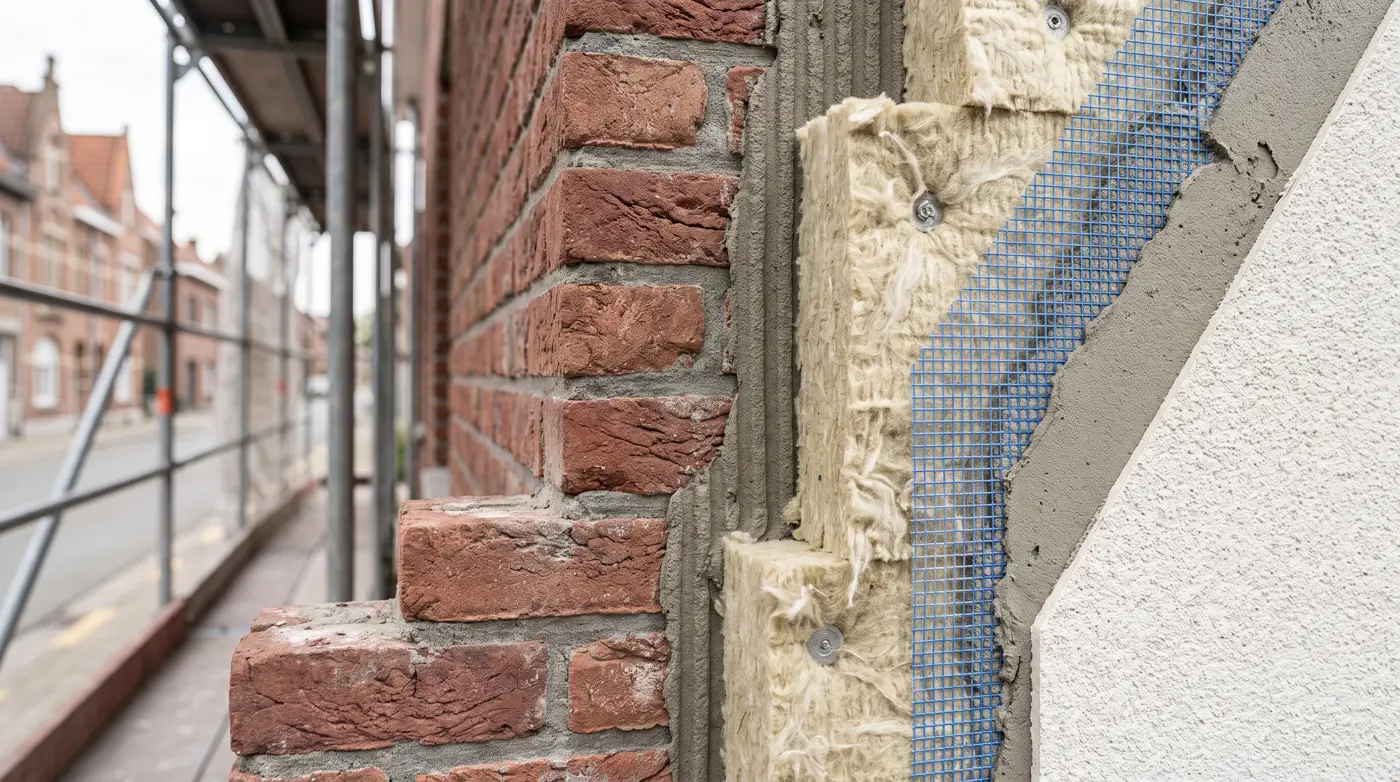
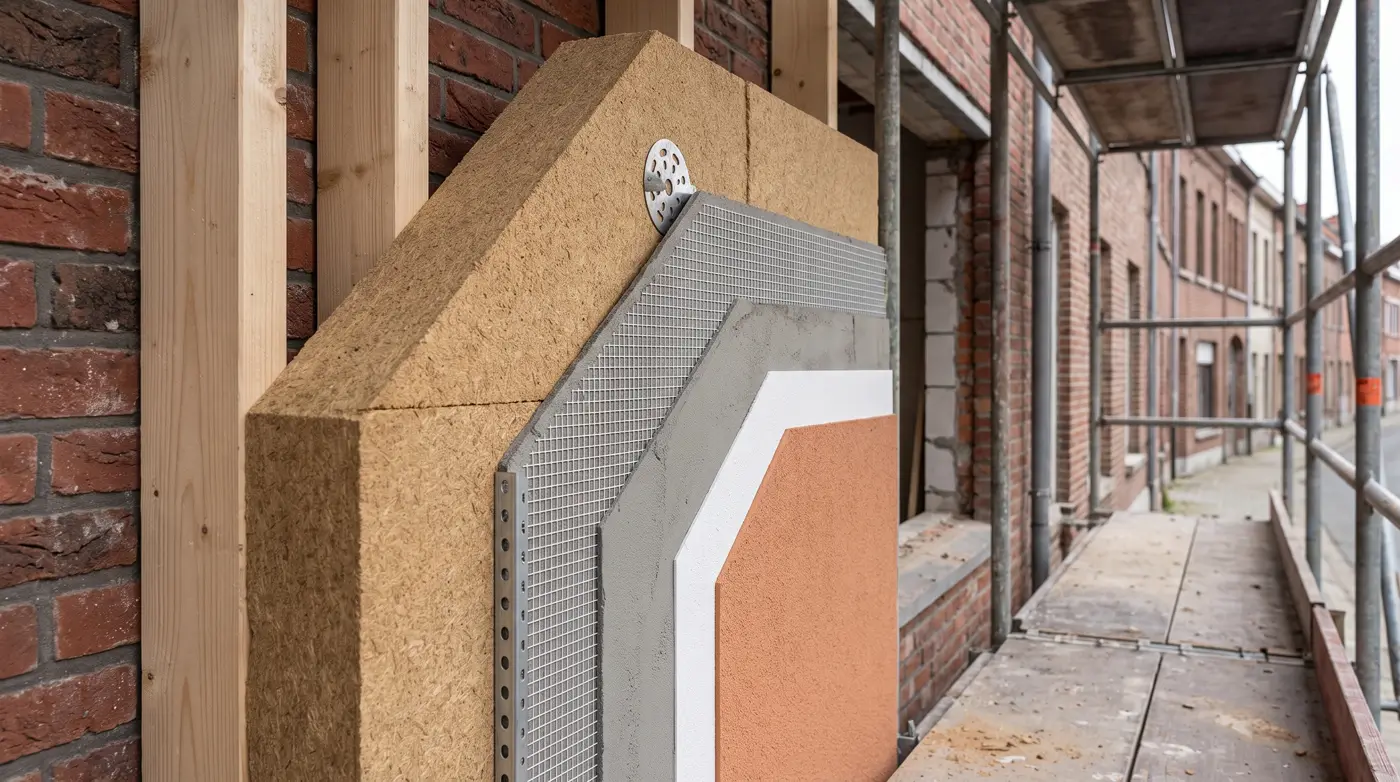
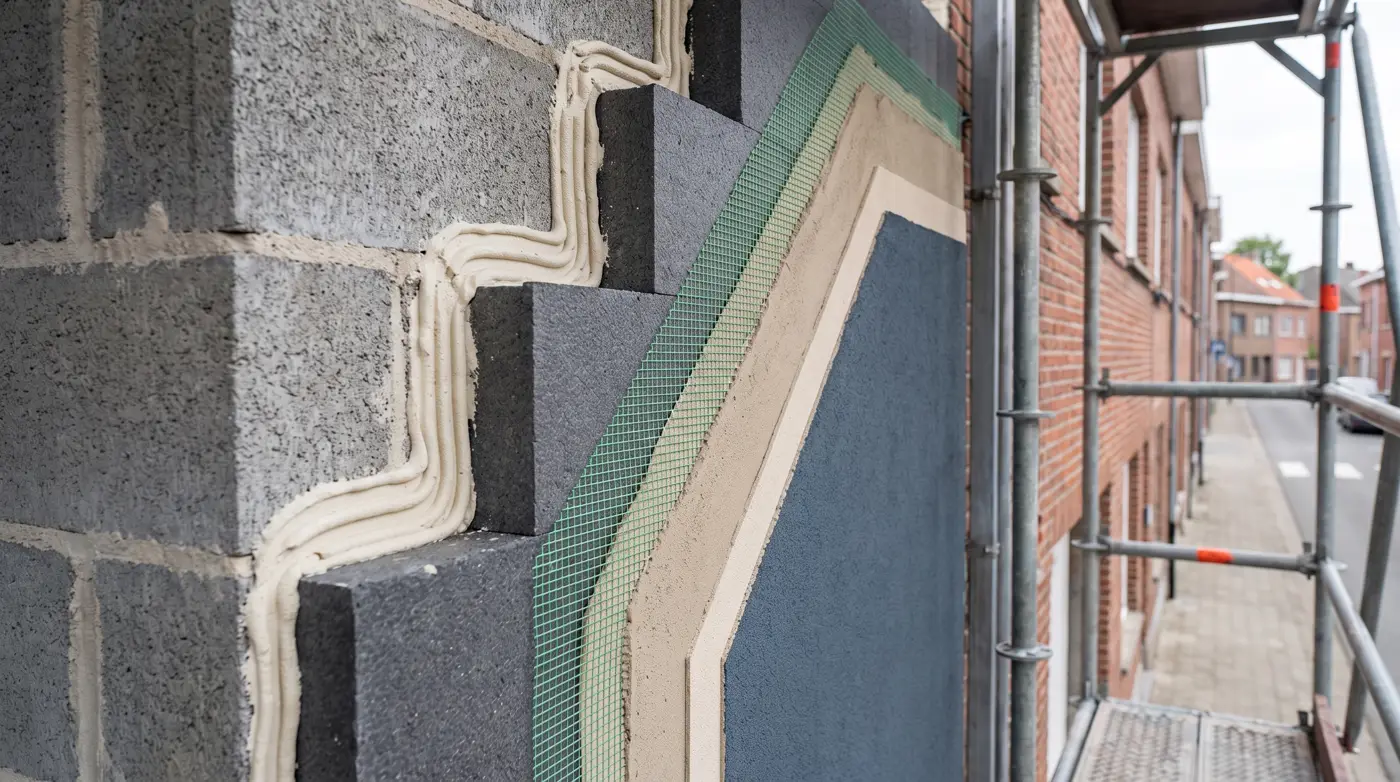
01 · Façade insulation · ETICSFaçadeinsulationa warm home and a lower energy bill.Biomat, Knauf or Caparol · one certified system · 16 variants ↓
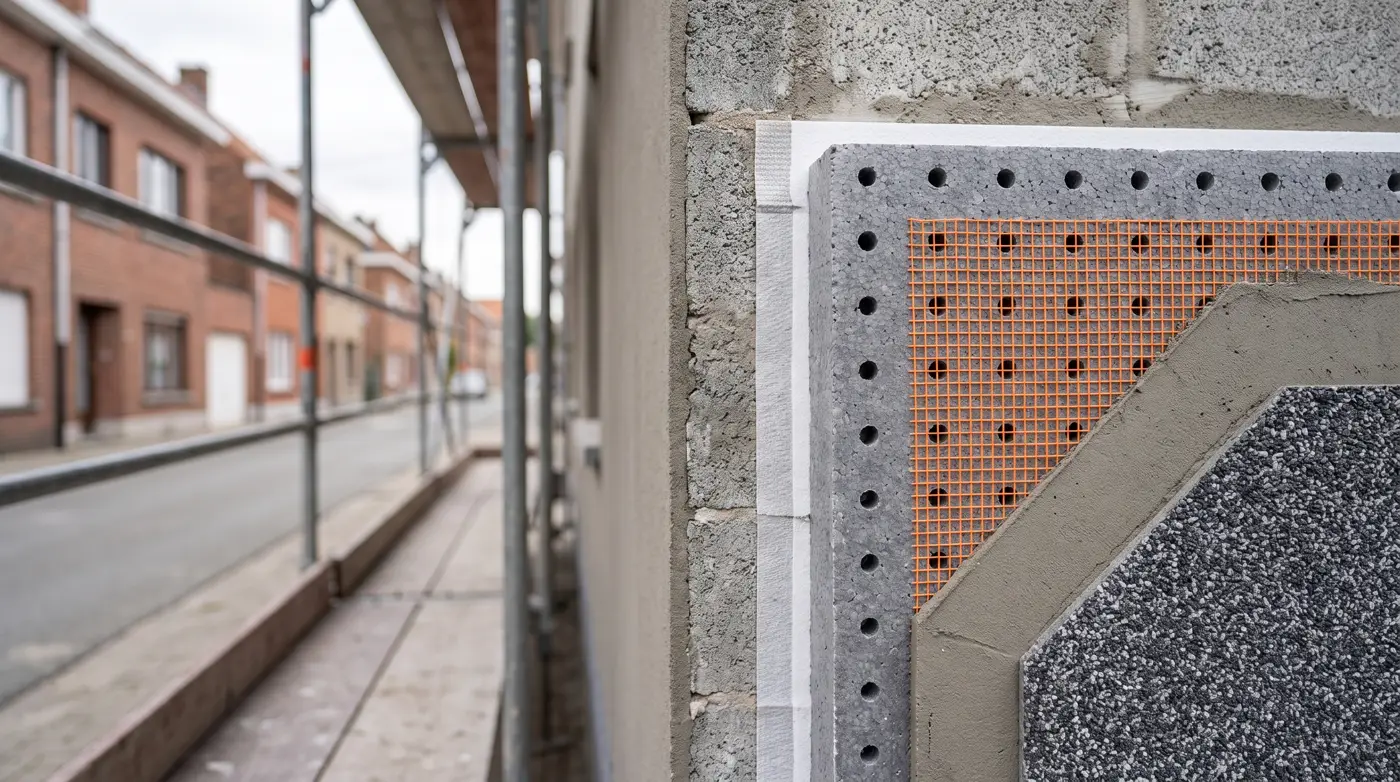
Façade insulation · ETICS · ETICS selection
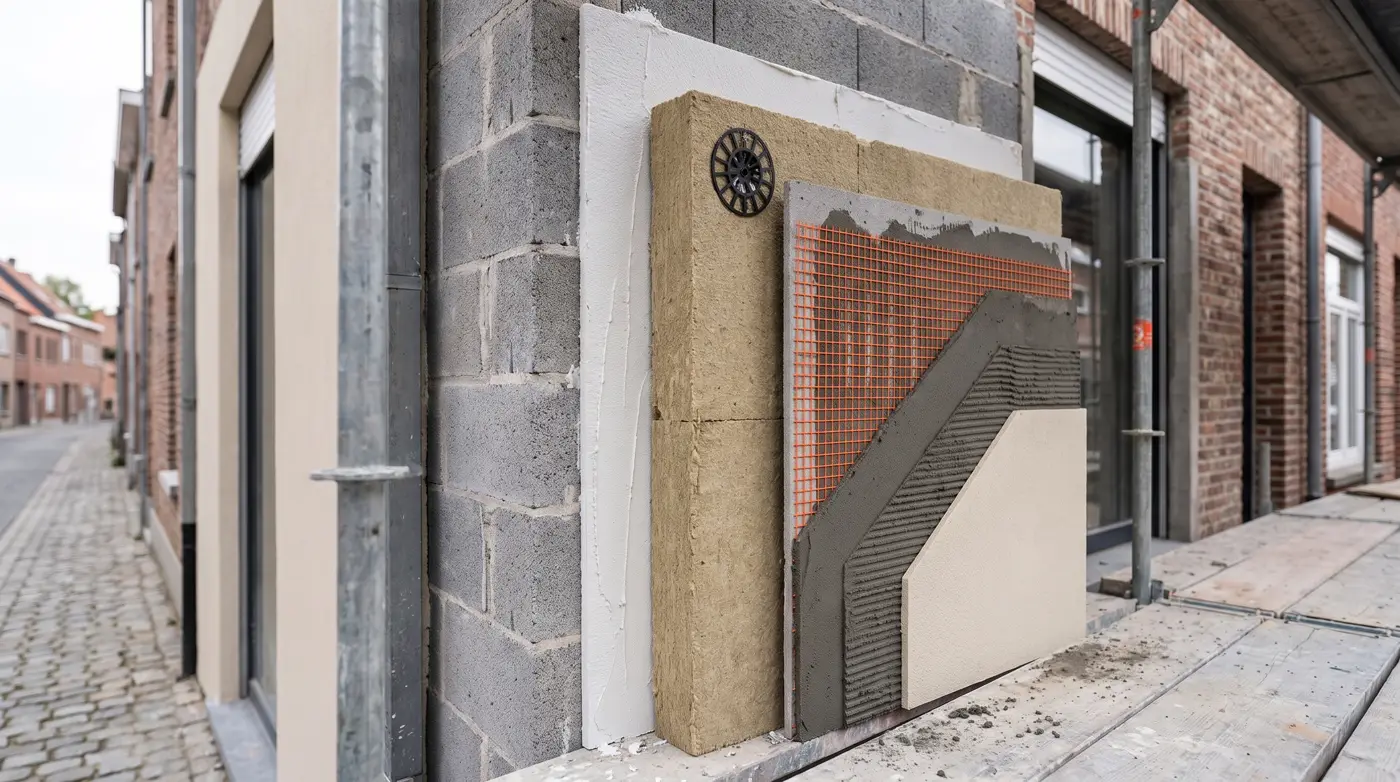
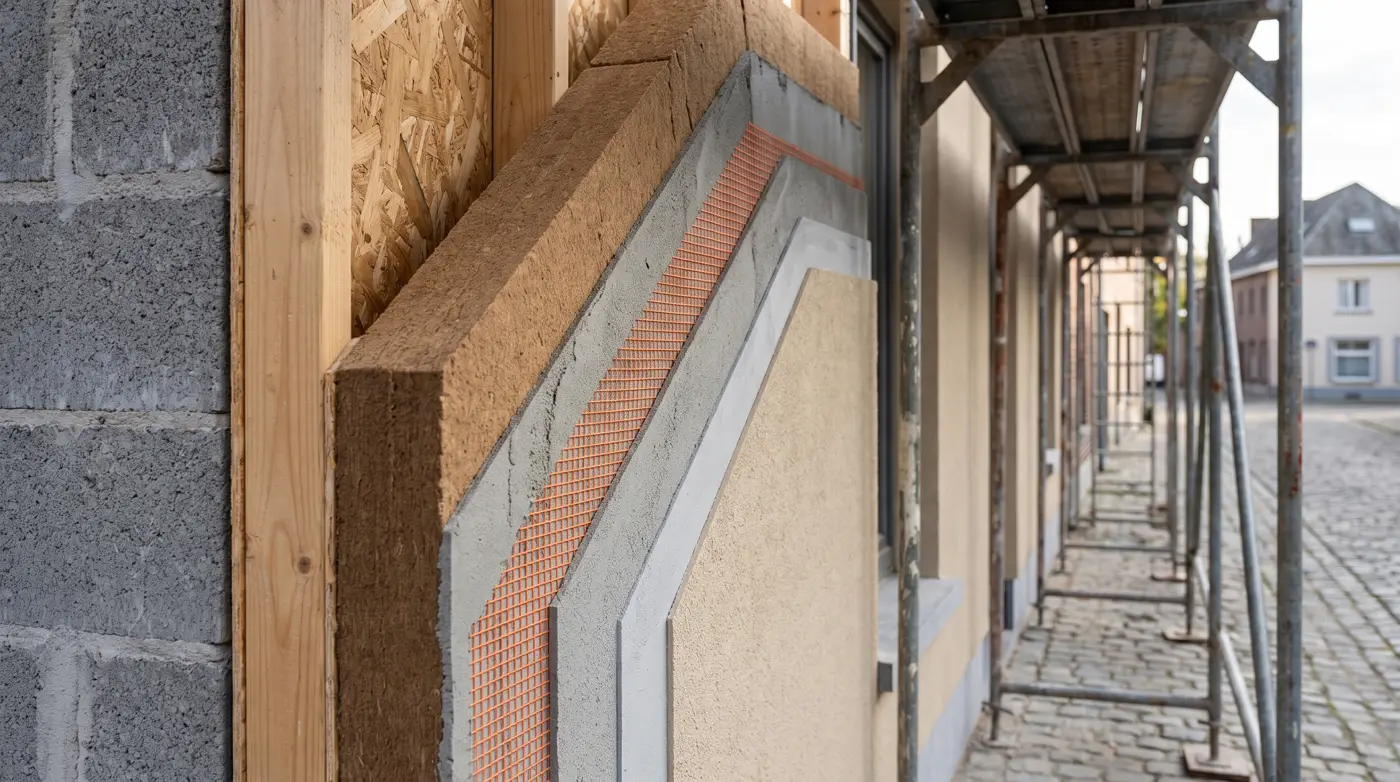
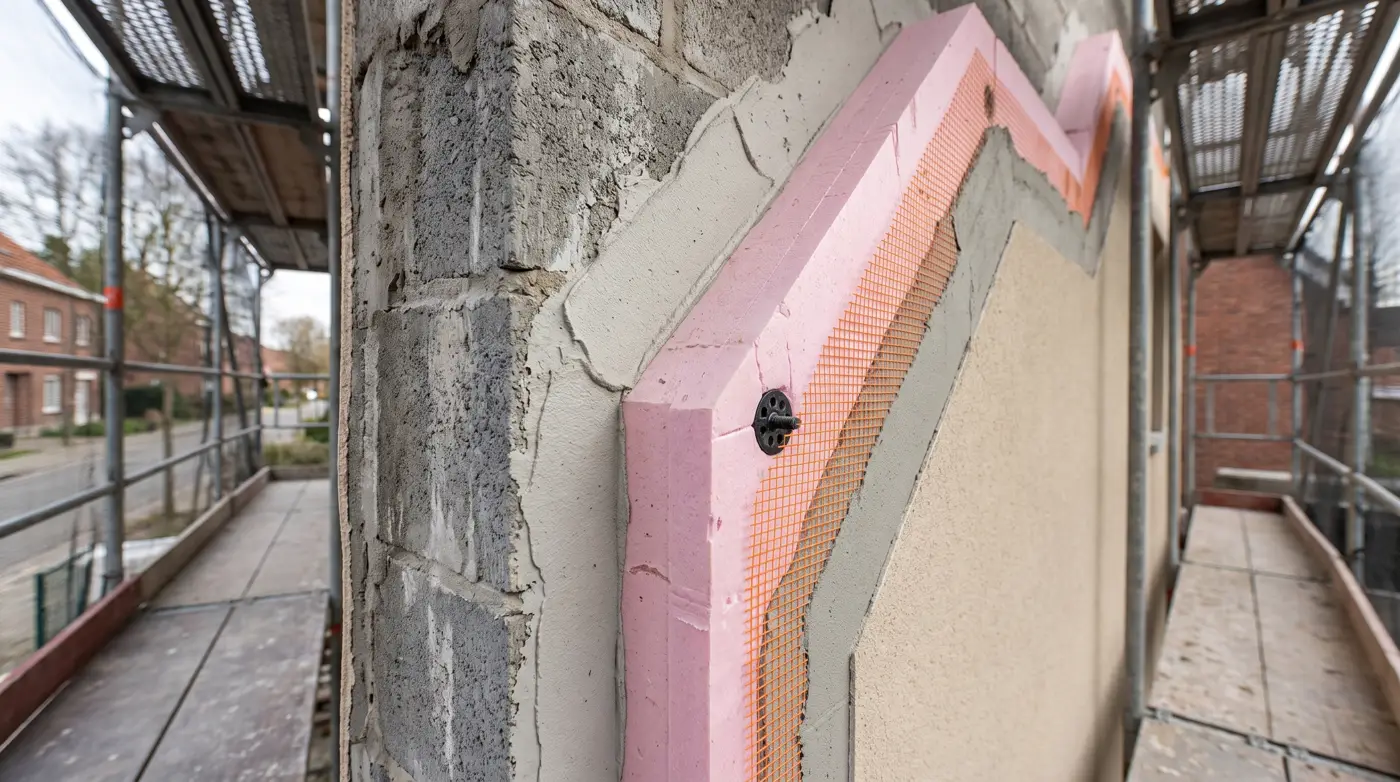
01 · Façade insulation · ETICSFaçade insulation: a warm home and a lower energy bill.
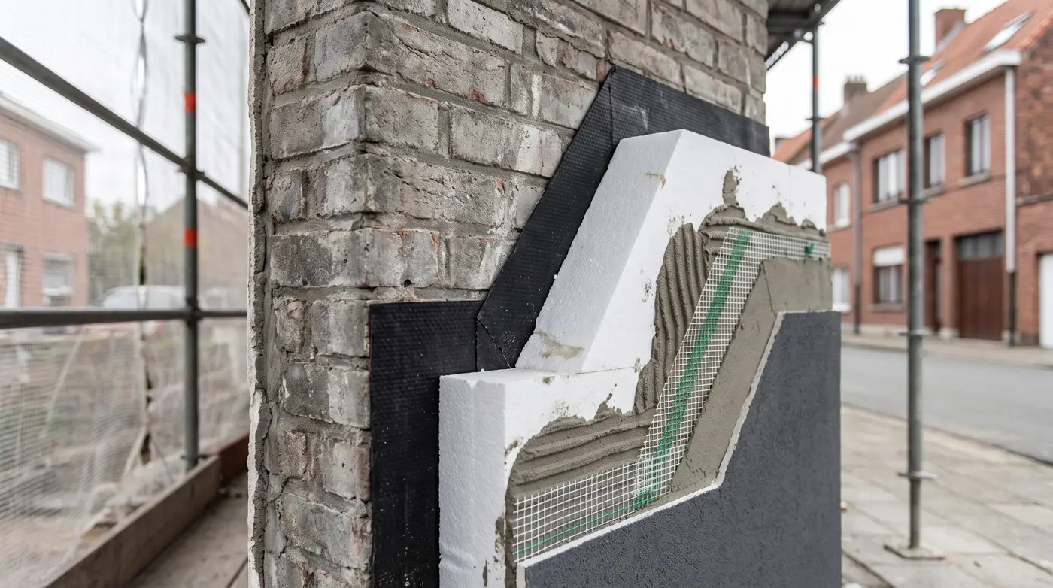
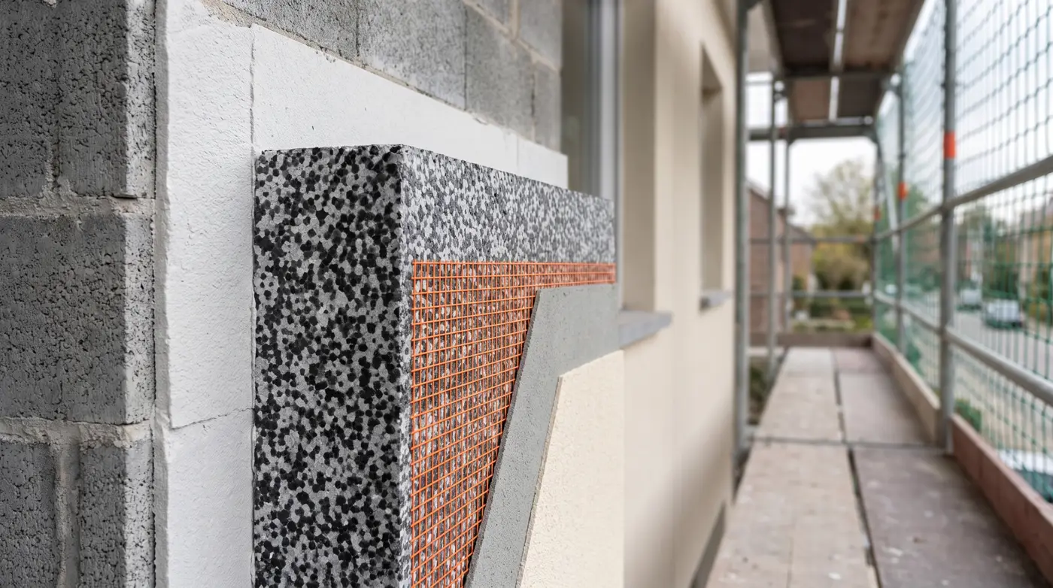
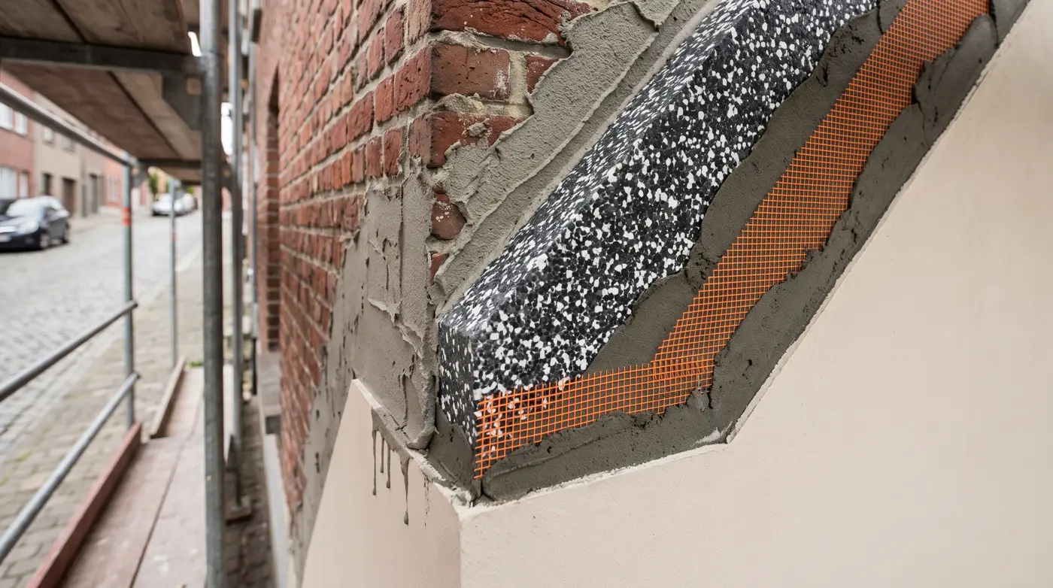
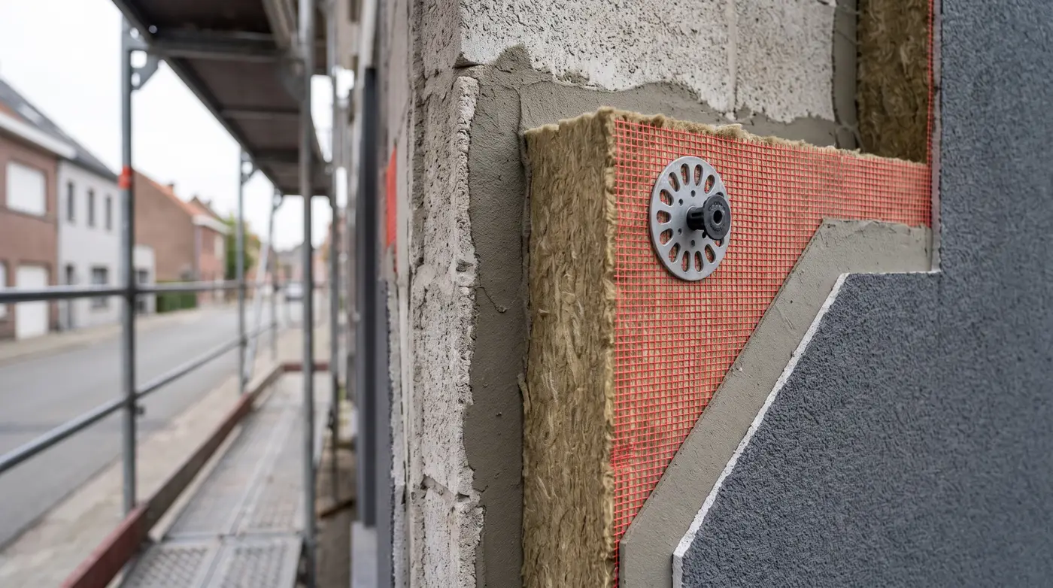
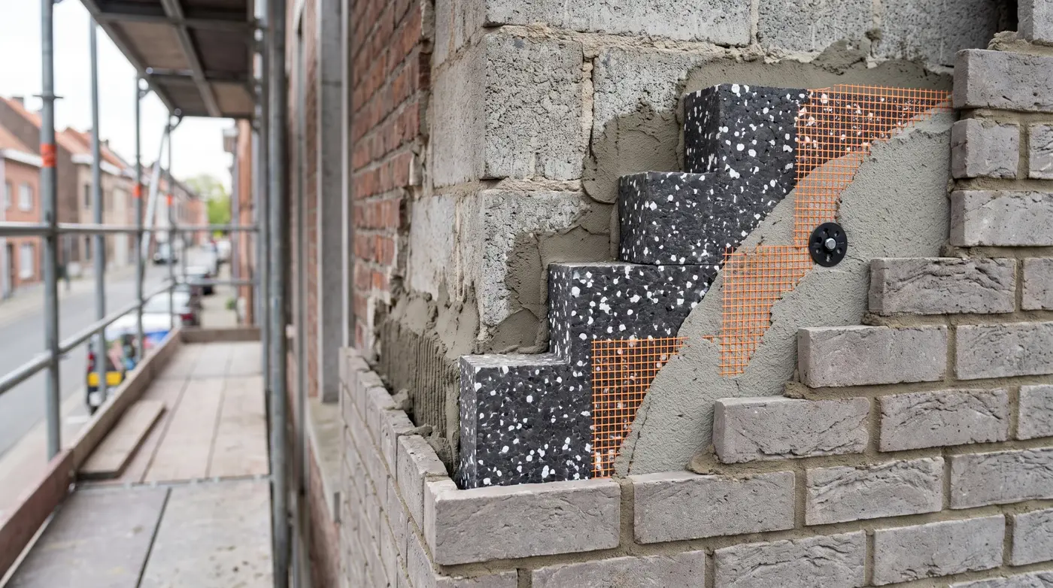
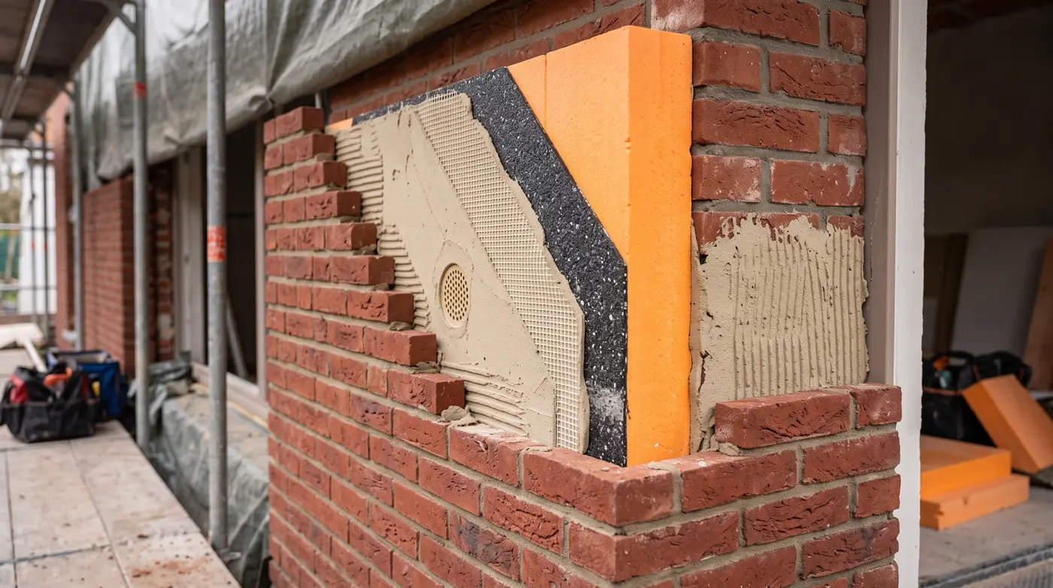
We insulate your façade on the outside with a complete system from one manufacturer: adhesive, insulation, reinforcement and finish. For renovation and new build — with solutions for the plinth, dark colours and limited thickness.
Project-based ETICS selection
Certified materials and professional component selection for façade insulation: from the substrate to the decorative finish.
The lower part of the façade needs special protection against moisture and dirt. The solution for the plinth detail is treated as part of the complete system.
02 · Render (crepi)Renderedfaçadeclean, water-repellent, also on insulation.Silicone render · grain 1.0, 1.5 or 2.0 mm · 4 variants ↓
Render (crepi) · Silicone render
02 · Rendered façadeRendered façade: clean, water-repellent, also on insulation.
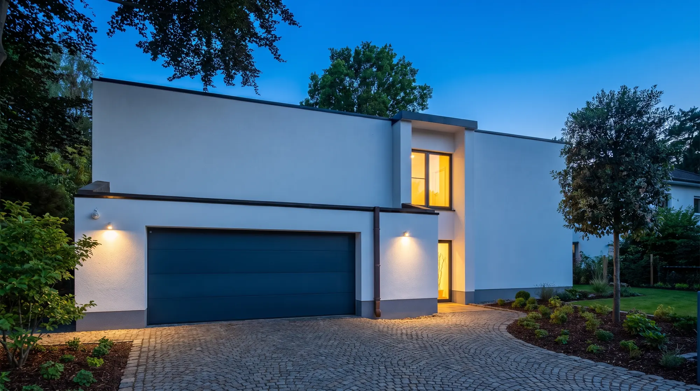
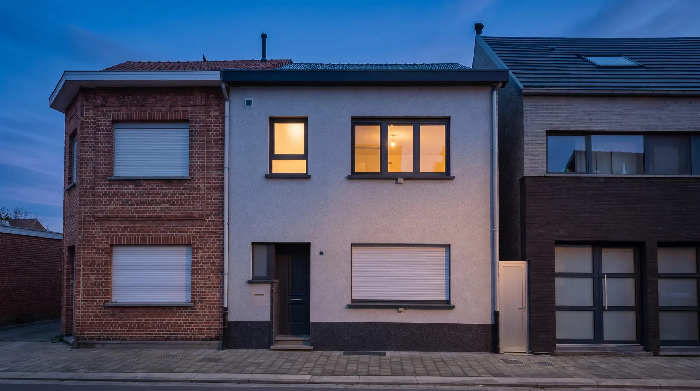
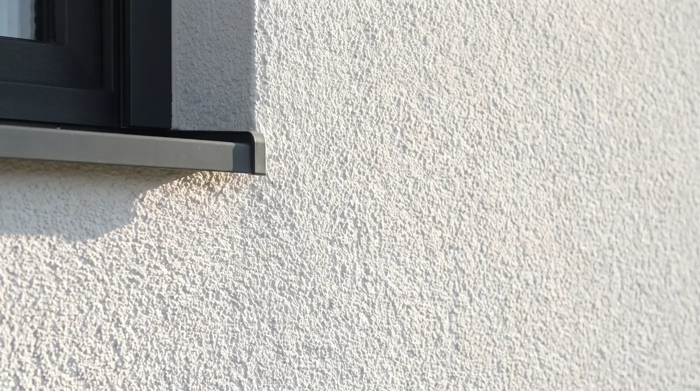
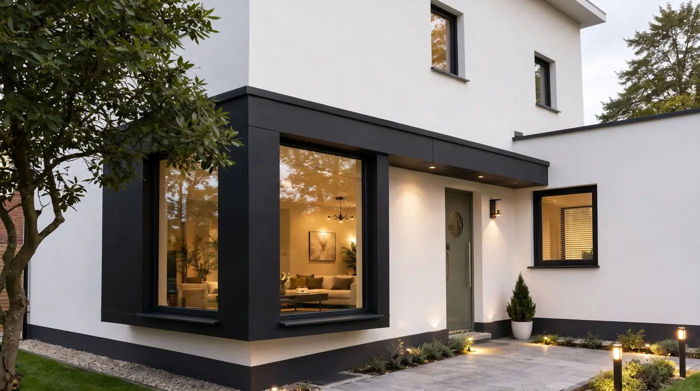
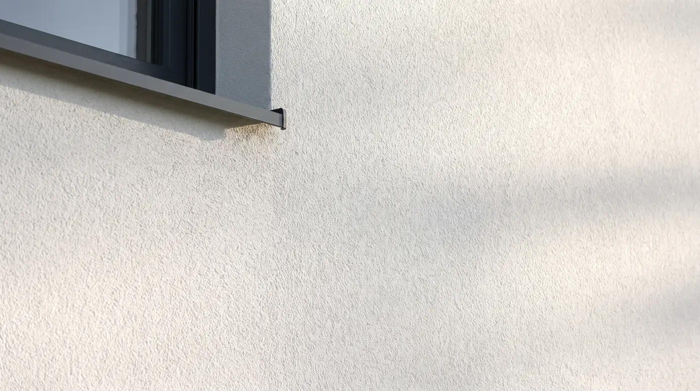
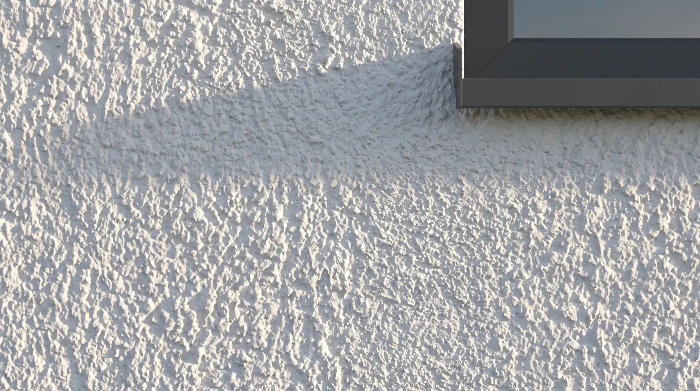
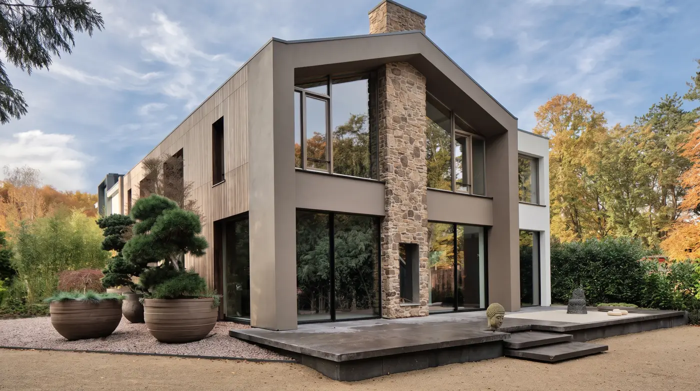
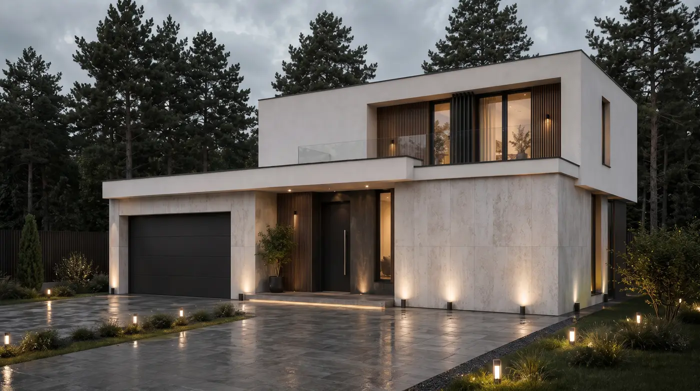
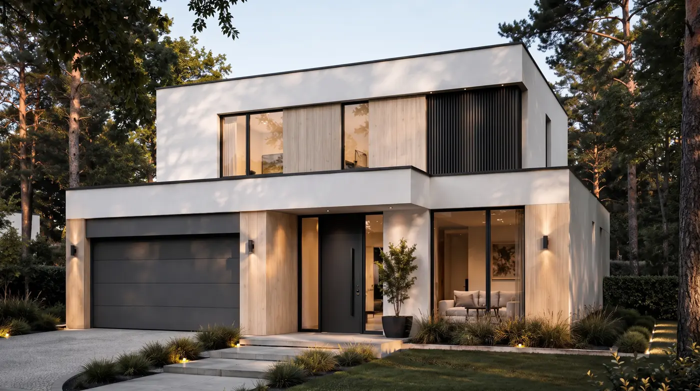
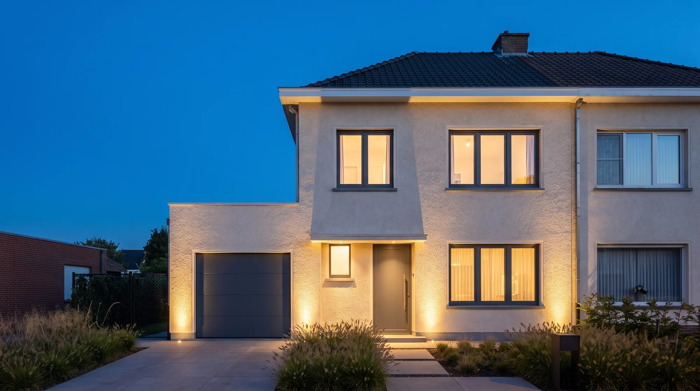
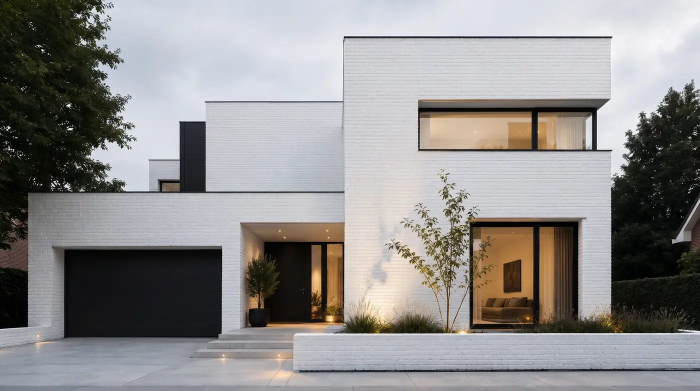
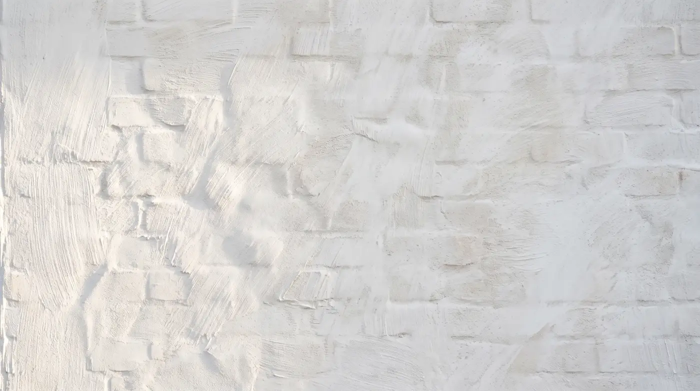
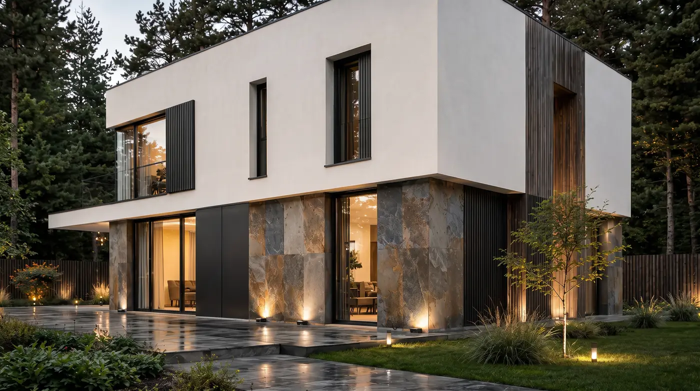
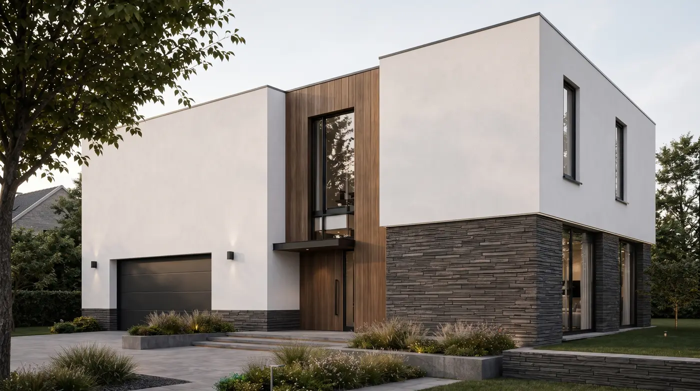
Render gives your façade a clean, modern surface that keeps the wall dry and lets it breathe. As a stand-alone finish or as the top layer on façade insulation — and a calm base next to wood, stone and aluminium.
Silicone render
Elastic, water-repellent and vapour-open render finish for a modern, durable façade.
Elastic
Water-repellent
Vapour-open
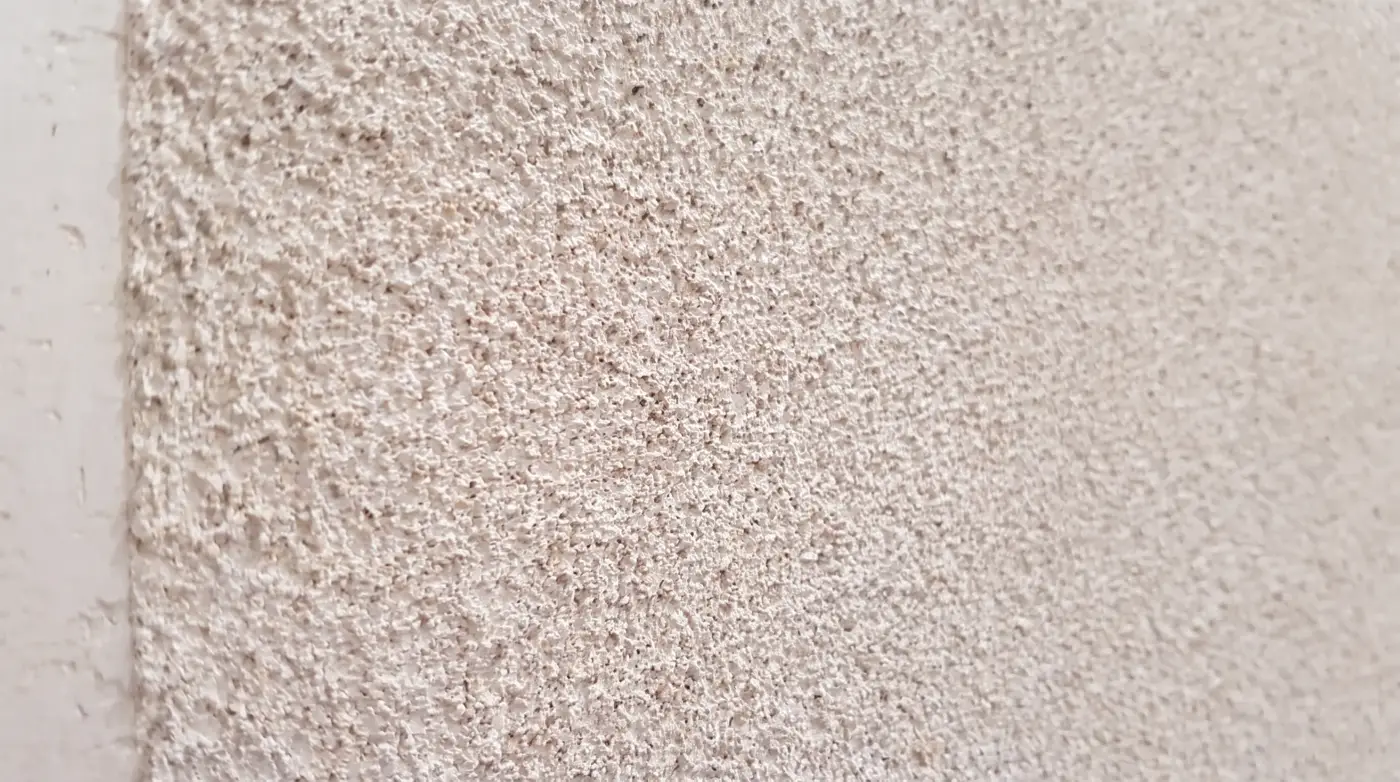
Grain 1.0 mm — almost smooth
The finest structure: it looks almost like paint with a slightly rough feel. This result needs more careful preparation, an extra levelling layer and therefore a higher project cost.
Almost smooth
Extra levelling coat
Careful preparation
Grain 1.5 mm — standard
The standard grain for a balanced, clearly legible façade structure. A trusted choice that balances texture and ease of maintenance.
Standard texture
Balanced relief
A versatile choice
Grain 2.0 mm — coarser
A coarser grain for a more pronounced, robust relief. Interesting when the façade may have a stronger tactile presence.
Want more than a flat façade? With decorative Capatect techniques your façade gets a concrete look, a natural stone appearance or a subtle sheen — matched to the scale and colour of your home.
Autentico — concrete character
Decorative technique for a smooth architectural surface with a visual concrete effect.
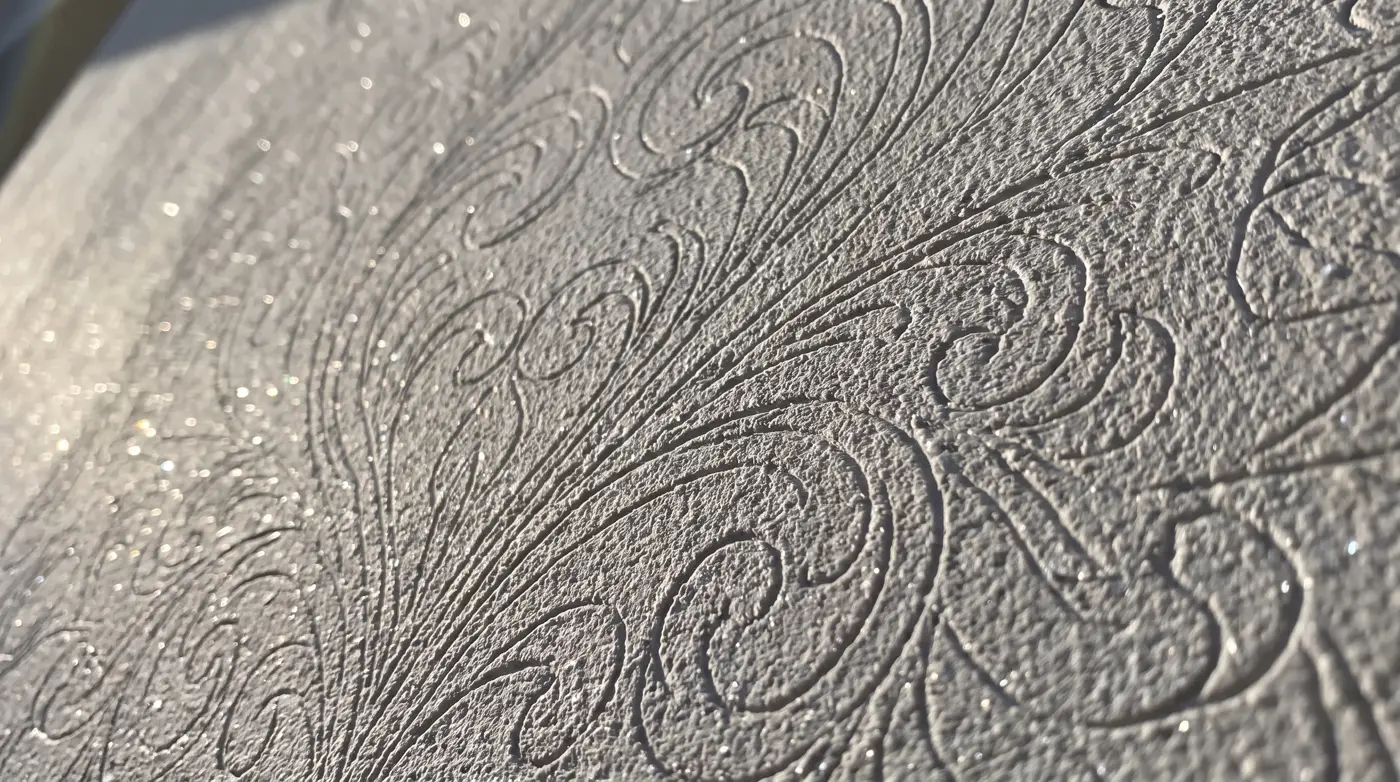
Filigrano — graphics and relief
A manual technique creates a graphic pattern that changes with light and shadow.
Mirror — reflective accent
The reflective effect behaves differently depending on the viewing angle, the light and the time of day.
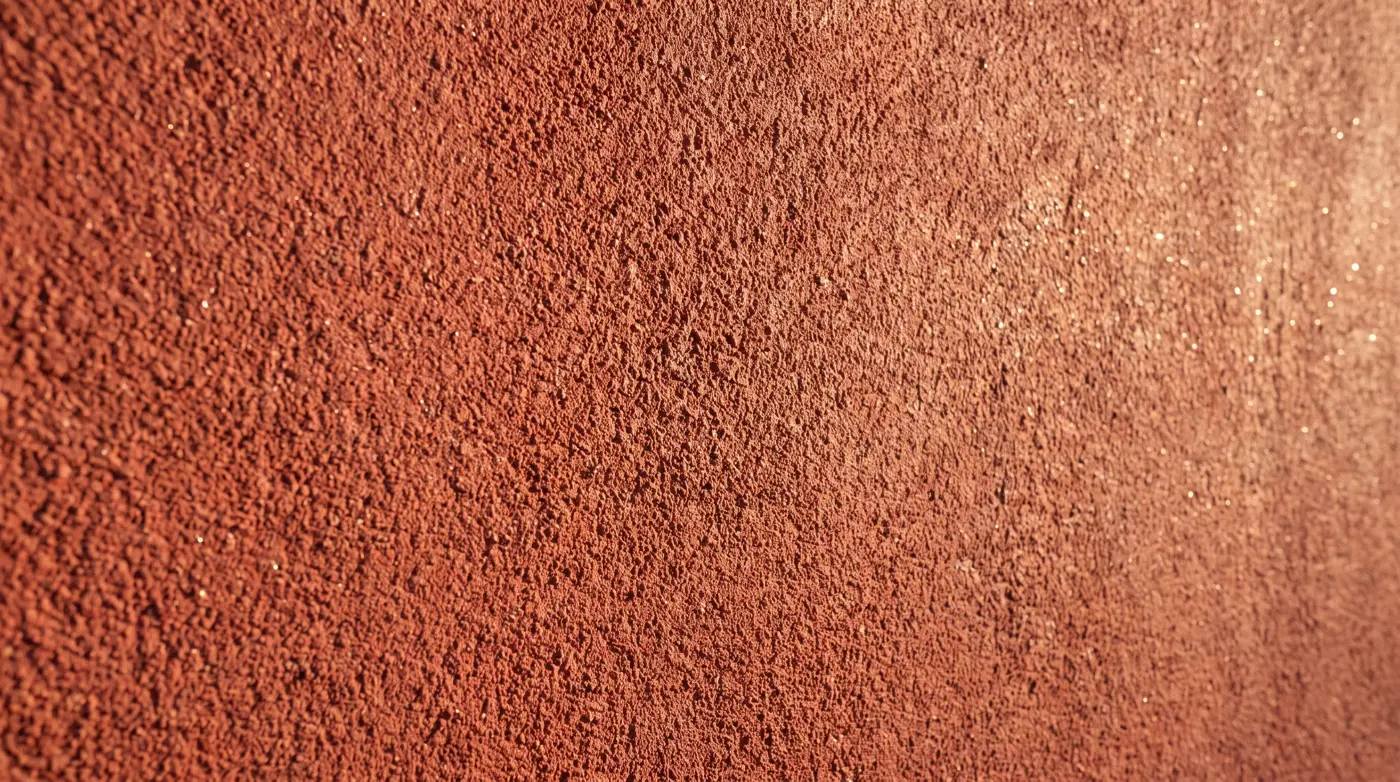
Stardust — subtle sparkle
A subtle sheen is created by special particles and is especially striking in dark or evening settings.
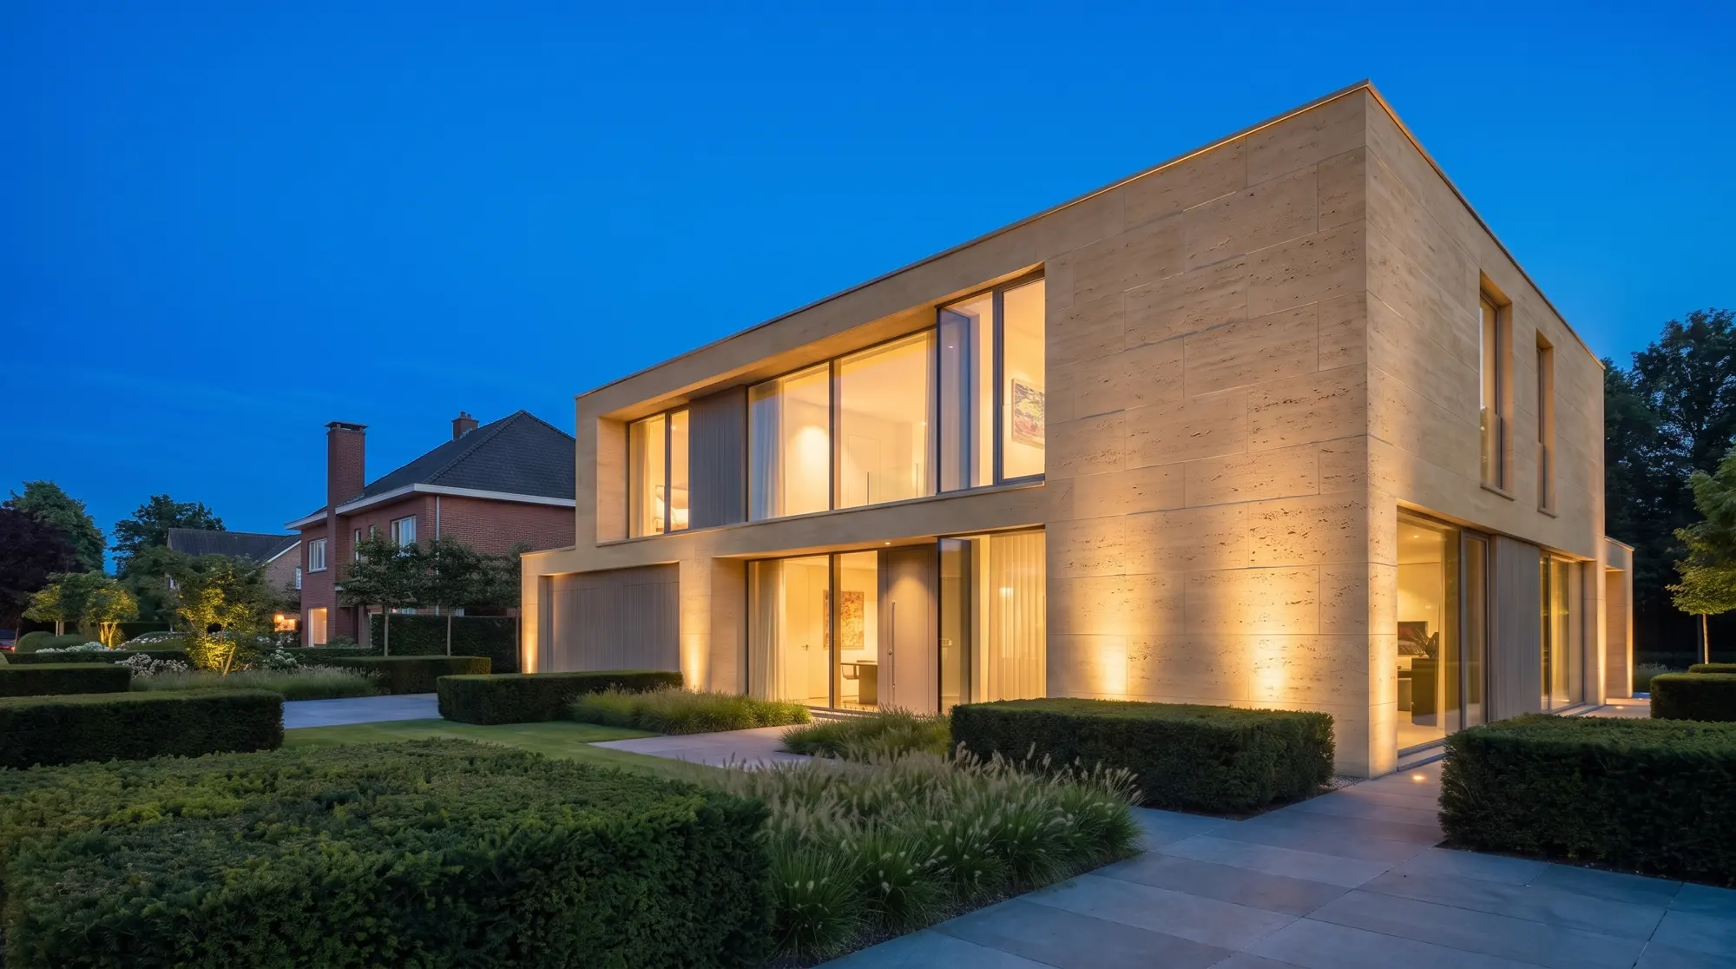
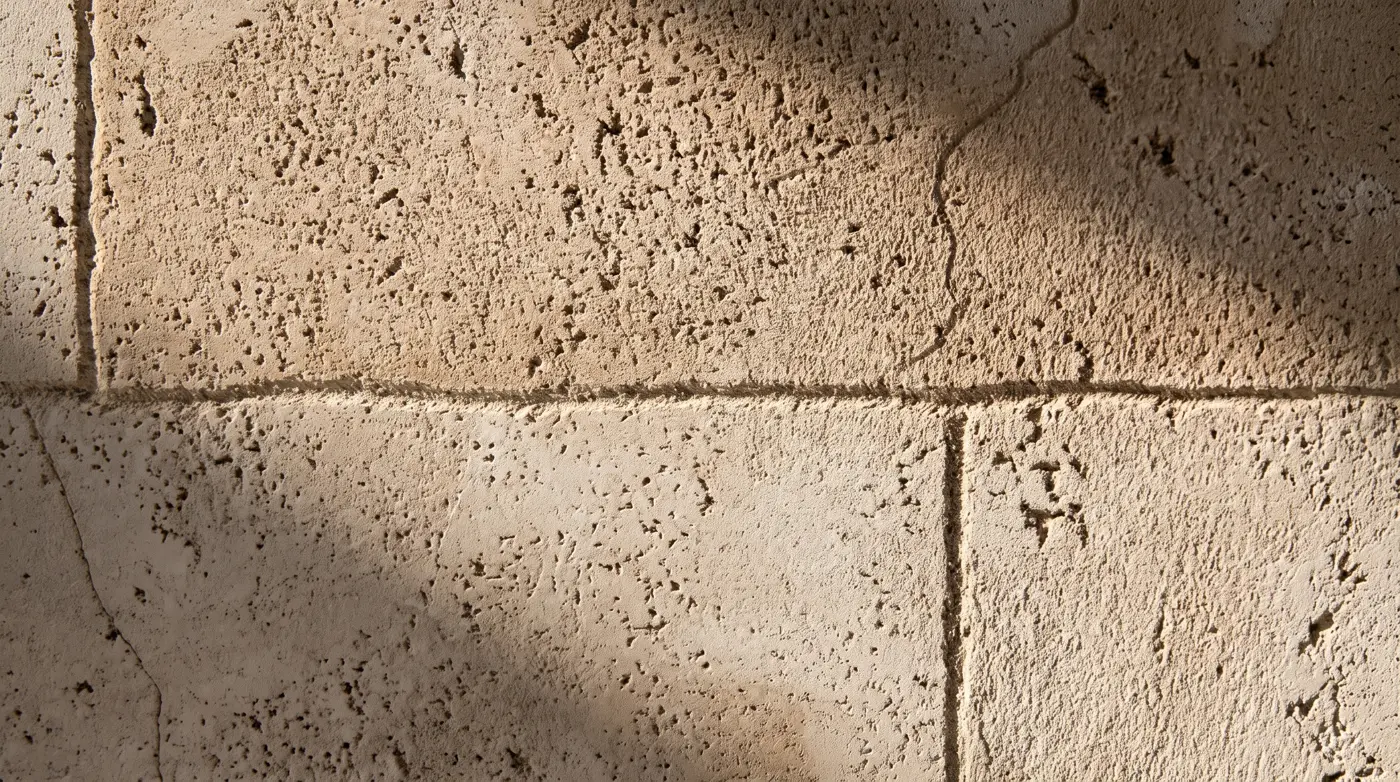
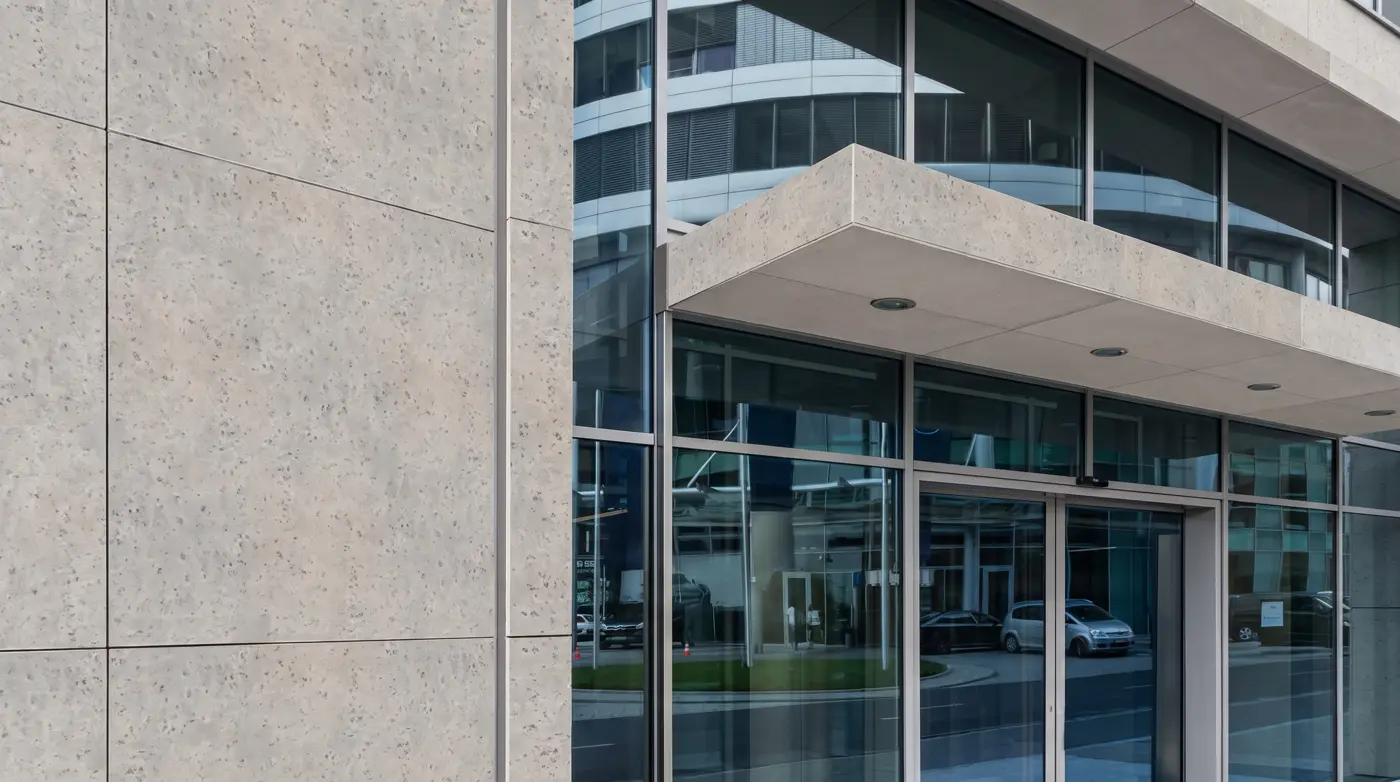
Travertine — the rhythm of stone
The decorative technique makes it possible to interpret natural stone to the scale and colour scheme of a specific façade.
04 · Brick slipsBrickslipfaçadethe look of brick, also on insulation.Vandersanden, Nelissen, Wienerberger · slips of 22–25 mm · 4 variants ↓
Brick slips · Systems
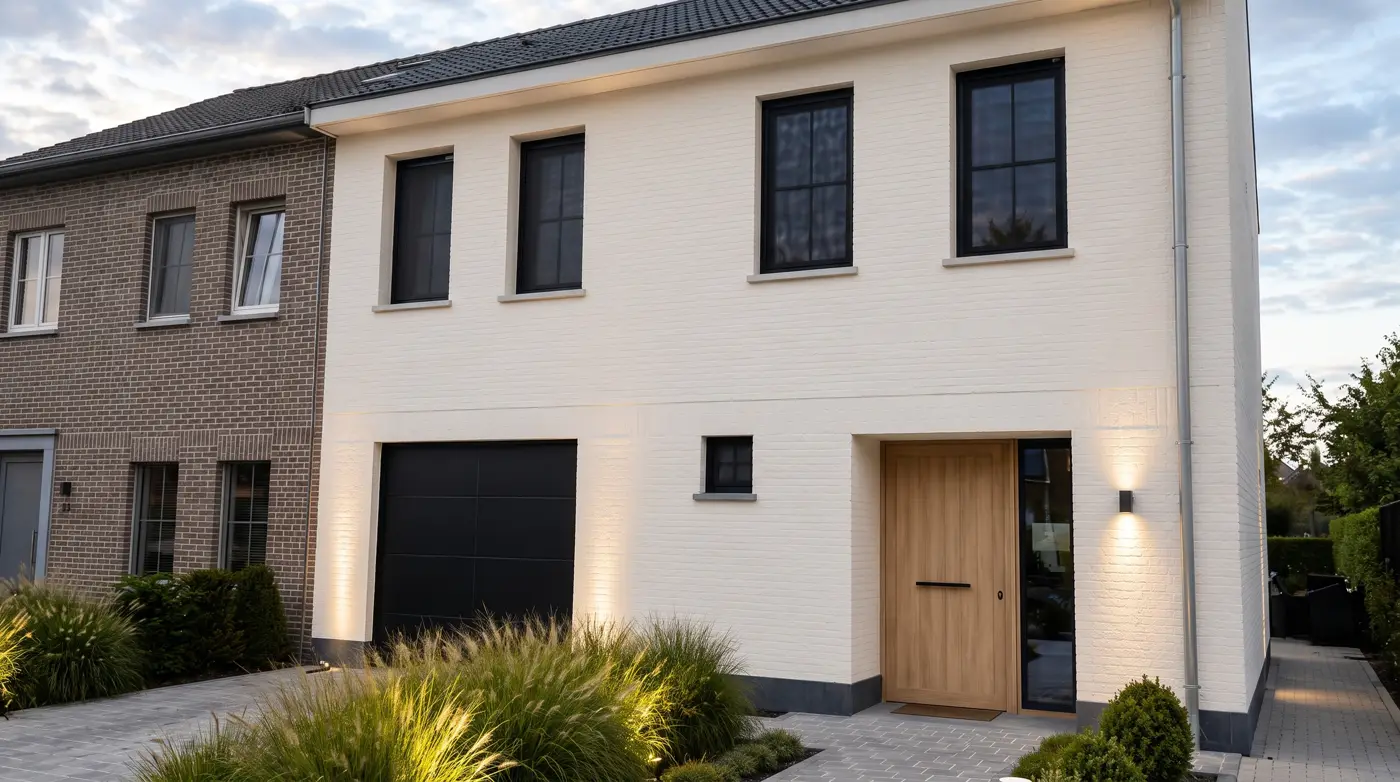
04 · Brick slip façadeBrick slip façade: the look of brick, also on insulation.
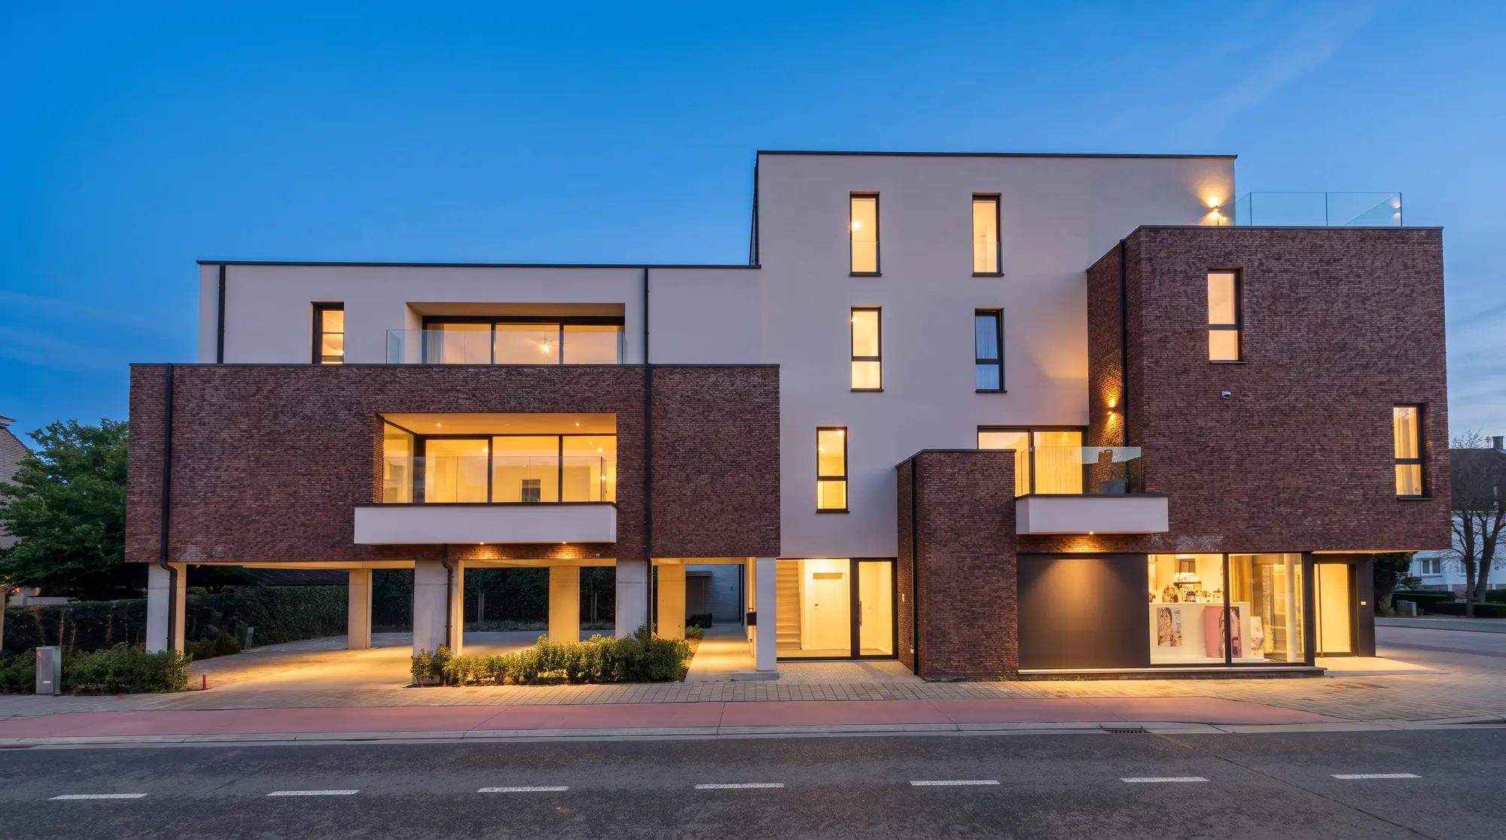
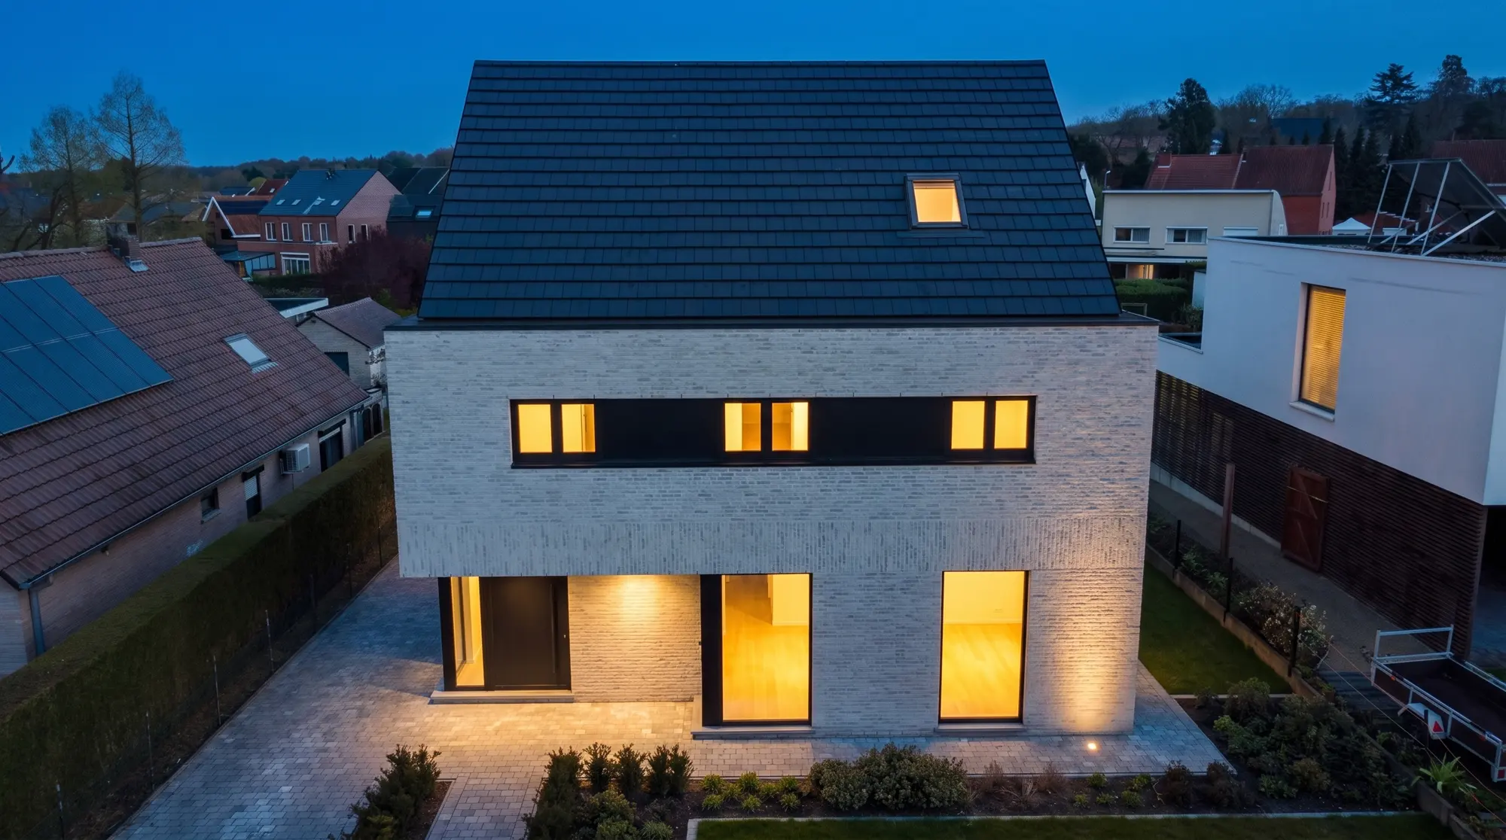
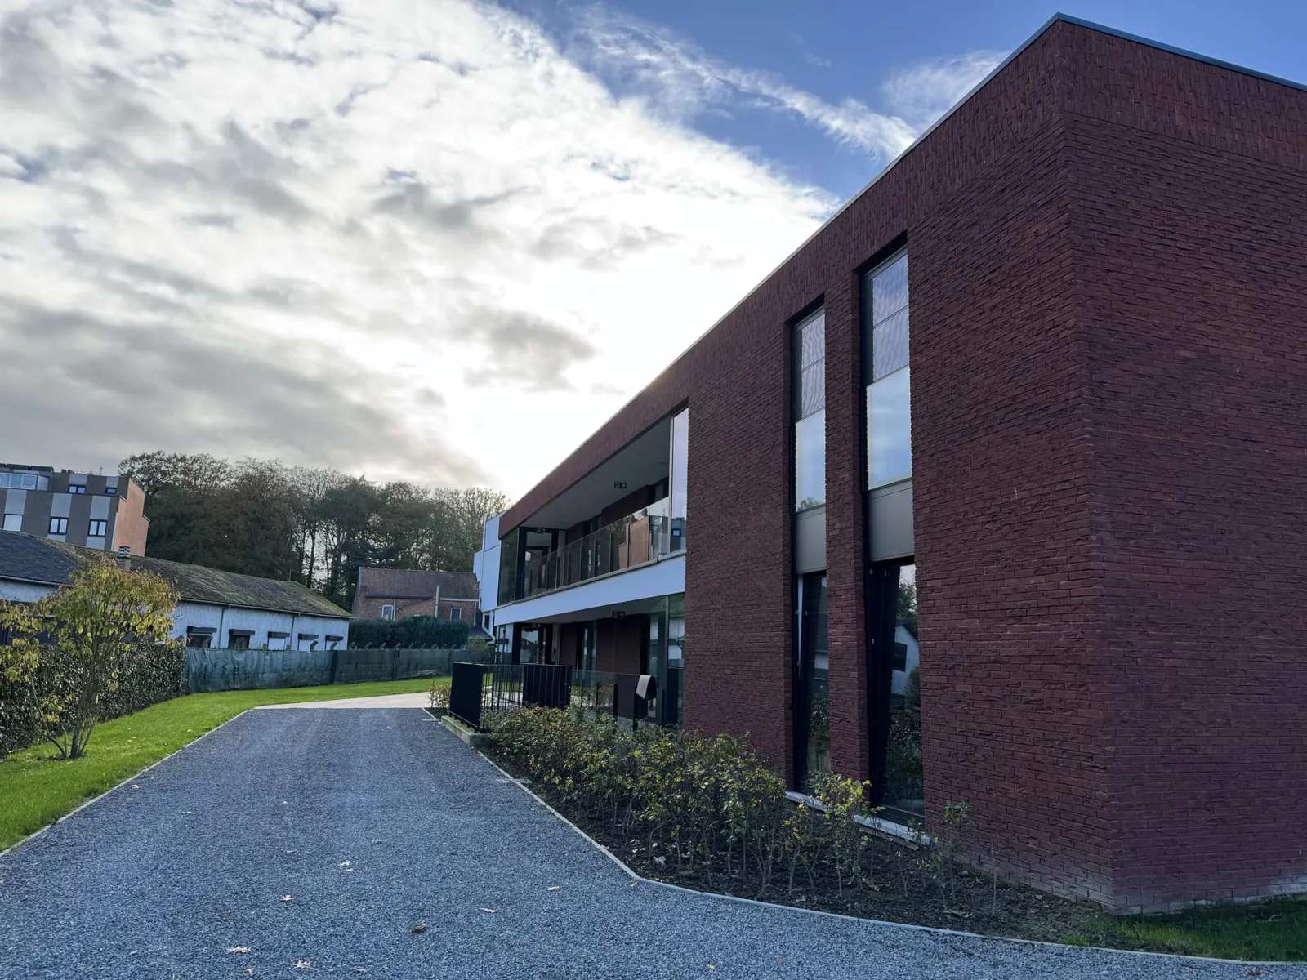
Brick slips give your façade the look of masonry without a heavy wall. They go on insulation, on a ventilated cavity or on an existing wall — for renovation, extension and new build.
Three substrates. One well-thought-out façade detail.
Brick slips can be installed on insulation, on fibre cement boards with a ventilated cavity or on a suitable masonry substrate. The load-bearing substrate, adhesive and build-up are always assessed in advance.
ETICS
Insulation, reinforcement, adhesive mortar and brick slip
Fibre cement
With ventilated air cavity
Masonry
Brick, concrete or existing wall
Check
Flatness, load-bearing capacity and details
Preferably choose a complete system from one manufacturer, with technical certification and the right fixings.
From plinth to full volume.
Brick slips are light, flexible and usable for façade surfaces, ceilings, overhangs and carefully integrated details around windows. They go well with render, wood and aluminium.
Use
New build and renovation
Application
Plinth, façade, overhang
Combination
With insulation and other materials
Maintenance
Water, a soft brush and a mild product
The finish, joint colour and edge details are matched to the specific façade.
Colour is a material choice.
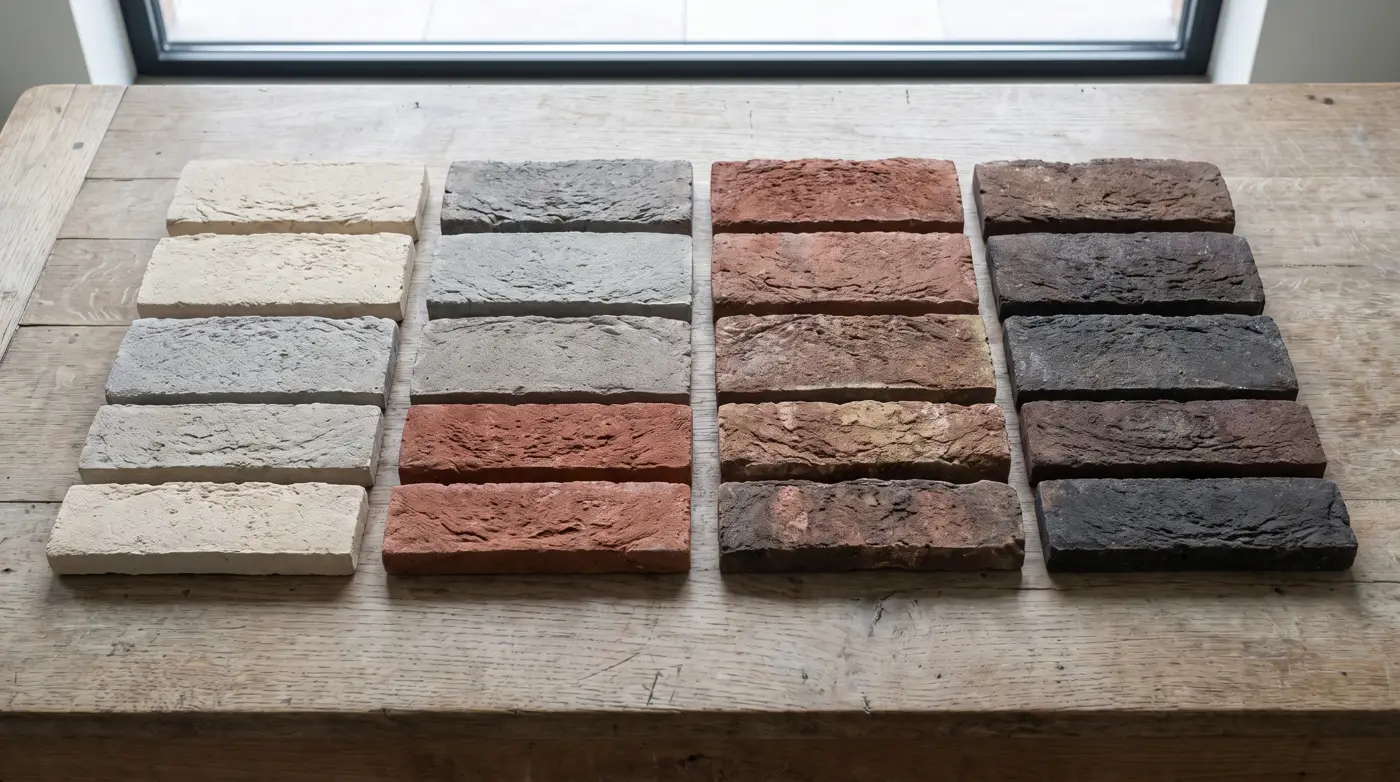
The Terca range offers a wide selection of brick slips, from light to red, brown and dark shades, in a slip thickness of 22 to 25 mm; a sample on site remains the right basis for the final choice.
Light tones
White, silver grey and greige
Dark tones
Graphite, black and brown
Warm tones
Red, yellow and reclaimed
Thickness
22–25 mm
Request physical samples for your project: light, joint colour and surroundings change how the brick is perceived.
Three brands. Three build-ups.
We prefer to work with a complete system from one manufacturer. Three suppliers, each with its own build-up and installation logic.
Vandersanden E-Board
Cast ECO slips; EPS boards with guide grooves for quick installation.
Nelissen ISO-Façade
Sawn original facing bricks; complete B2B package with XPS, adhesive and pointing mortar.
Wienerberger Façabrick
Terca brick slips; insulation board with reinforcement and mortar layer.
Technical suitability, insulation thickness, fixing and any grant conditions must be confirmed separately for each project.
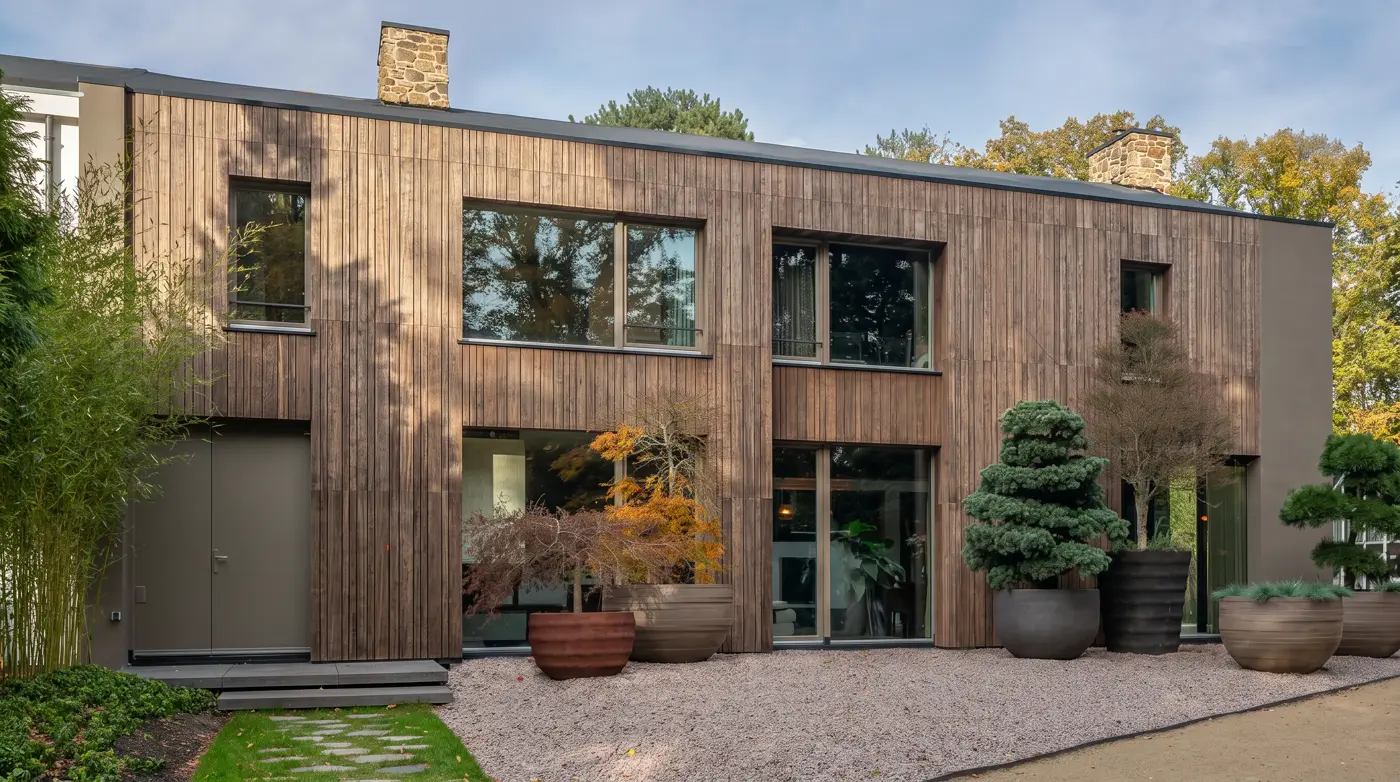
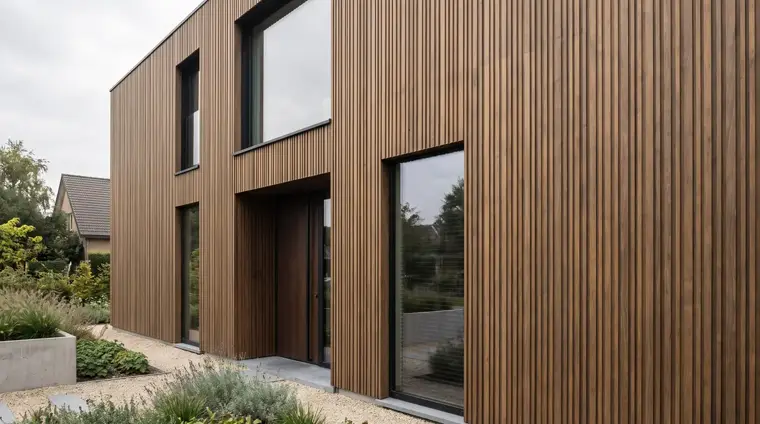
05 · Thermowood & bambooTimbercladdingthermowood and bamboo with warmth and depth.Thermo ash and Bamboo X-treme® · façade or feature wall · 15 variants ↓
Thermowood & bamboo · Code
05 · Timber claddingTimber cladding: thermowood and bamboo with warmth and depth.
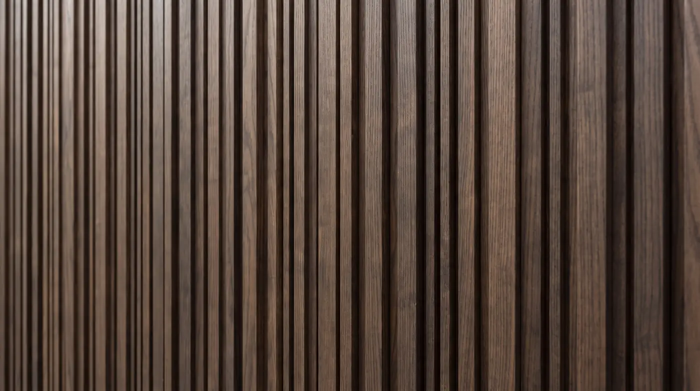
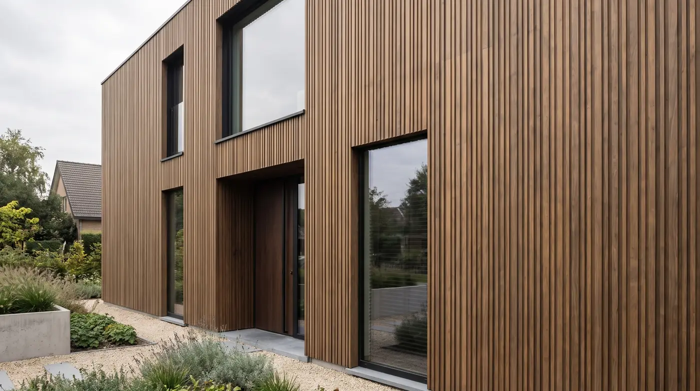
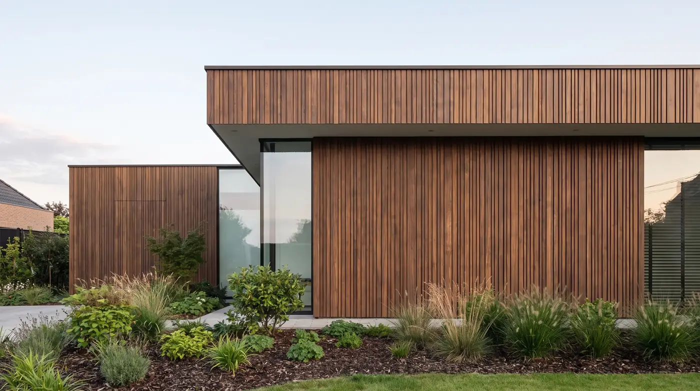
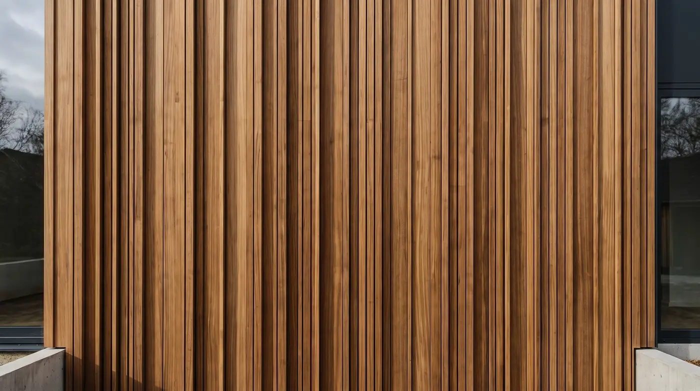
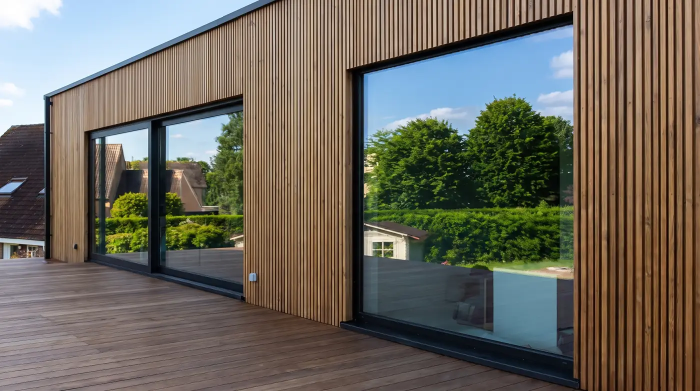
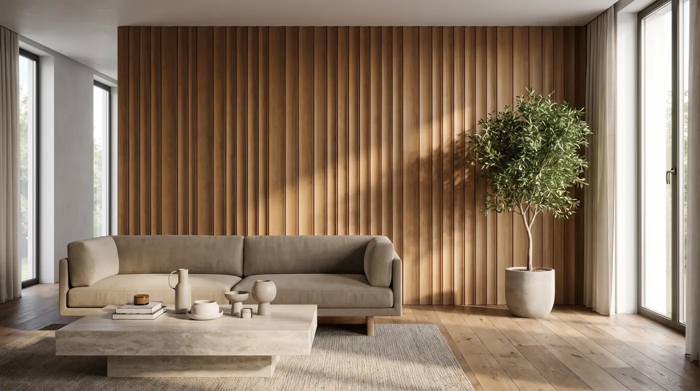
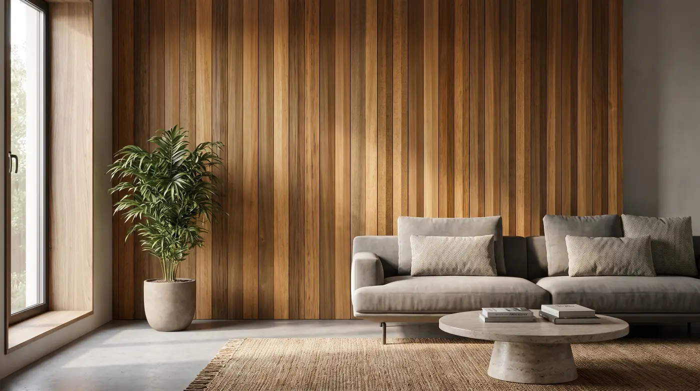
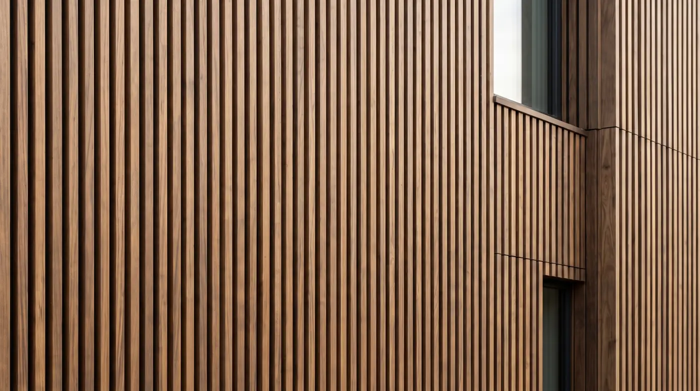
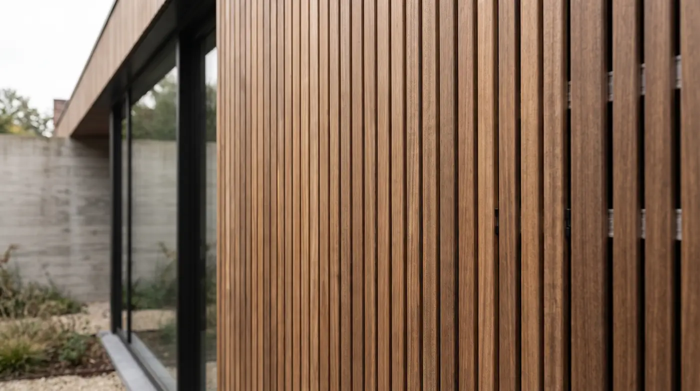
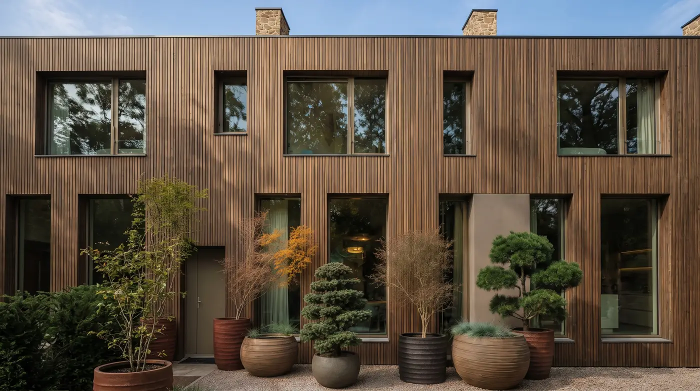
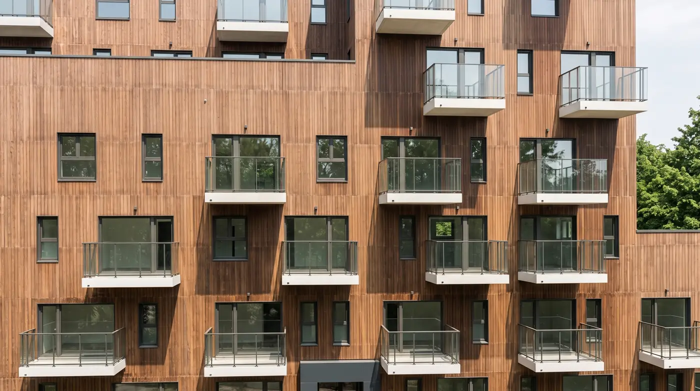
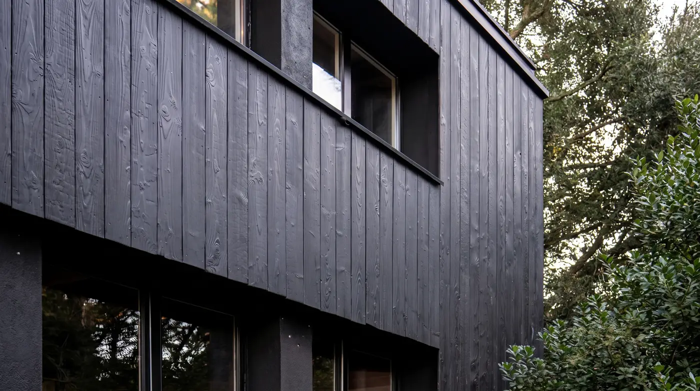
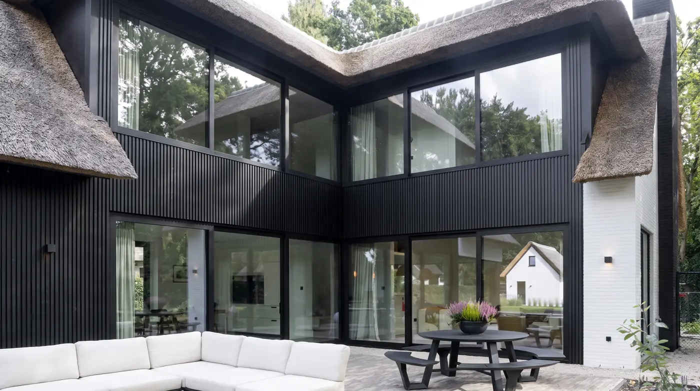
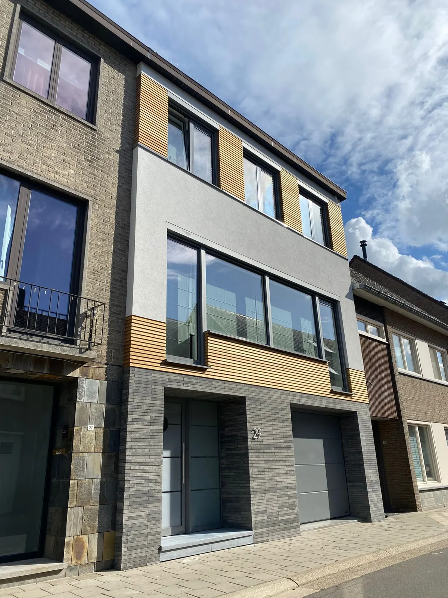
Thermally modified wood and Bamboo X-treme® give your façade warmth and depth. Choose from vertical rhythms, relief profiles and dark accents — as full cladding or next to render, glass and stone.
Code combines Acces, QR and Matrix in one rhythmic façade collection.
Application
Façade, inside or outside
Profile
Code collection
Look
Vertical rhythm
Combination
Acces, QR and Matrix
Together with Secret and Bar, Morse forms the graphic Code family.
Application
Façade or feature wall
Profile
Morse Code
Look
Fine graphic rhythm
Wood species
Thermo ash
Bar combined with Morse + Secret: a mixed Code look in thermo ash with a precise, warm vertical articulation.
Application
Façade and interior
Profile
Bar / Morse + Secret
Look
Mixed line pattern
Wood species
Thermo ash
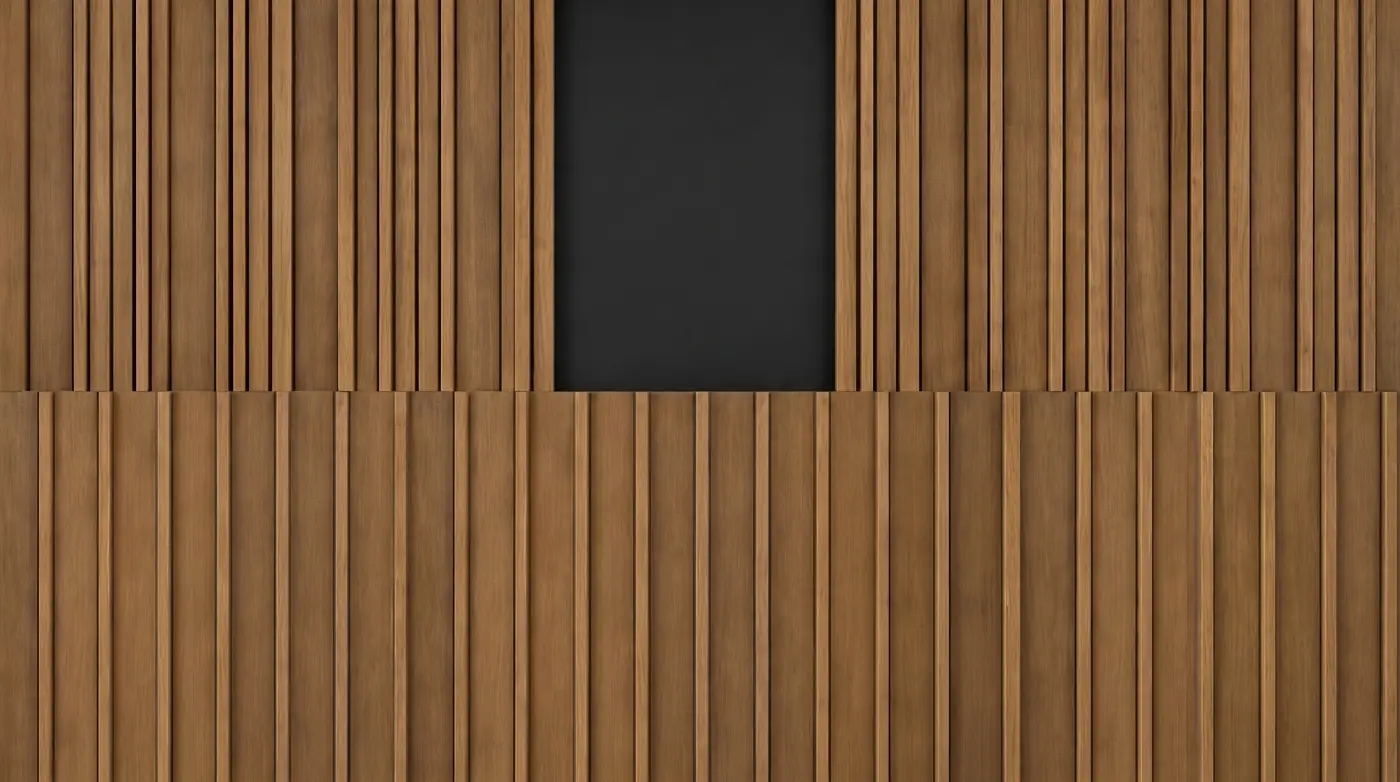
Varium is all about relief, depth and 3D variation. The collection combines profiles and connectors so a façade surface visibly changes with light and viewpoint.
Application
Façade or accent
Profile
Varium
Look
Relief and depth
Composition
Connector and profiles
Varium Mix brings different profile widths together in one composition.
Application
Expressive accent surface
Profile
Varium Mix
Look
Mixed relief
Composition
Multiple profiles
Classics brings together timeless profiles such as Groove and Ritms.
Application
Façade cladding
Profile
Groove / Ritms
Look
Timeless and warm
Composition
Horizontal or vertical
Waave uses Vintage Wave Mix and Vintage Wave Small for a soft, rhythmic feature wall.
Application
Interior accent
Profile
Vintage Wave
Look
Soft wave rhythm
Wood species
Thermo ayous / ash
Hangar is a faceted Vintage profile with broad surfaces full of character.
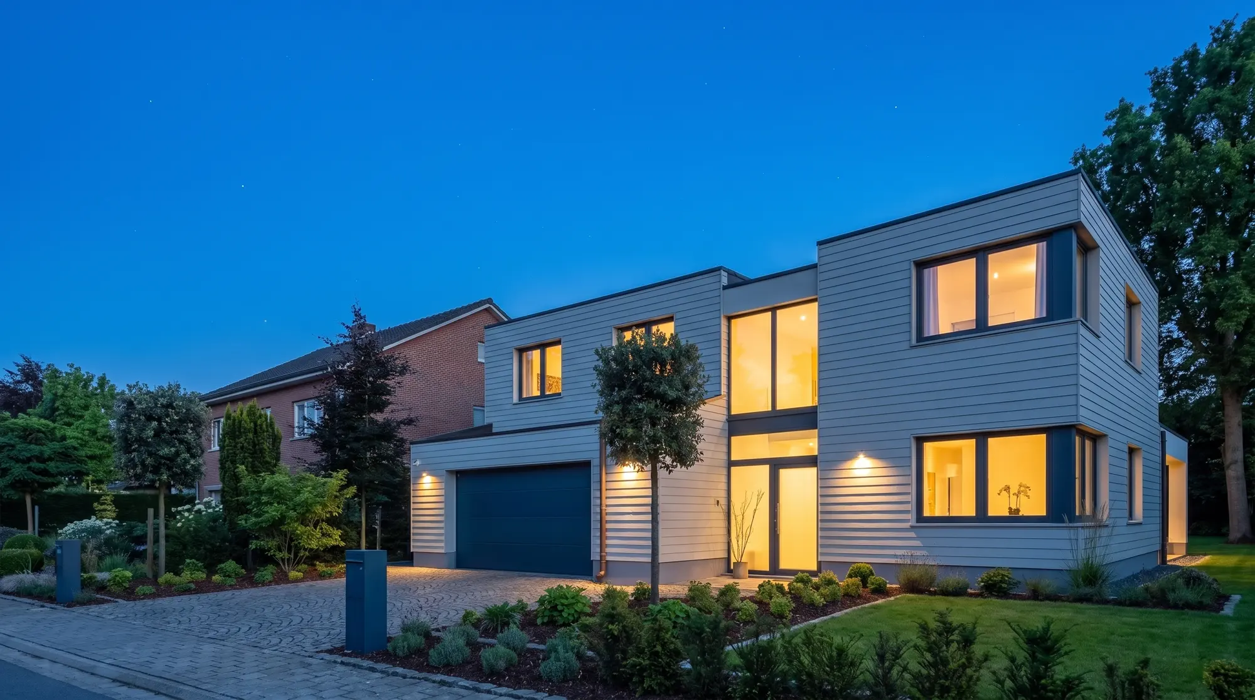
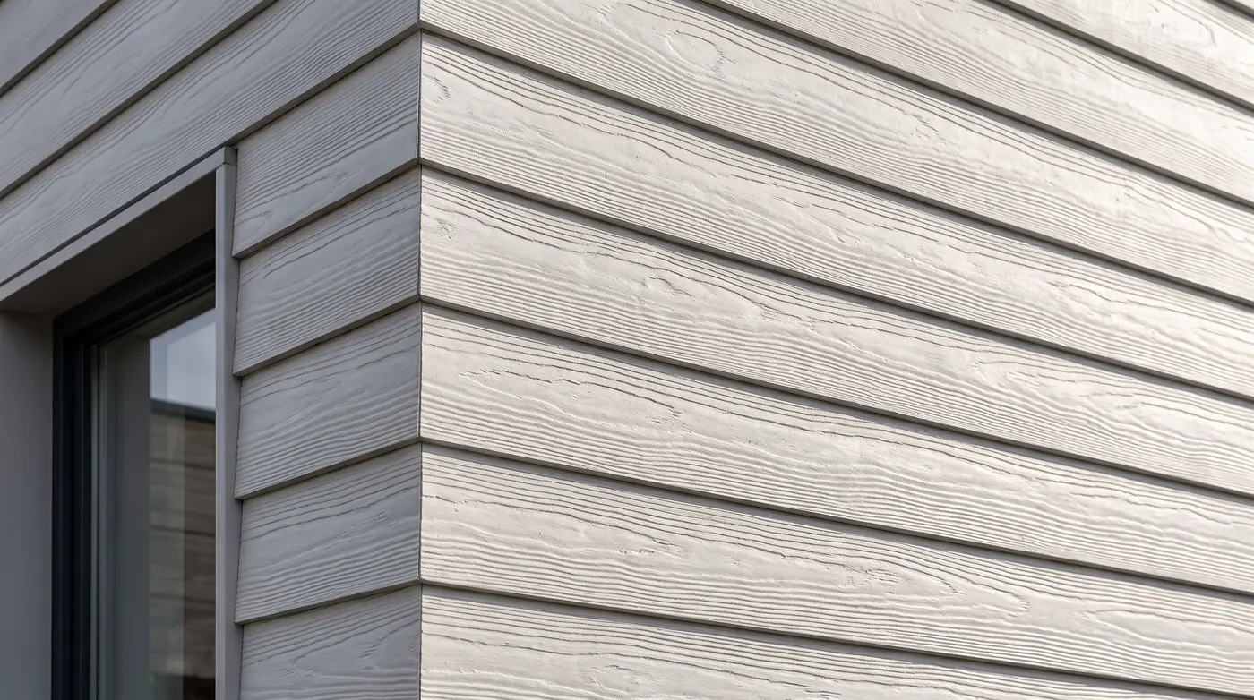
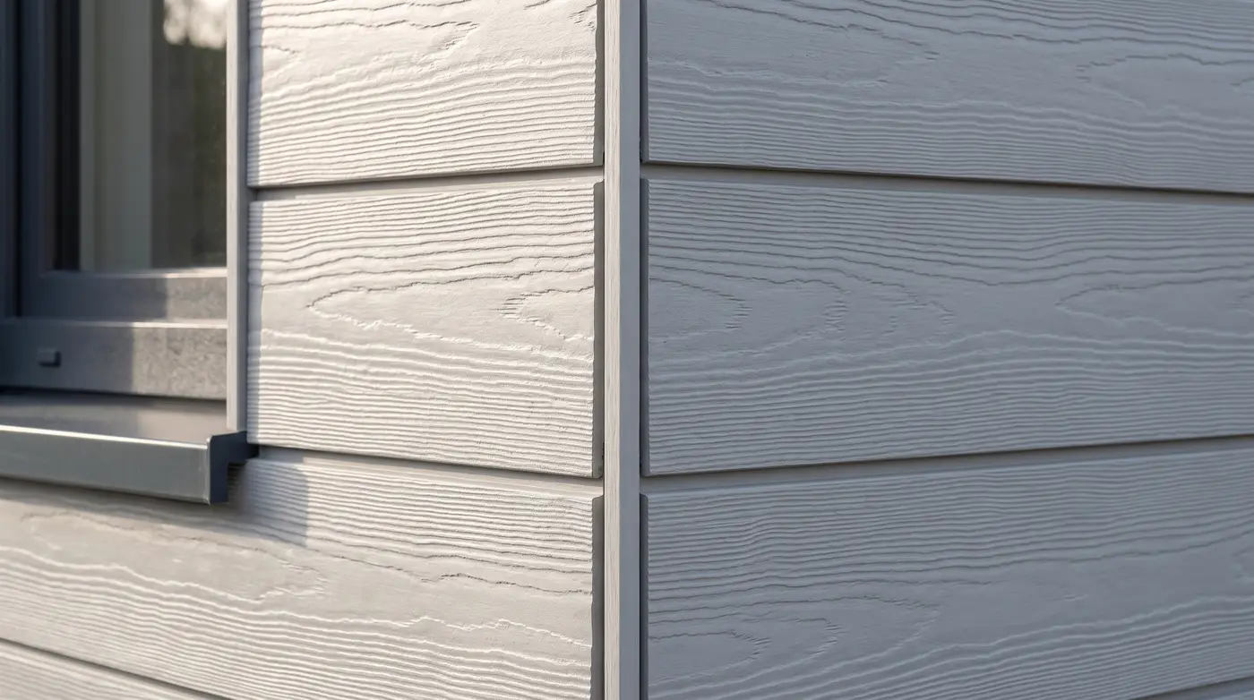
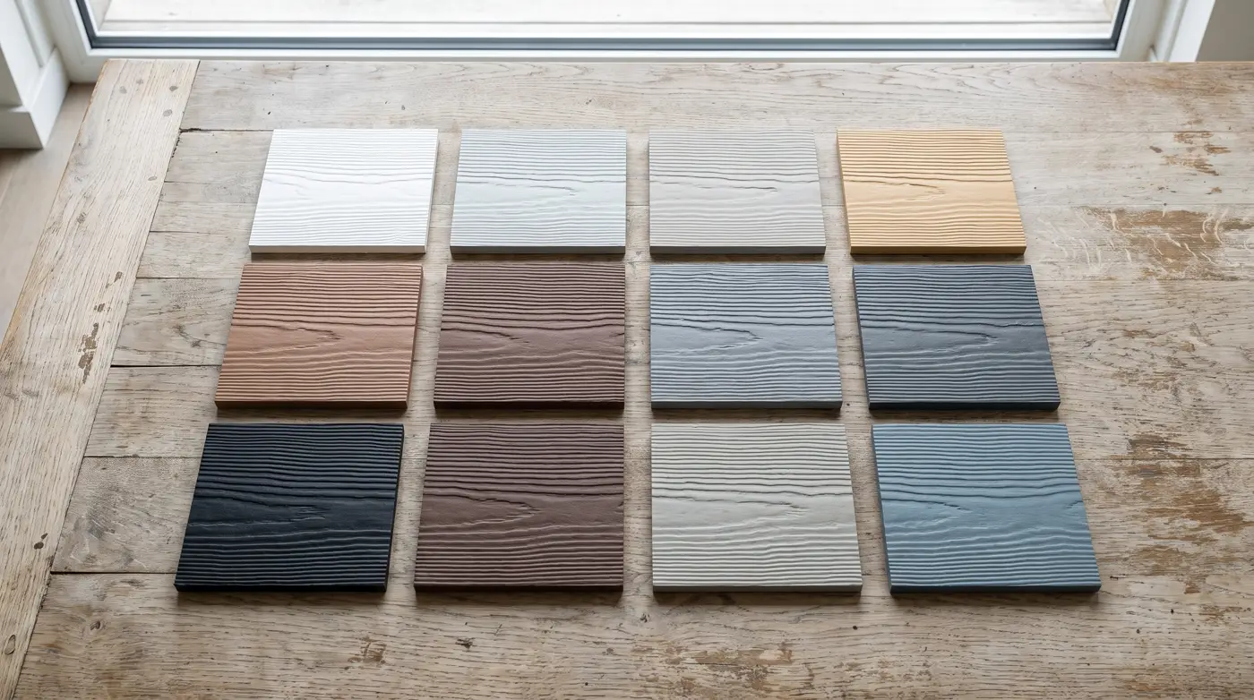
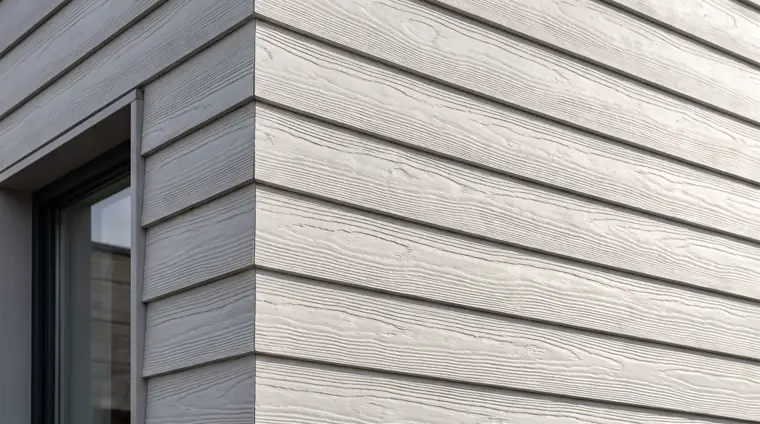
Cedral cladding is dimensionally stable, weather-resistant and needs little maintenance. Overlapping as Lap for a deep shadow line or flat as Click — horizontal or vertical, for new build and renovation.
Deep shadow lines through overlap.
Cedral Lap is installed overlapping and therefore gives a clear, deep shadow line. The board is 3,600 mm long, 190 mm wide and 10 mm thick.
Installation
Overlapping
Size
3,600 × 190 × 10 mm
Weight
11.2 kg per board
Direction
Horizontal or vertical
Lap is available with a wood texture and creates a pronounced line pattern.
A flat rhythm with tongue and groove.
Cedral Click has a tongue-and-groove joint and gives every building a flatter, more precise façade. The board is 3,600 mm long, 186 mm wide and 12 mm thick.
Installation
Tongue and groove
Size
3,600 × 186 × 12 mm
Weight
12.2 kg per board
Direction
Horizontal or vertical
Click is available in Wood texture and Smooth for a more modern, flat finish.
Four collections. Many façade characters.
The Cedral Collection groups the colours into four home styles: Design, Natural, Expressive and Classic. All collections are available in Click Wood, Click Smooth and Lap Wood.
Design
White, grey and black
Natural
Sand, clay and cocoa
Expressive
Red, green and basalt
Classic
Vanilla, chalk and pebble
Choose a direction based on a physical colour sample and the orientation of the façade; colour changes with daylight.
A calm skin for renovation and new build.
Cladding is a low-maintenance, dimensionally stable and weather-resistant solution for ventilated façades, gables and roof edges. Direction, profile and colour determine the final sense of scale.
Cedral (Eternit)
22 factory colours; Wood and Smooth.
James Hardie
Dense panels with ColourPlus™ coating.
Deceuninck
PVC and Twinson solutions with click installation.
Besides Cedral, there are also James Hardie and Deceuninck, each with its own positioning.
07 · Equitone fibre cement panelsEquitonefaçadepanelsa ventilated façade with character.Seven material directions · wide colour palette · 4 variants ↓
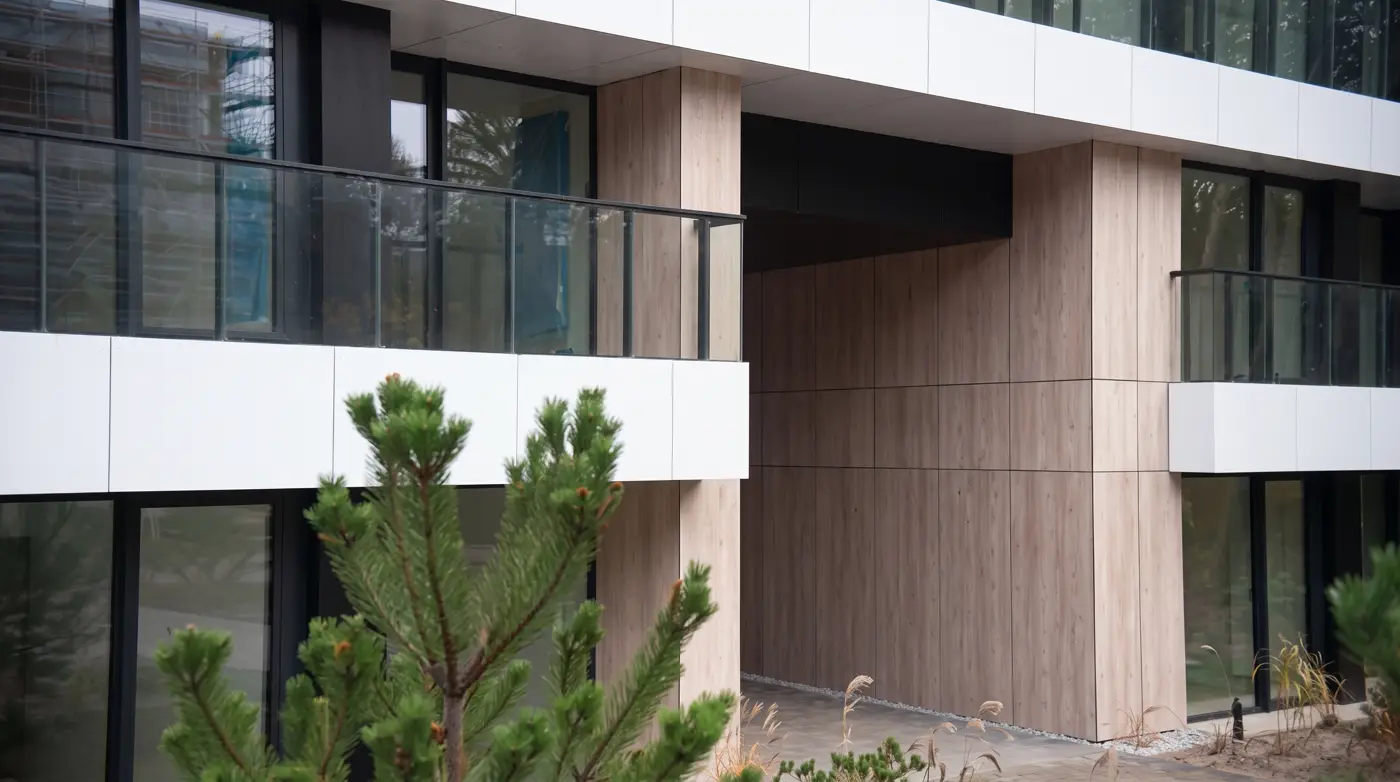
Equitone fibre cement panels · System
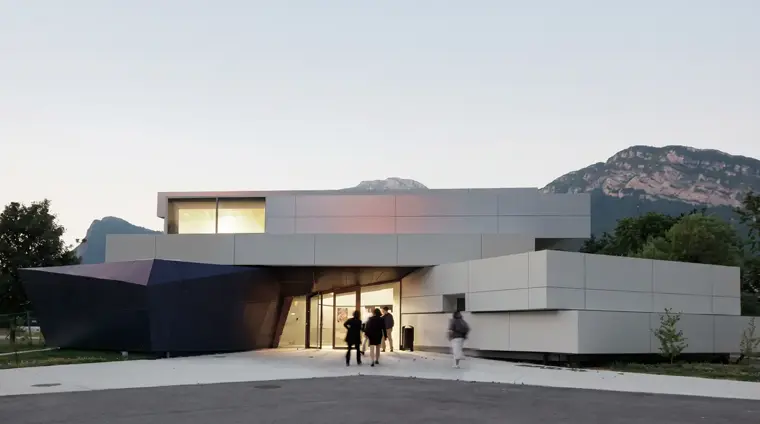
07 · Equitone façade panelsEquitone façade panels: a ventilated façade with character.
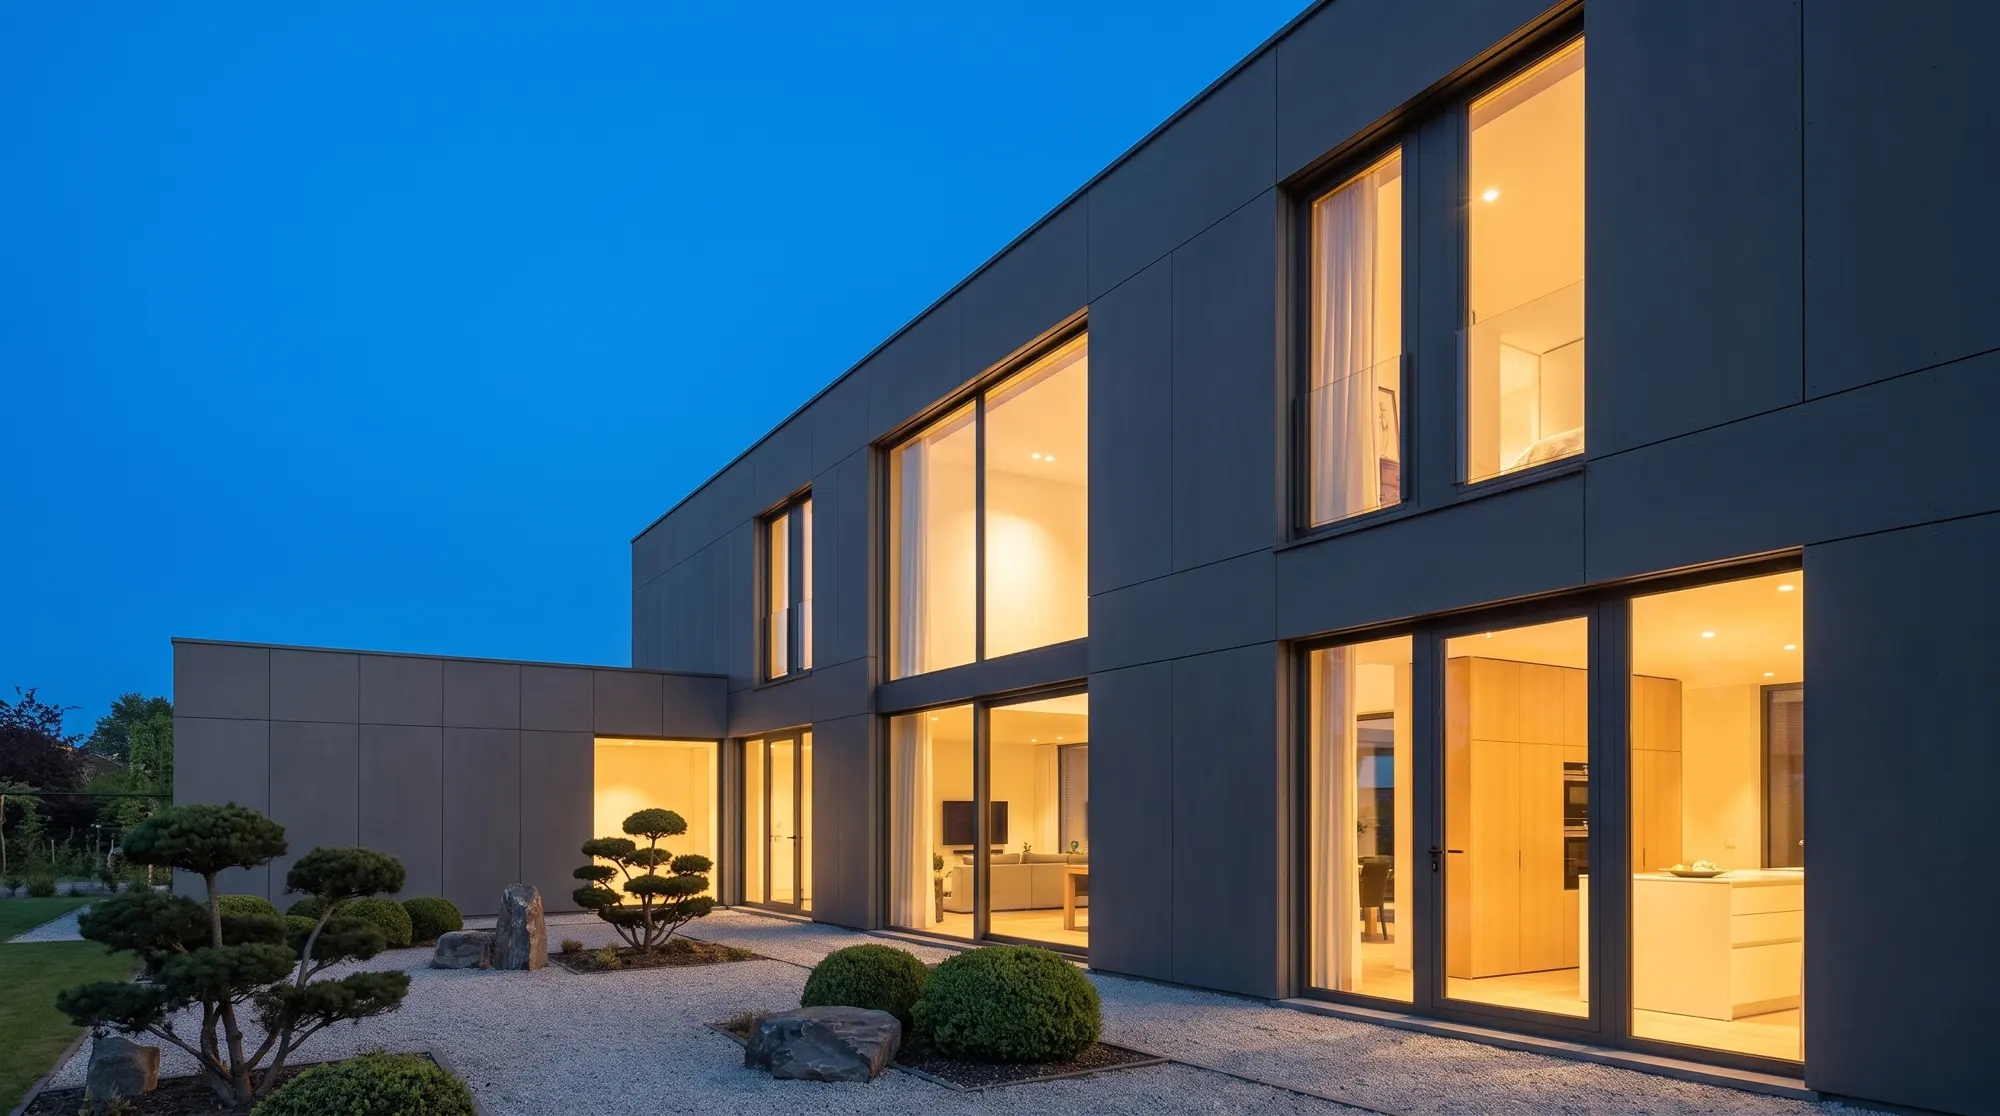
Equitone fibre cement panels are mounted on a subframe, with an air cavity that removes moisture and keeps the wall dry. Choose from seven material directions, from matt mineral to deep relief.
The build-up works behind the panel.
A ventilated façade cladding is anchored to the building structure with a subframe. The air cavity behind the panel helps remove moisture and keeps the wall construction dry, while the chosen insulation thickness supports the thermal performance.
Façade skin
Equitone panel on a subframe
Air cavity
Natural ventilation behind the panel
Insulation
Thickness according to the project and energy ambition
Application
New build and renovation
Panel type, colour, joint pattern and fixing are chosen as one architectural detail.
Seven surfaces. Different expressions.
Equitone has seven material directions: tectiva, linea, lunara, natura, pictura, textura and inspiral. From a lively through-coloured panel to pronounced relief, a smooth colour or a unique print: each type changes the light and scale of the façade.
tectiva
Lively tonal nuances and a dense surface
linea
Strong lines with deep relief
lunara
Rougher, irregular texture
natura / pictura
Matt mineral or intensely coloured surface
Always choose the panel look alongside the window rhythm, joint width and the desired scale of the volume.
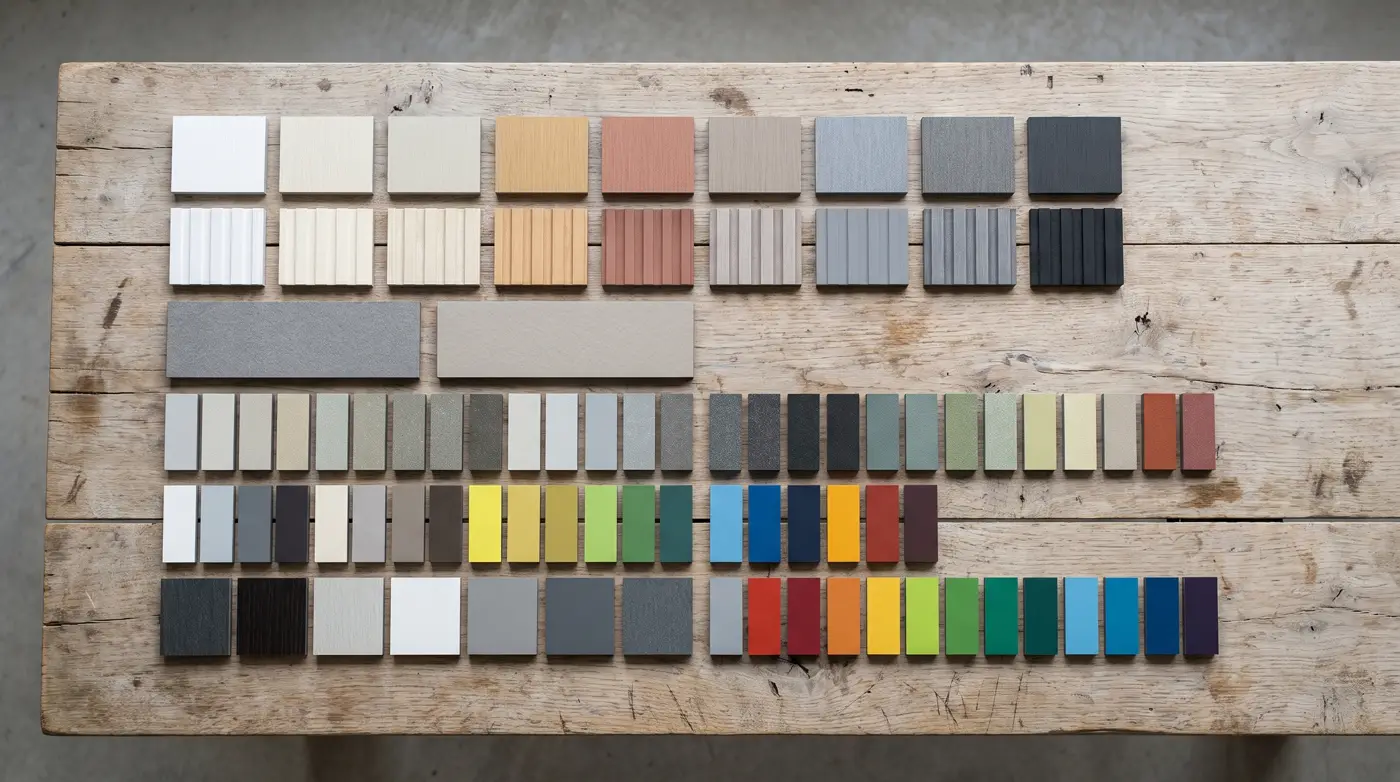
A palette for every panel type.
The colour chart shows not only many individual colours, but also which finishes belong to each material. Neutral mineral tones, warm wood and colour nuances, dark graphic tones and bold accent colours can thus be compared side by side.
Natural tones
Light mineral, sand, clay and wood
Graphic tones
Grey, anthracite, black and dark blue
Accent colours
Yellow, green, blue, red and terracotta
Per panel series
Availability differs by finish
The final colour choice is made with current physical samples; screen display and daylight can noticeably change how colours are perceived.
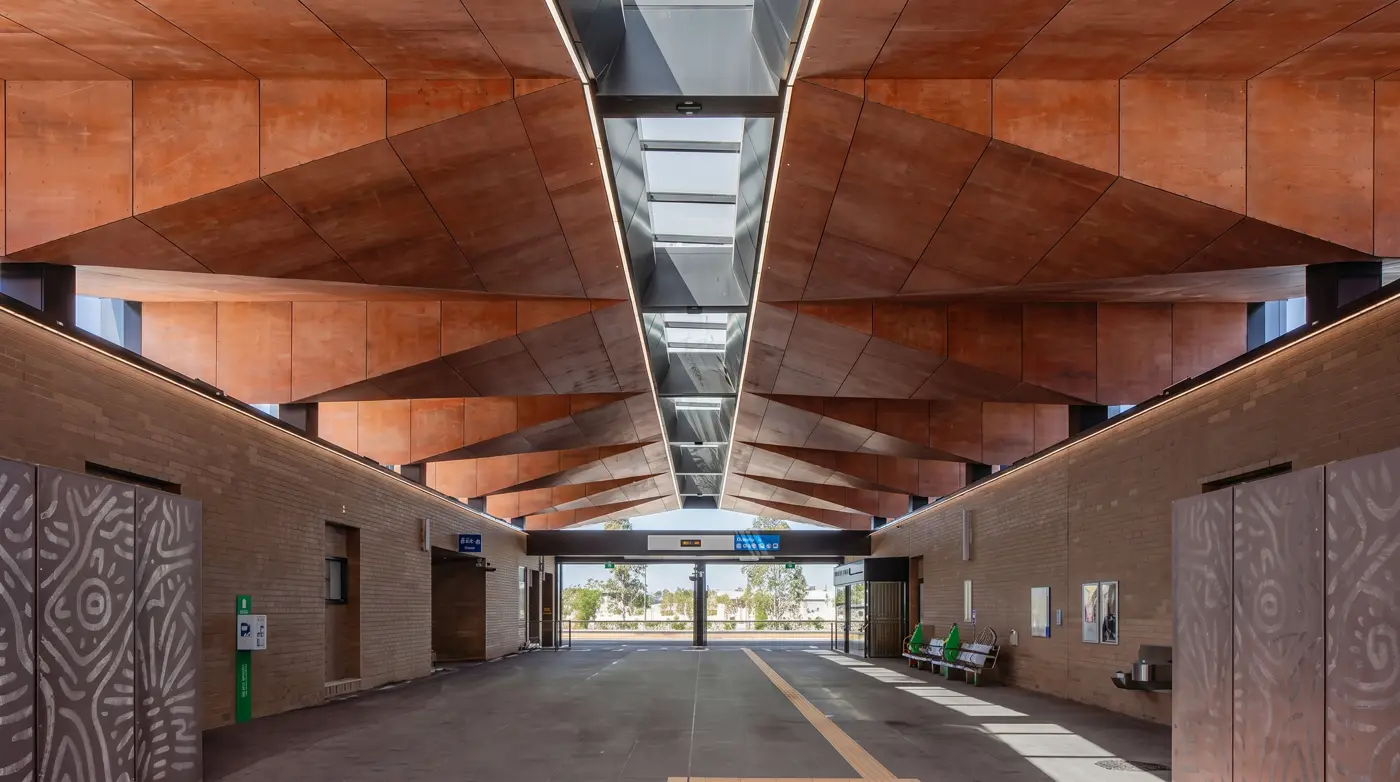
A panel as a graphic gesture.
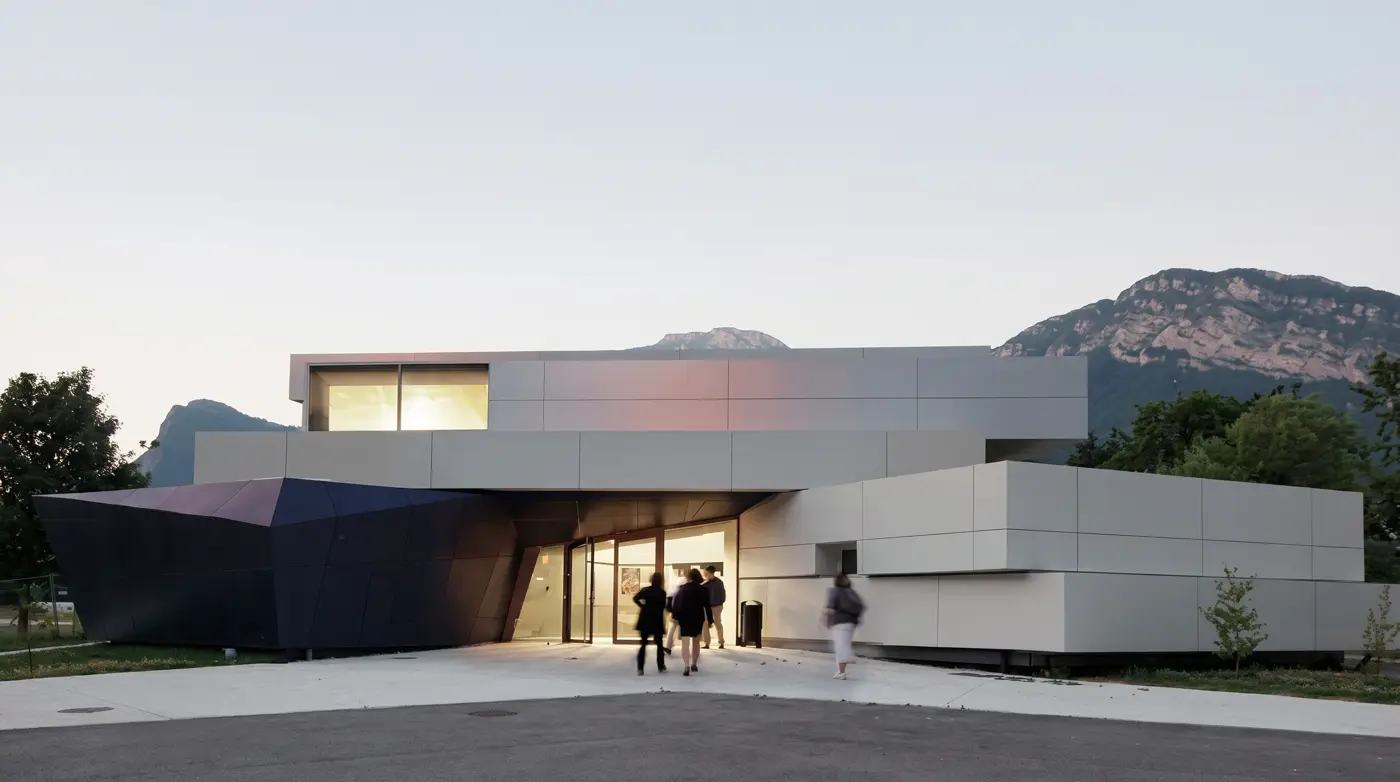
Fibre cement panels can be more than a flat façade skin. Here an architectural application forms a whole in which material, geometry and colour give a public passageway a recognisable identity.
Composition
Panel layout as rhythm
Application
Façade, ceiling and passageway
Look
Graphic, robust and precise
Detail
Joint and fixing as part of the design
Subframe, panel size and fixing are worked out technically for every project.
08 · Porcelain stonewarePorcelainstonewareceramics for façade, plinth and terrace.Travertine, natural stone, metal, wood or terracotta · 11 variants ↓
Porcelain stoneware · Collections
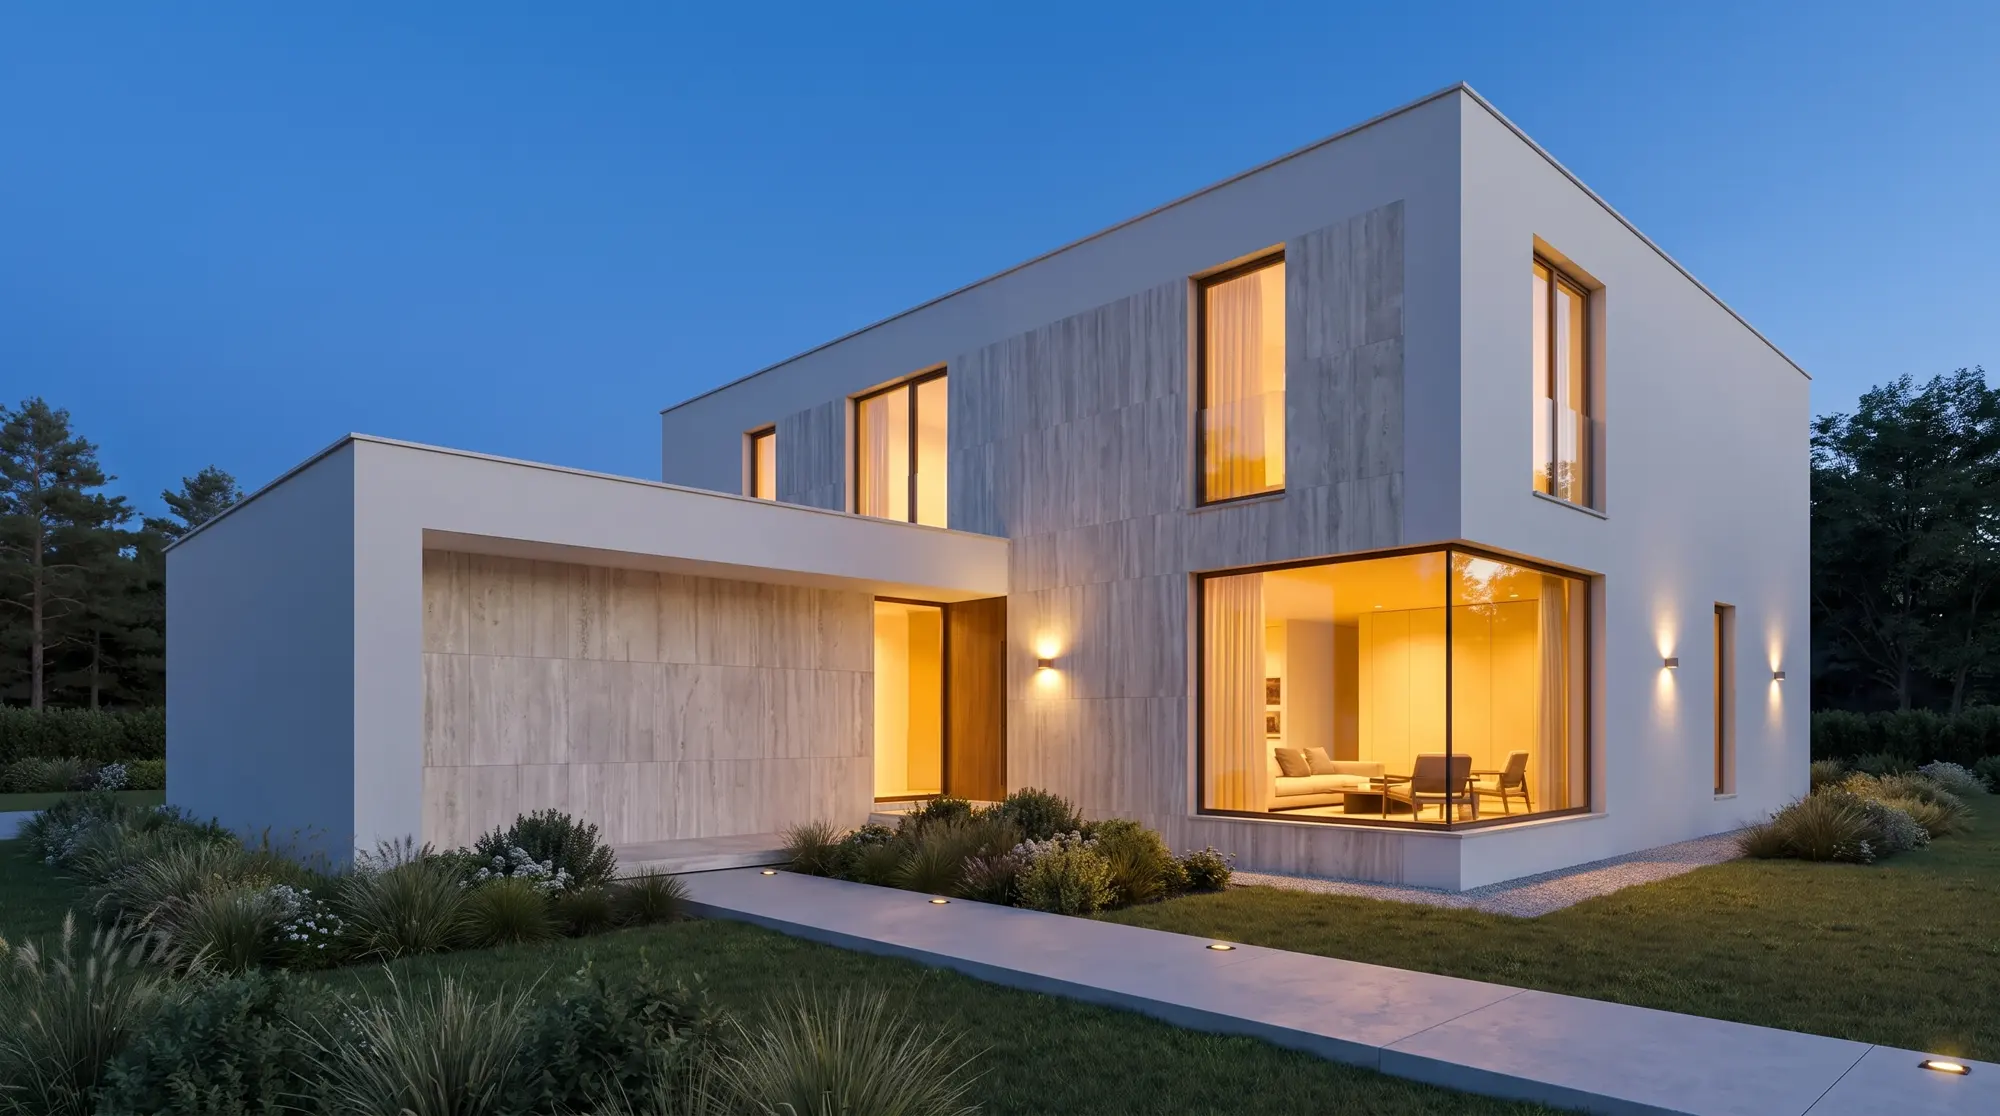
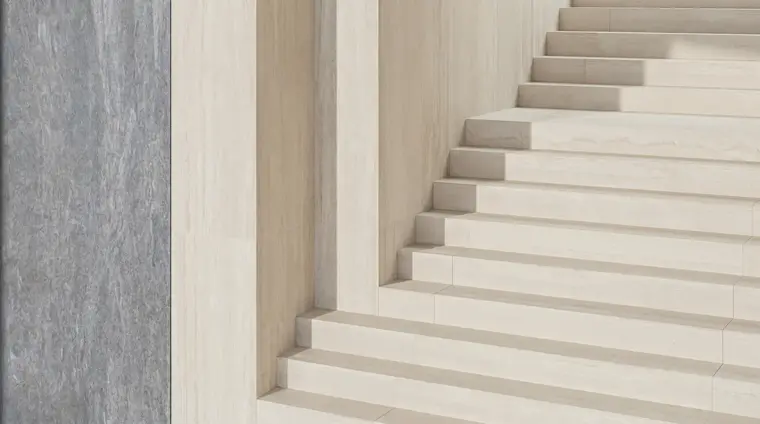
08 · Ceramic façade claddingPorcelain stoneware: ceramics for façade, plinth and terrace.
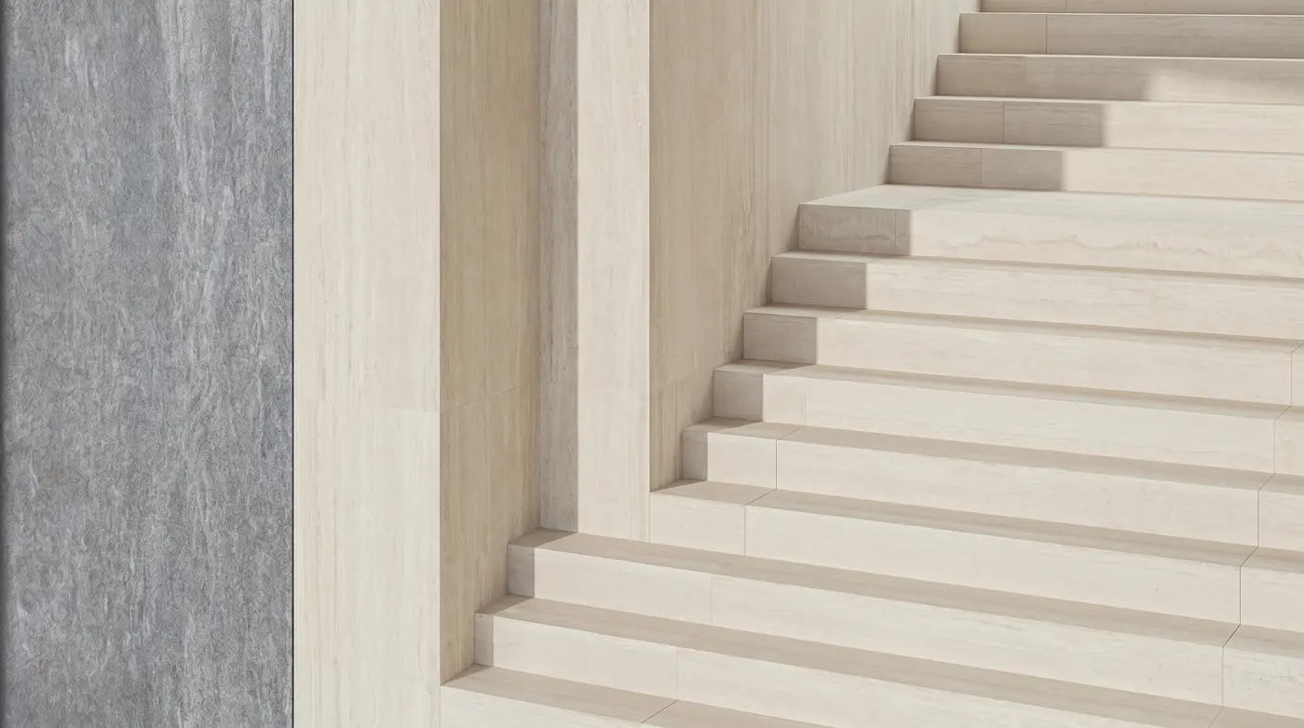
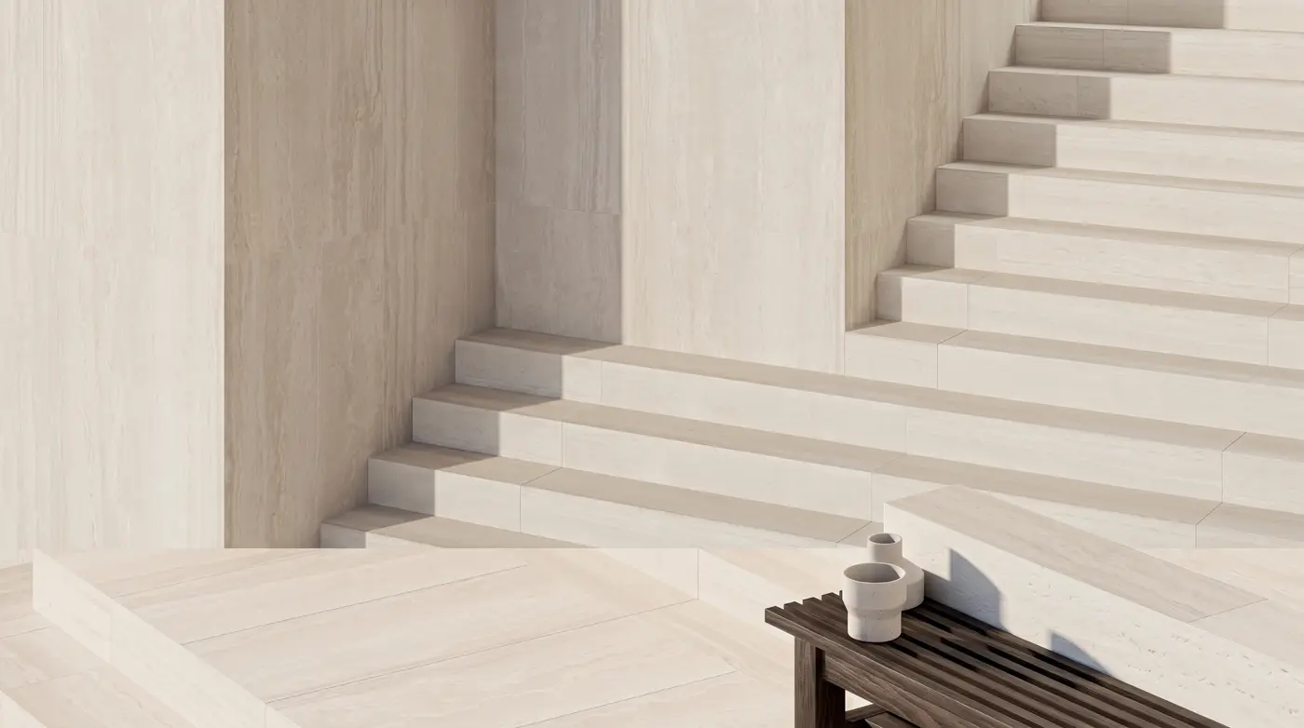
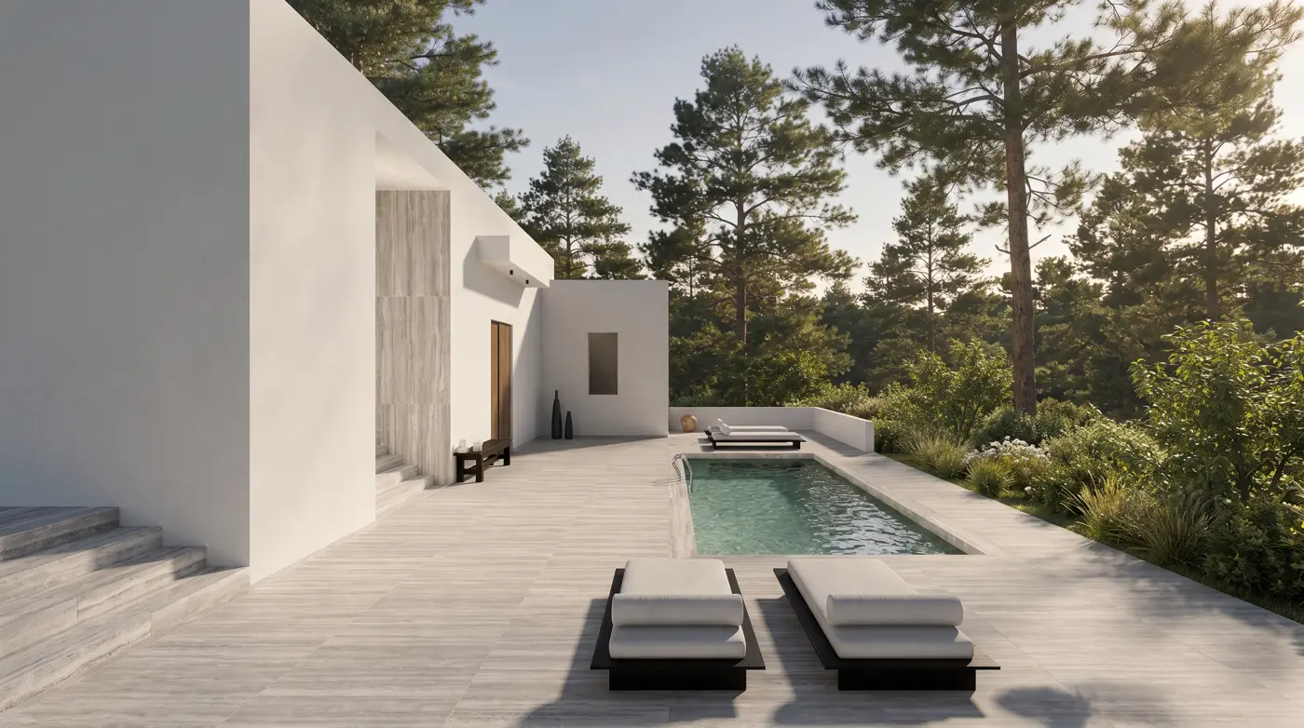
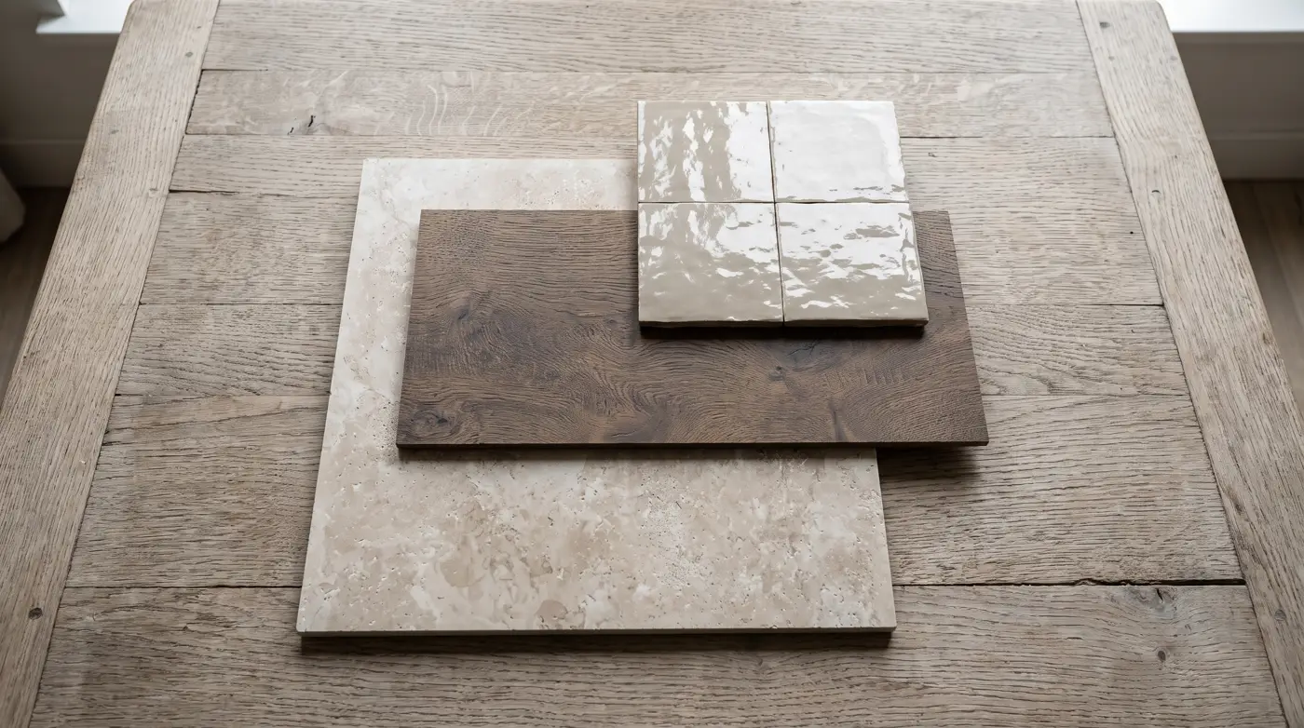
Ceramic tiles with the look of natural stone, wood or metal — and the resistance for outdoor use. For façade plinths, terraces, stairs and outdoor areas, in sizes up to 60 × 120 cm.
A collection for every material feel.
Porcelain stoneware combines refinement with high resistance for outdoor use. The look can match travertine, slate, metal, wood or terracotta, while size, thickness and anti-slip finish are chosen per application.
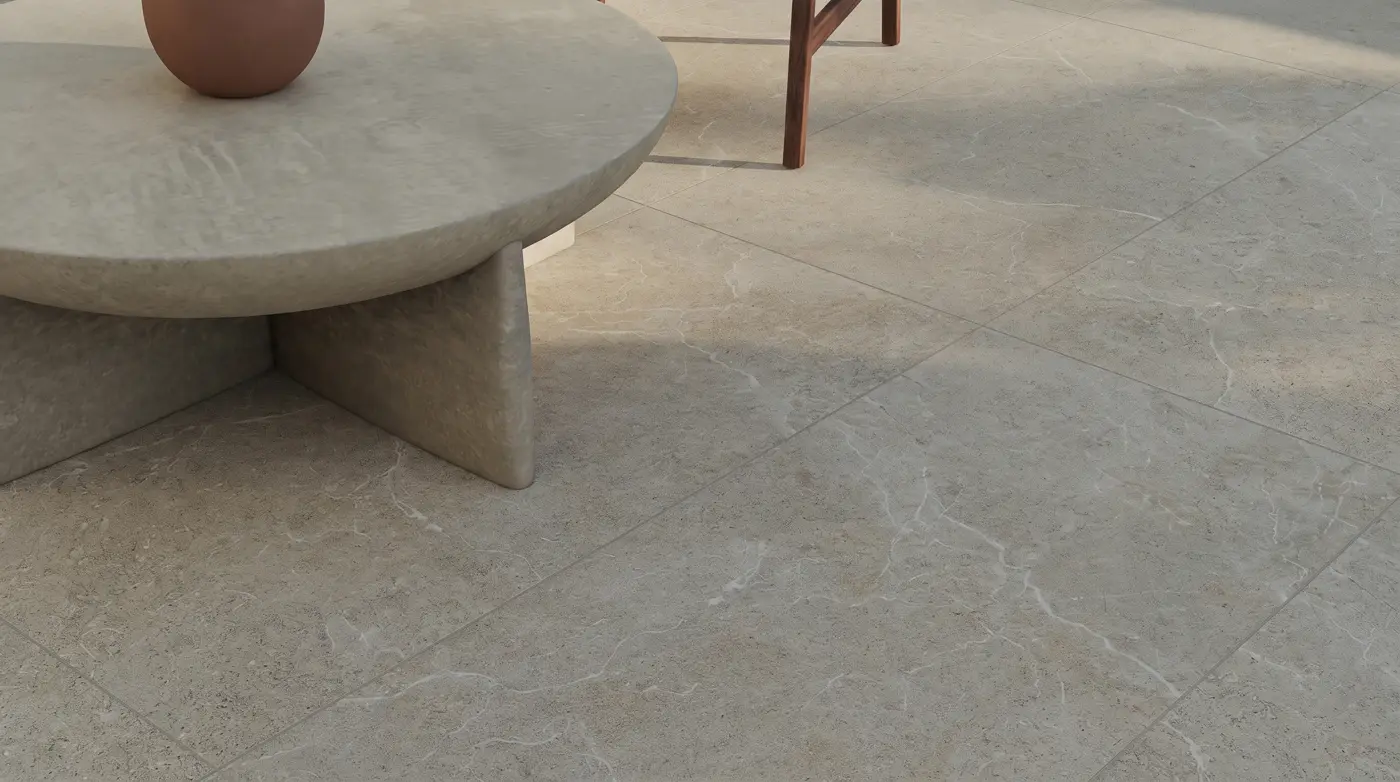
Silver Vein Beige Travertine.
A light travertine direction for terraces, stairs and outdoor areas. Silver Vein Beige: tile 60 × 120 cm, GRIP R11, 20 mm thick.
Roma Vein Classic Travertine.
Roma Vein Classic brings a soft, layered travertine look. Beautiful on stairs and terraces.
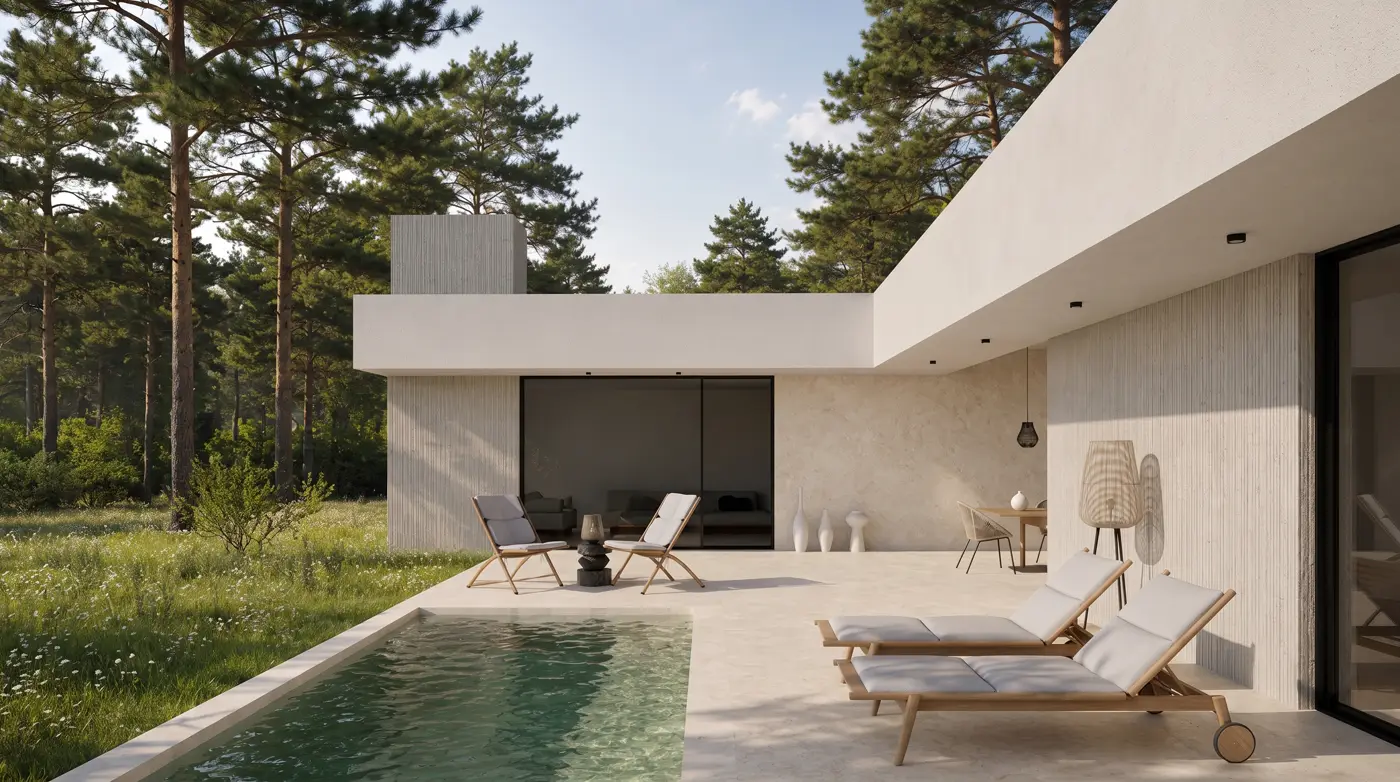
Roma Vein Silver Travertine.
Roma Vein Silver is the cooler-toned travertine direction — for pool surrounds, terraces and stairs.
Exotic Stone in a modern composition.
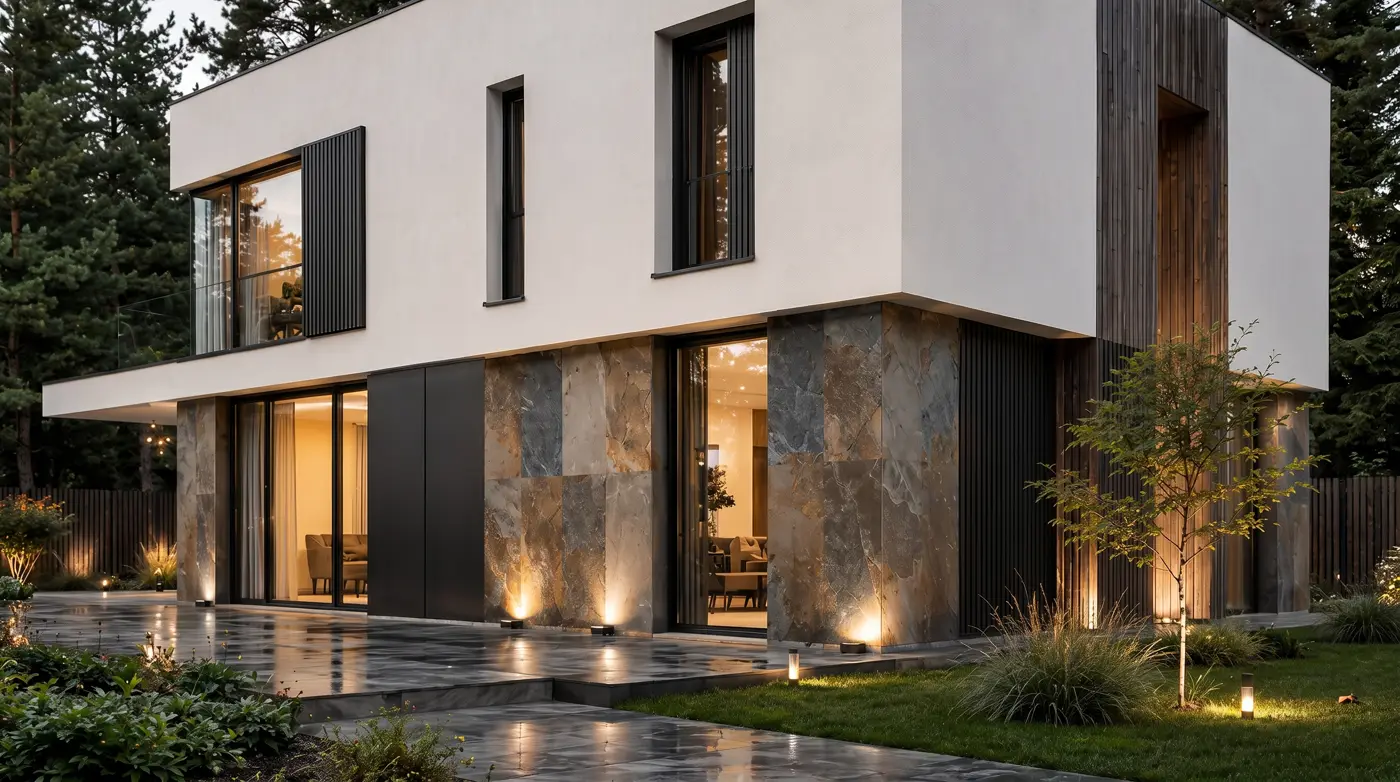
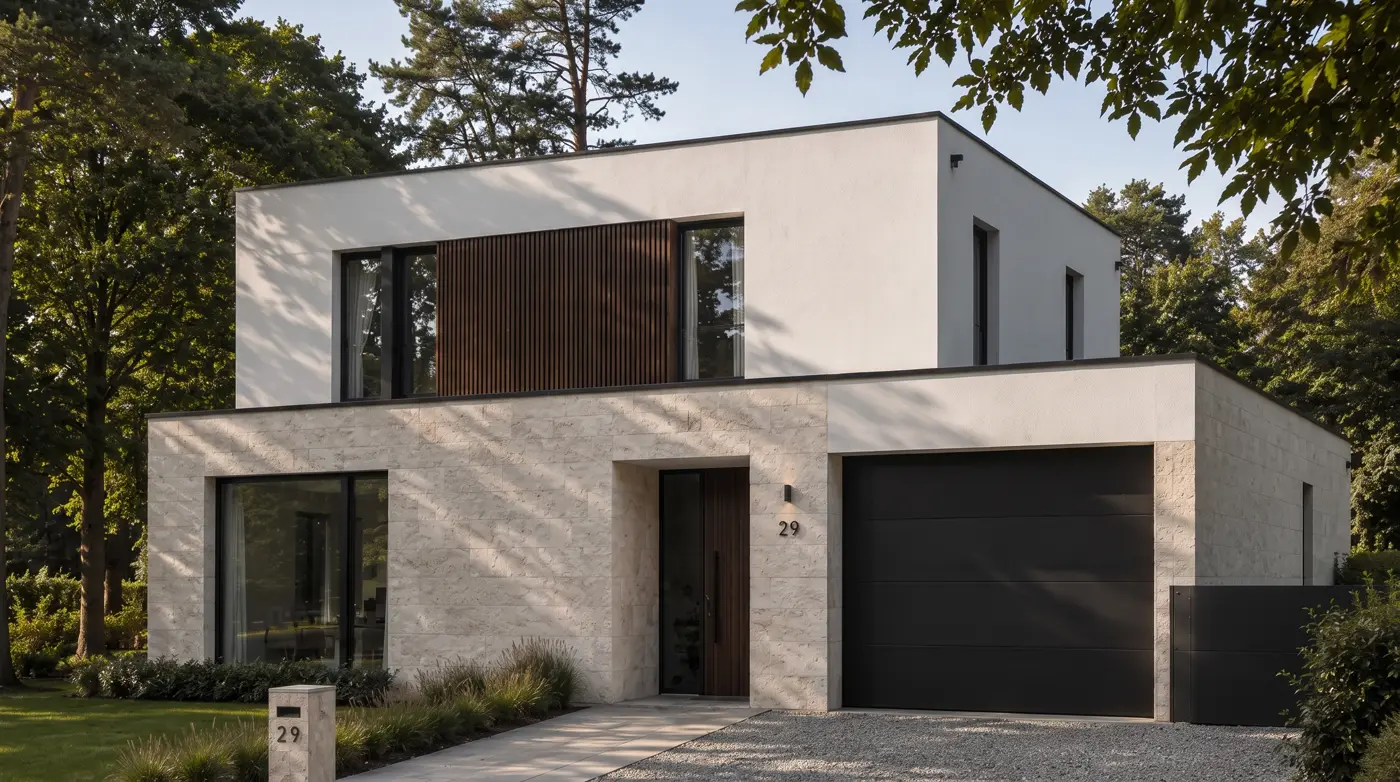
A modern home with Knauf render, Bamboo X-treme and a ceramic natural stone look. Plinth and façade details: Exotic Stone Rainbow, 60 × 120 cm, 10 mm.
Slate look with graphic depth.
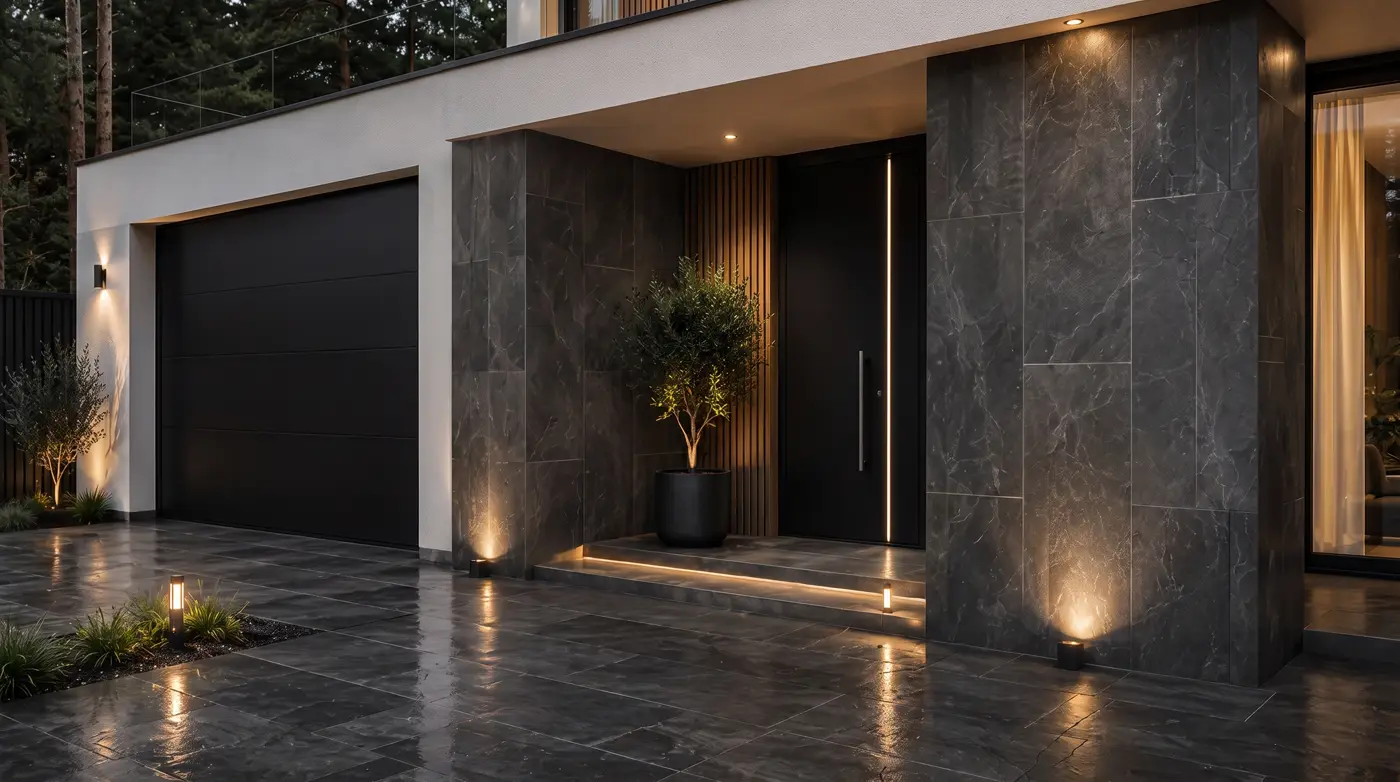
The Slate direction gives a façade or outdoor area a deep mineral look. In Slate colours and as Maddalena Anthracite and Ash Stone.
Metal and oxidation as a material look.
Metallure and Rustiron give ceramics a pronounced metal or oxidised character. Six shades, for façade and terrace.
A warm, stone-like base.
Jerusalem Stone and Italian Ceppo di Gré bring a warmer, grainy stone direction to the palette. They work as a calm base for light render, dark aluminium or wood accents.
Wood look with technical calm.
Light Essential Oak gives the look of wood to a ceramic outdoor build-up. Beautiful combined with render, dark profiles and various wood and stone shades.
Light wood look for outdoors.
This direction emphasises a light, linear wood look. It can create a soft material contrast with a smooth façade or a dark plinth detail.
Warm natural stone texture.
Rustic Terracotta Grey Outdoor brings a warm, natural stone texture to the façade and outdoor area. Anti-slip finish and high frost resistance for outdoor applications.
09 · Aluminium profilesAluminiumfaçadeprofilesrhythm and line for a modern façade.Mato 1 to 4 · full surface or accent · 4 variants ↓
Aluminium profiles · Mato 1
09 · Aluminium façade profilesAluminium façade profiles: rhythm and line for a modern façade.
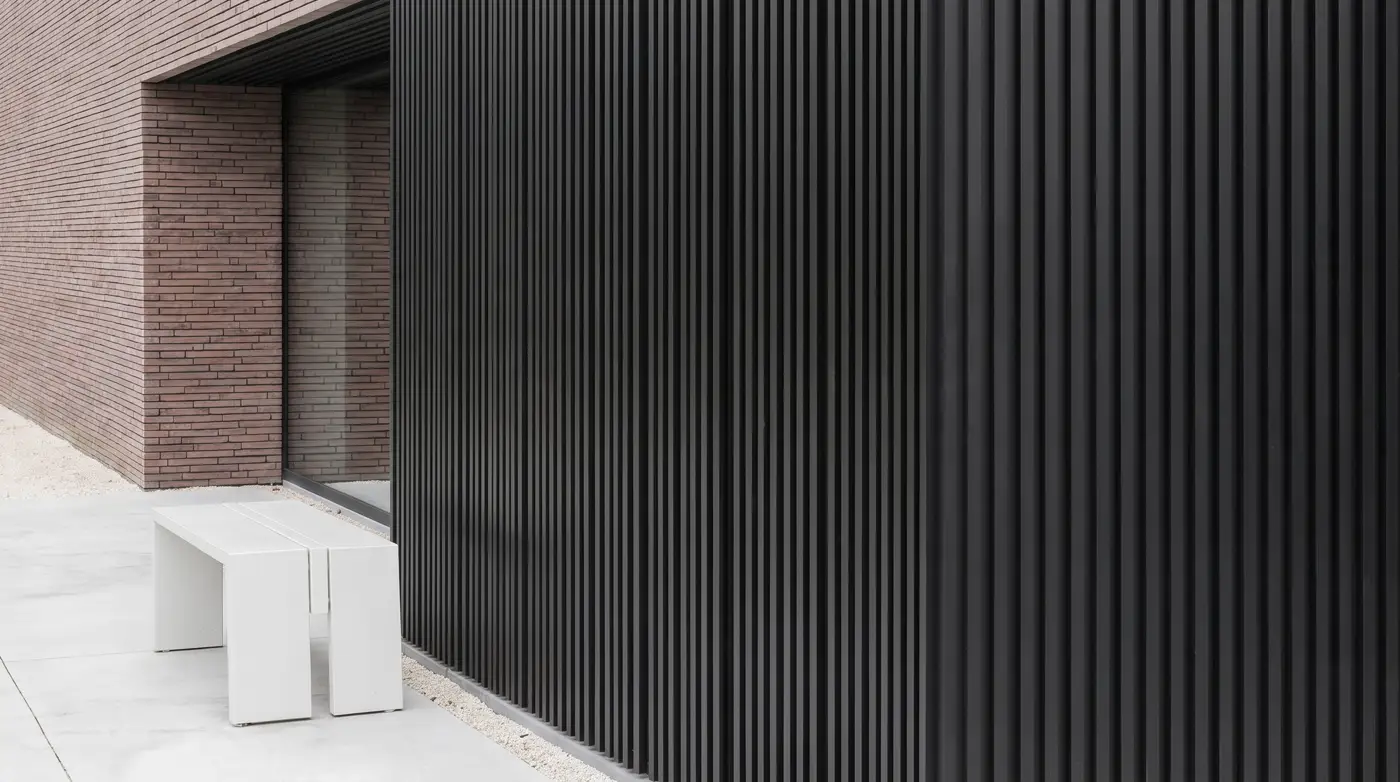
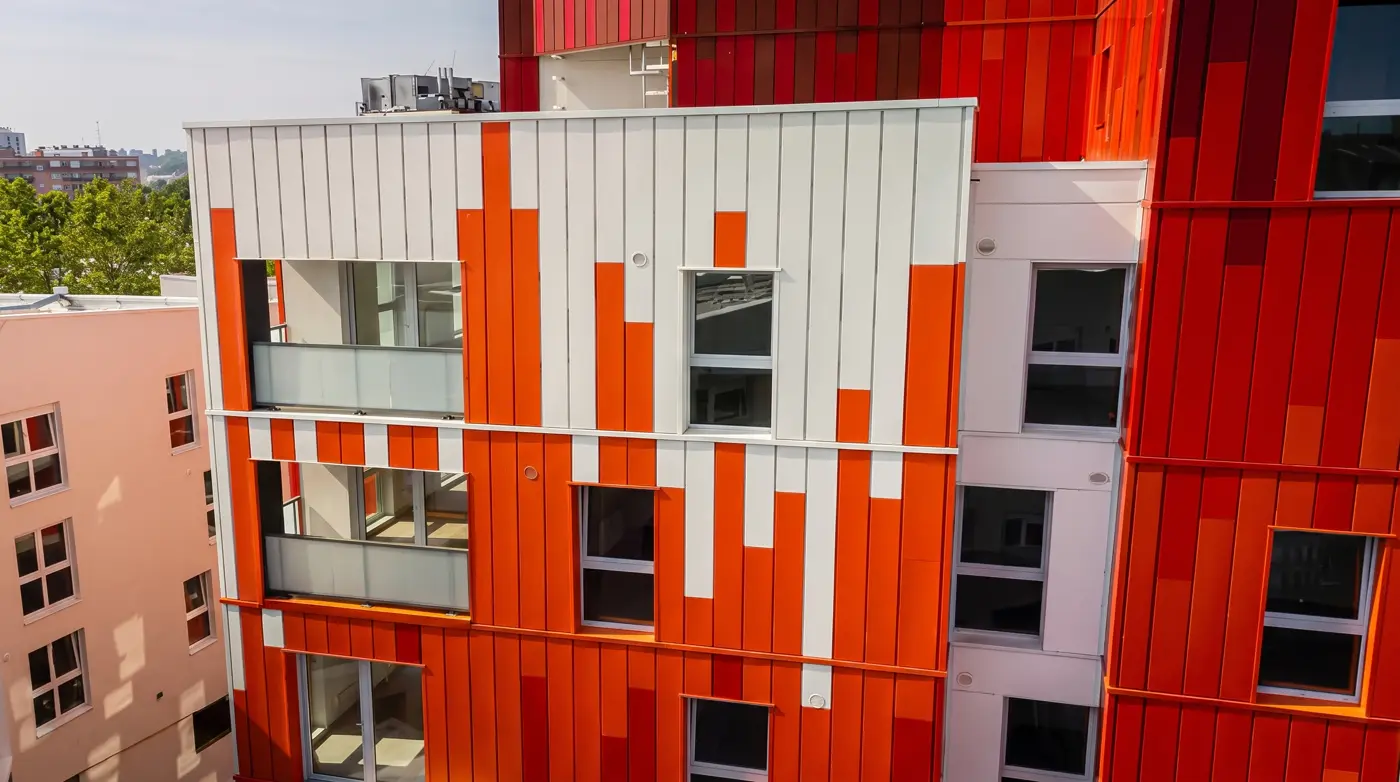
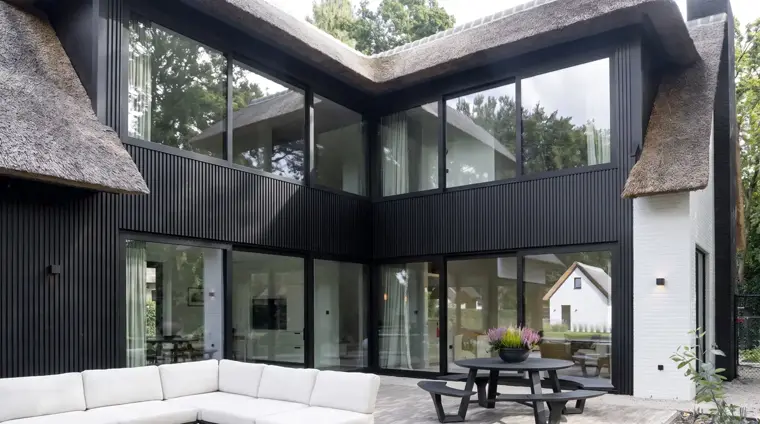
Mato aluminium profiles give your façade a clean, linear rhythm — across the whole surface or as an accent at the entrance, the window or the roof volume. From a calm profile to deep relief with strong contrast.
Clean and minimalist
A clear linear profile for a calm, modern façade.
Vertical rhythm
Minimal relief
Pure geometry
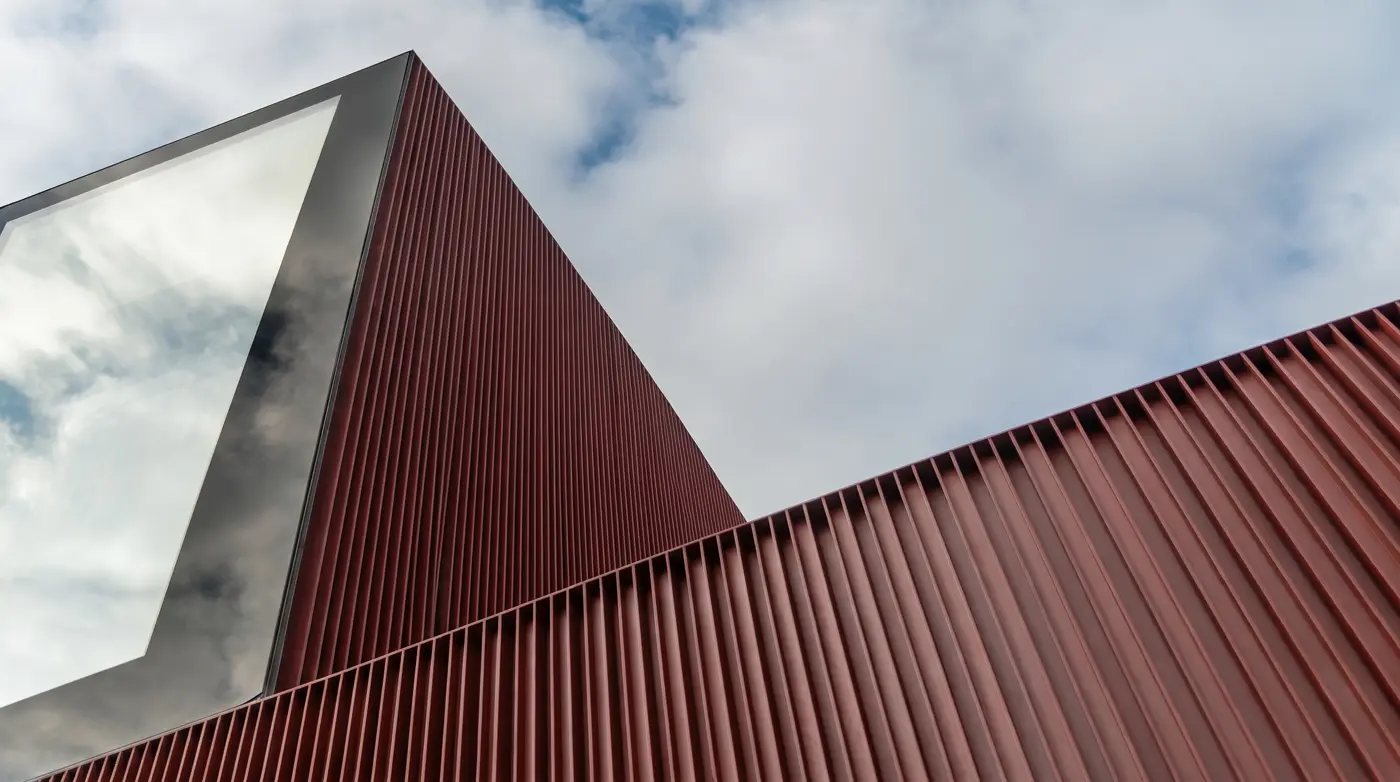
Deep shadow and character
A more pronounced profile that gives the façade surface extra depth and a changing play of light and shadow.
Pronounced volume
Profile depth
Play of light
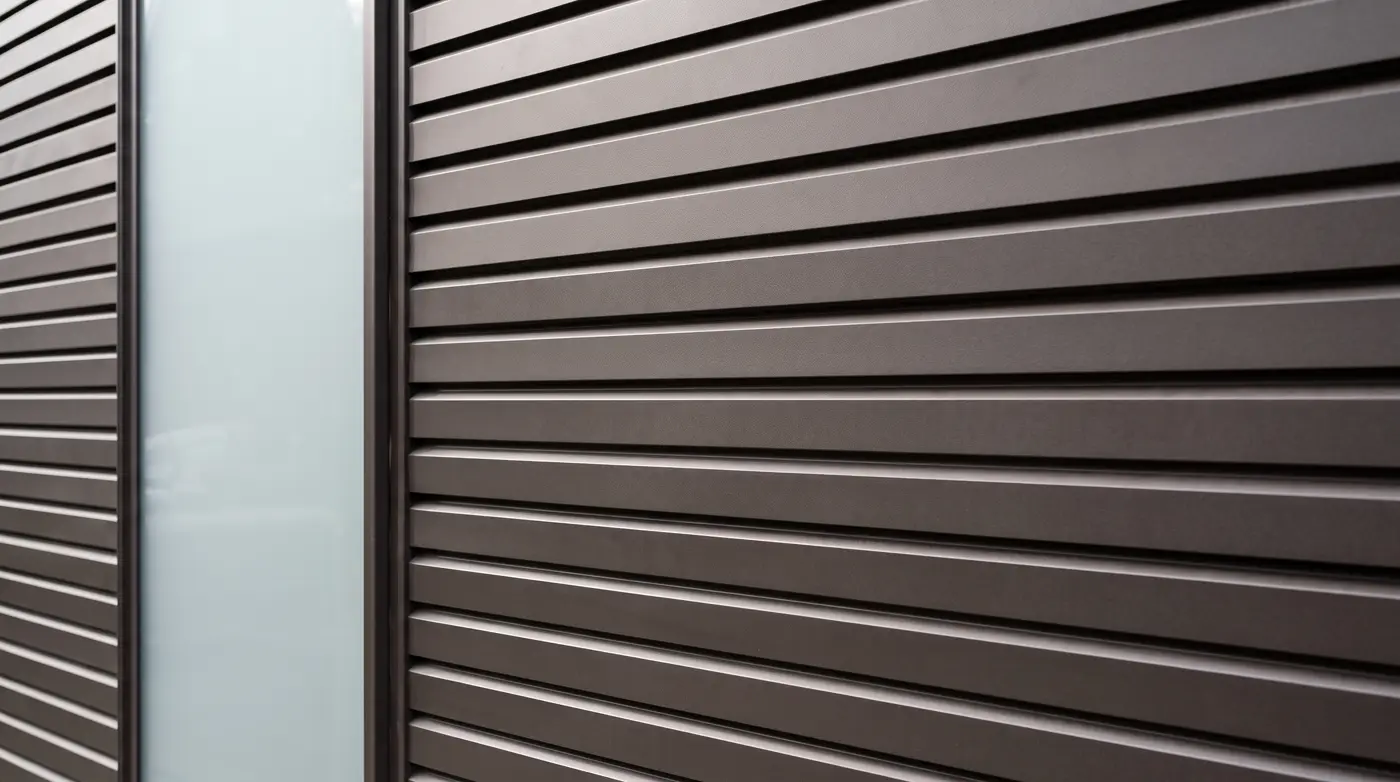
Calm horizontal line
A profile with a sober, linear character. It gives a balanced façade skin with a clear direction.
Linear rhythm
Crisp joint
Regular texture
Strong contrast
A pronounced profile for façades where structure and contrast become an active part of the architecture.
10 · Spray cork & limewashSpraycorkandlimewashbreathable façade finishes for renovation.Cork sprayed in three layers · limewash with a brush · 8 variants ↓
Spray cork & limewash · System
10 · Spray cork and limewashSpray cork and limewash: breathable façade finishes for renovation.
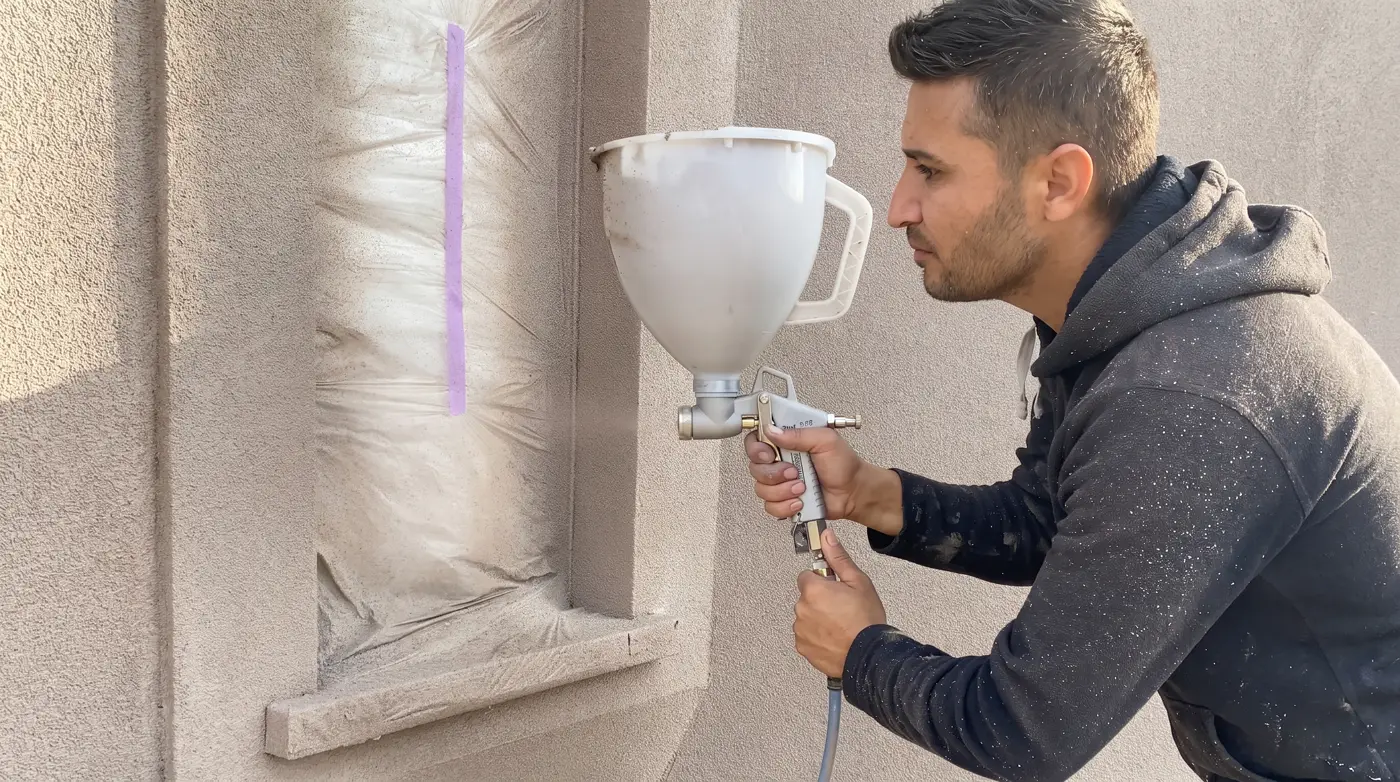
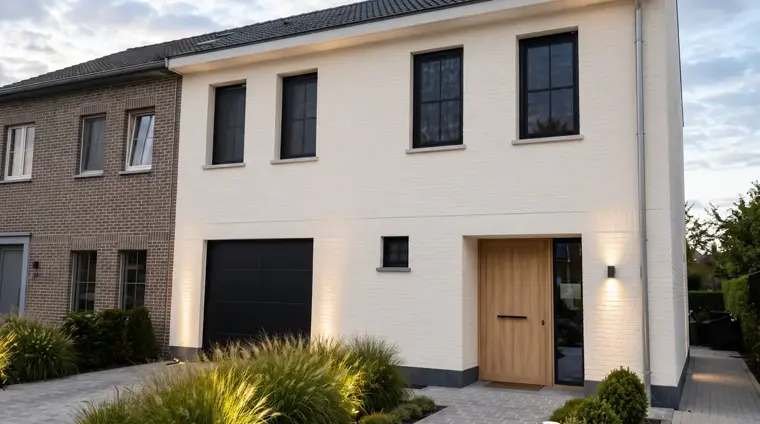
Sprayed cork is elastic, water-repellent and breathable and bonds to brick, concrete, plaster, wood and metal — ideal for renovation. Limewash is a thin lime plaster with a handcrafted character that masks small irregularities.
Sprayed cork forms an elastic, water-repellent and breathable protective layer. Especially interesting in renovation: it works on brick, concrete, plaster, wood and metal.
Natural composition based on cork granules
Elastic surface with a lower risk of cracking
Suitable for renovating various substrates
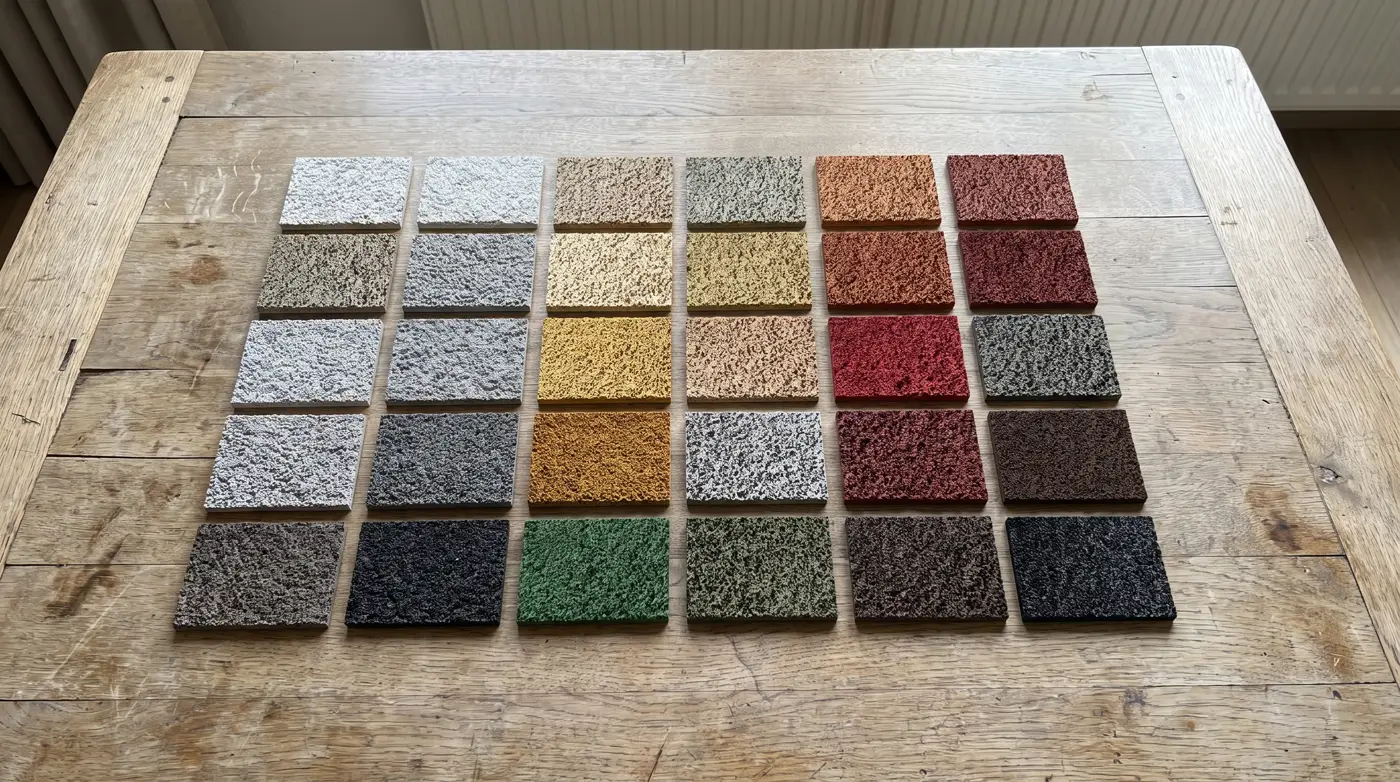
Choice of colours and textures
Grain size and shade change how the wall is perceived: from a calm, even surface to a more expressive grainy texture.
Texture matched to the architecture
Several colour ranges available
Fast, even spray application
A soft, lively surface
The coating is applied by spraying. It is applied in three layers for an even protective skin on the façade.
Spray technology
Three coats
Preparation depending on the substrate
The result is assessed on a sample
The palette makes it possible to use spray cork both as a neutral background and as a colour tool for the façade in its own right.
Light, natural and deep shades
Combines with the plinth
The actual shade is determined from a physical sample
Colours — for exterior use
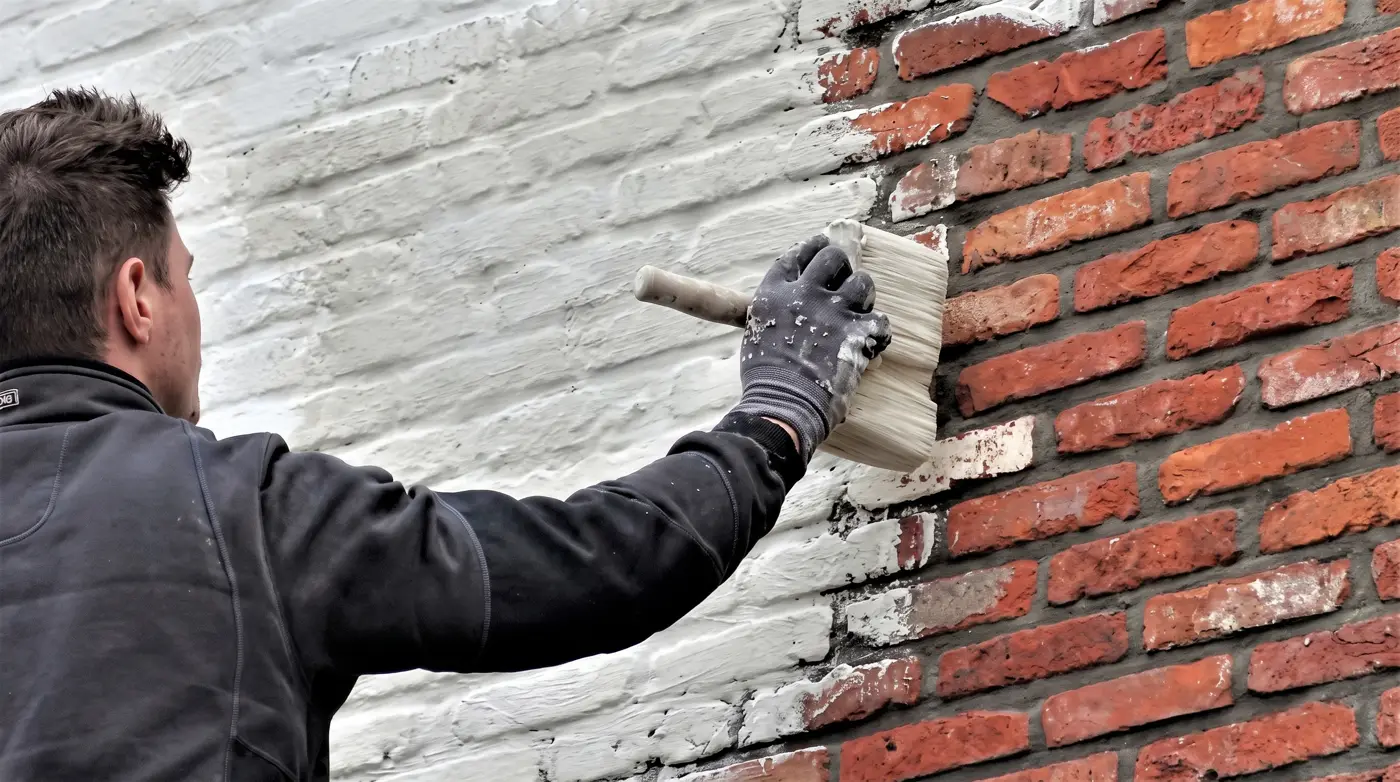
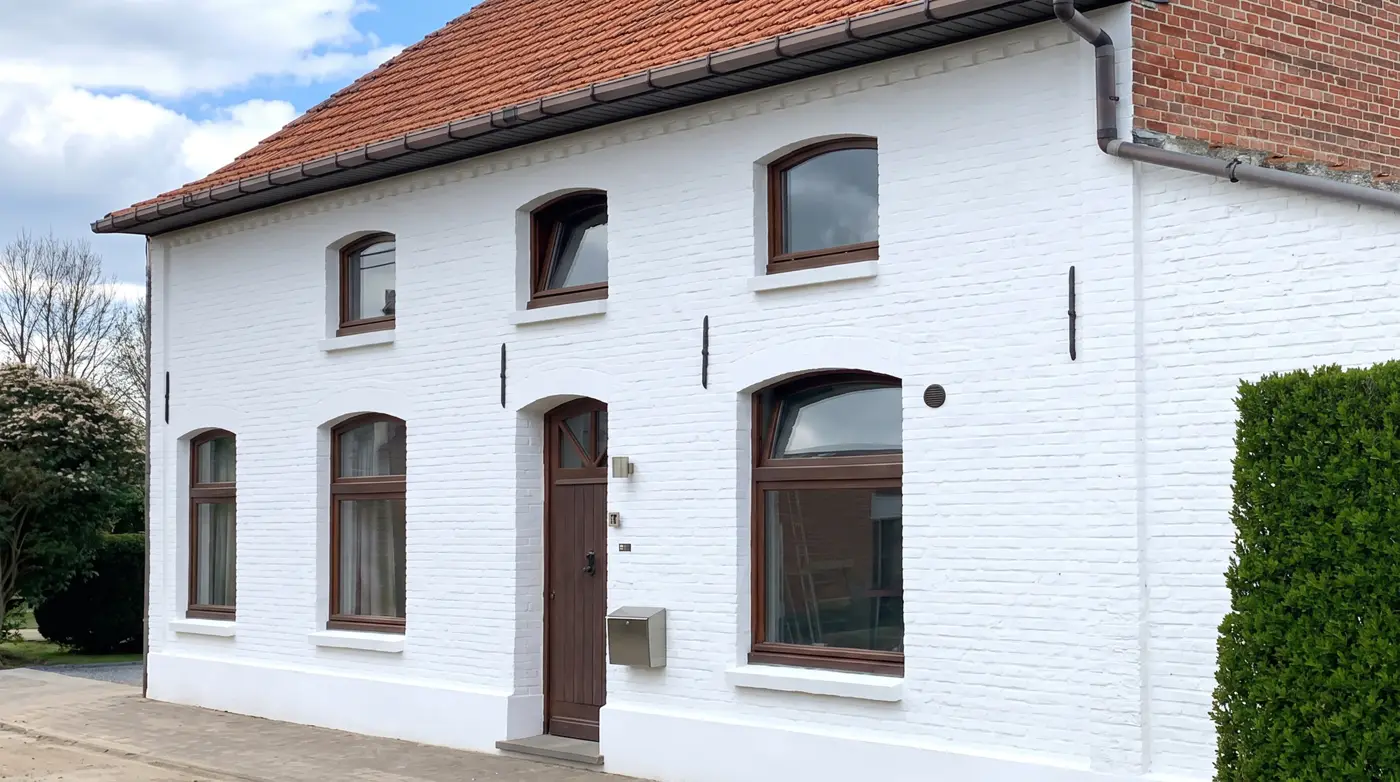
A thin lime plaster, applied with a brush, protects the outside wall and gives a natural, handcrafted character. It suits rural, historic and modern architecture alike.
Vapour-open, moisture-regulating finish
Masks small irregularities in the façade
Soft tonal nuances and a natural clouded effect
Suitable for renovation and new builds
The character of limewash is determined by colour, layer thickness and tool. Brush, broom or sponge vary the effect from flat to handcrafted.
Hand-made surface texture
Expressive tool marks
You can choose a smoother or a more textured finish
A sample helps fine-tune the desired relief
If you want to limit tonal nuances appearing after rain, an additional vapour-open paint system is recommended.
A more even perception of the shade
Vapour-open finishing system
Suitable once the Kalei has cured
Option for a precise colour result
In more polluted environments limewash can be given an additional water-repellent treatment — so the surface resists water and dirt better.
11 · Other solutionsOtherfaçadematerialsnatural stone, slate and sandwich panels.Plinth, accent or large surface · 4 variants ↓
Other solutions · Stone + ceramics
11 · Other façade materialsOther façade materials: natural stone, slate and sandwich panels.
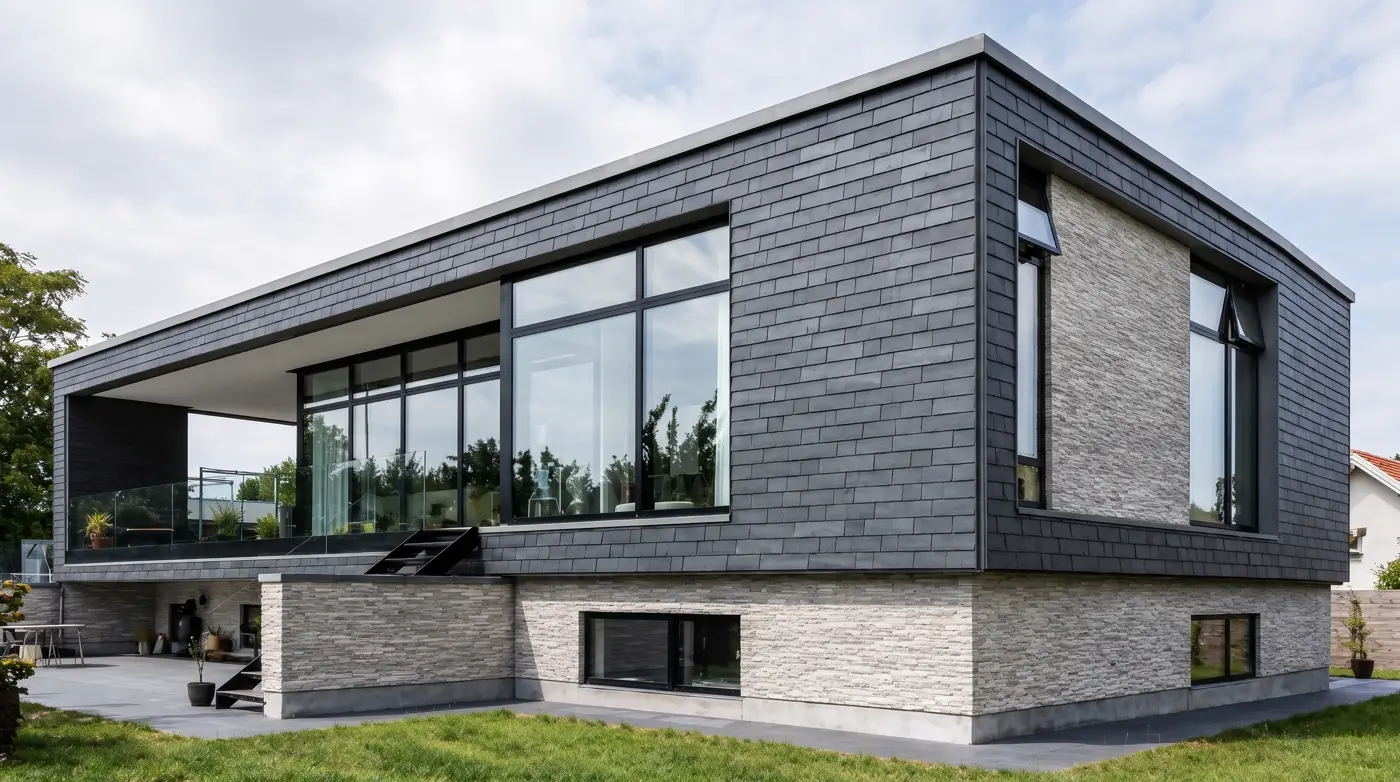
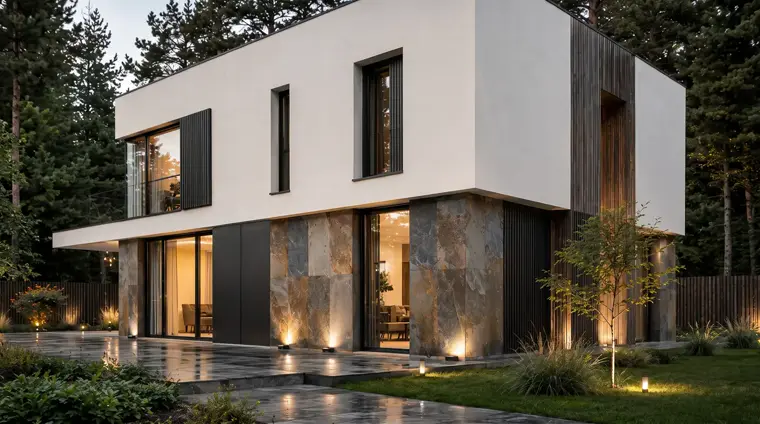
Besides render and brick slips we work with natural stone, ceramic granite, slate and sandwich panels — for expressive plinths, accents and large surfaces in commercial projects.
Texture that holds the eye
Durable cladding materials for expressive plinths, accents and outdoor areas. In the palette — natural stone and ceramic granite with textures of stone, metal, terracotta or wood.
Natural stone
Porcelain stoneware
Accent plinth
Outdoor areas
Speed, scale and thermal insulation
Panels with metal skins and an insulating core — a practical solution for large surfaces, commercial projects and technical architecture.
Large formats
Fast installation
Insulating core
Horizontal / vertical
A material of depth and calm
A slate finish creates a rich, tactile surface and serves as expressive protection against the weather.
Rich texture
Modern volume
Dark architectural palette
Façade and roof
Put together your own composition
The façade becomes more interesting when a smooth system, wood, metal and stone do not compete but support the architectural idea.
One fixed point of contact from the first question to handover. You know the price and the schedule in advance.
01Request
Fill in the form or call us. Within five days we schedule a free site visit.
02Site visit
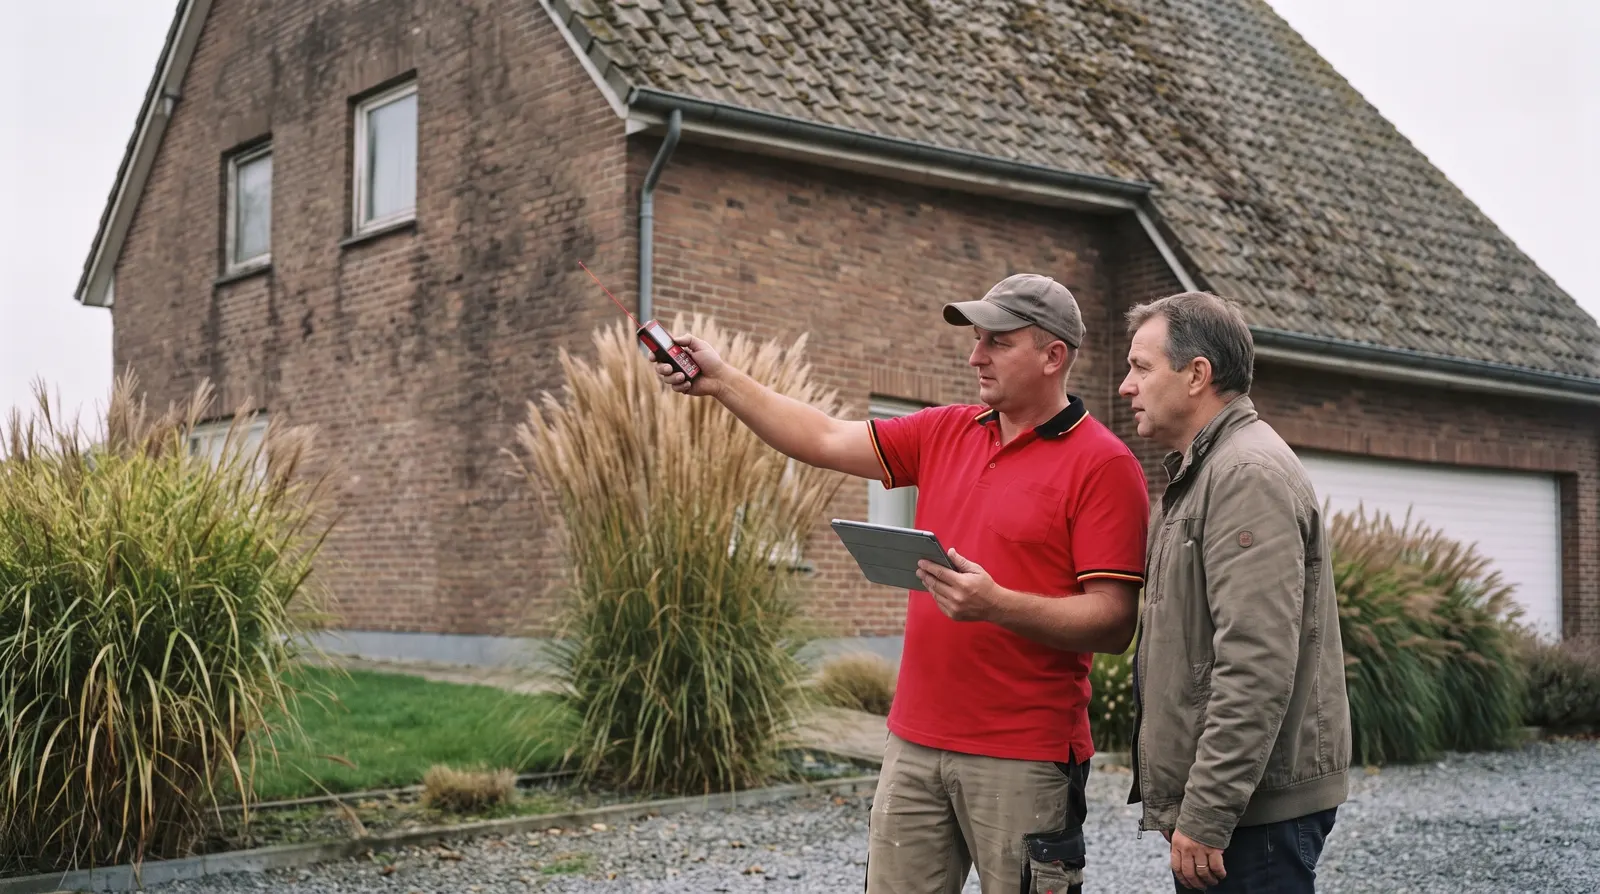
Our specialist inspects the façade, listens to your wishes and gives initial advice.
03Tailored quote
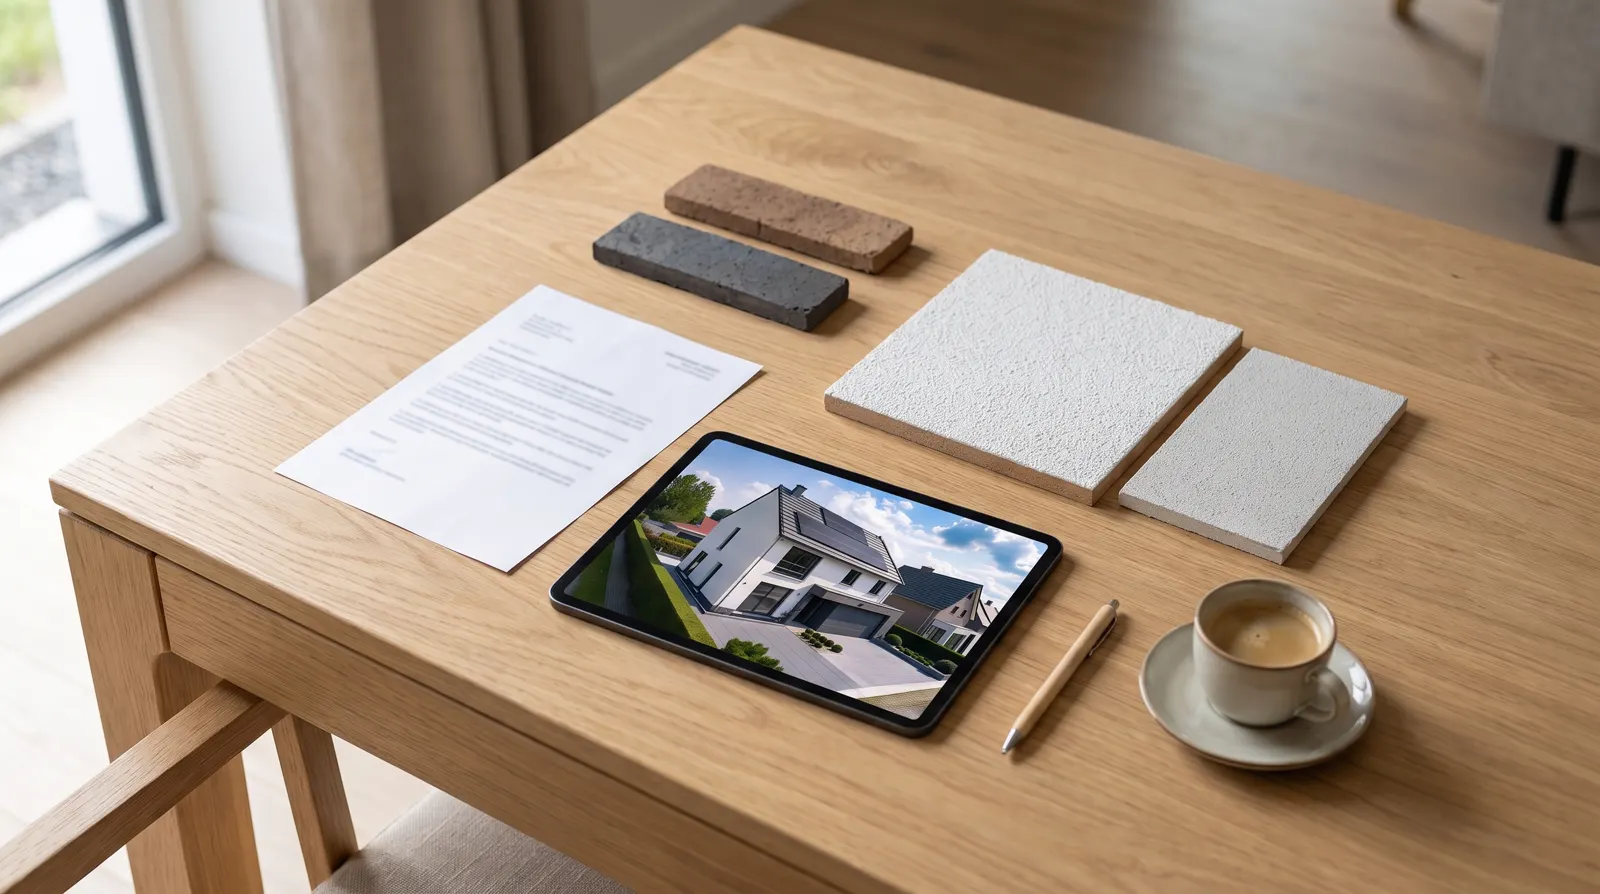
A clear proposal with price, schedule and options — no hidden costs.
04Agreement & schedule
Once you agree, we fix the schedule. Work starts within one to two months.
05Execution
Certified craftsmen work safely and efficiently, with as little disruption as possible.
06Handover & grants
We hand over the work and help with all the paperwork for grants, subsidies and inspections.
010203040506/ 06
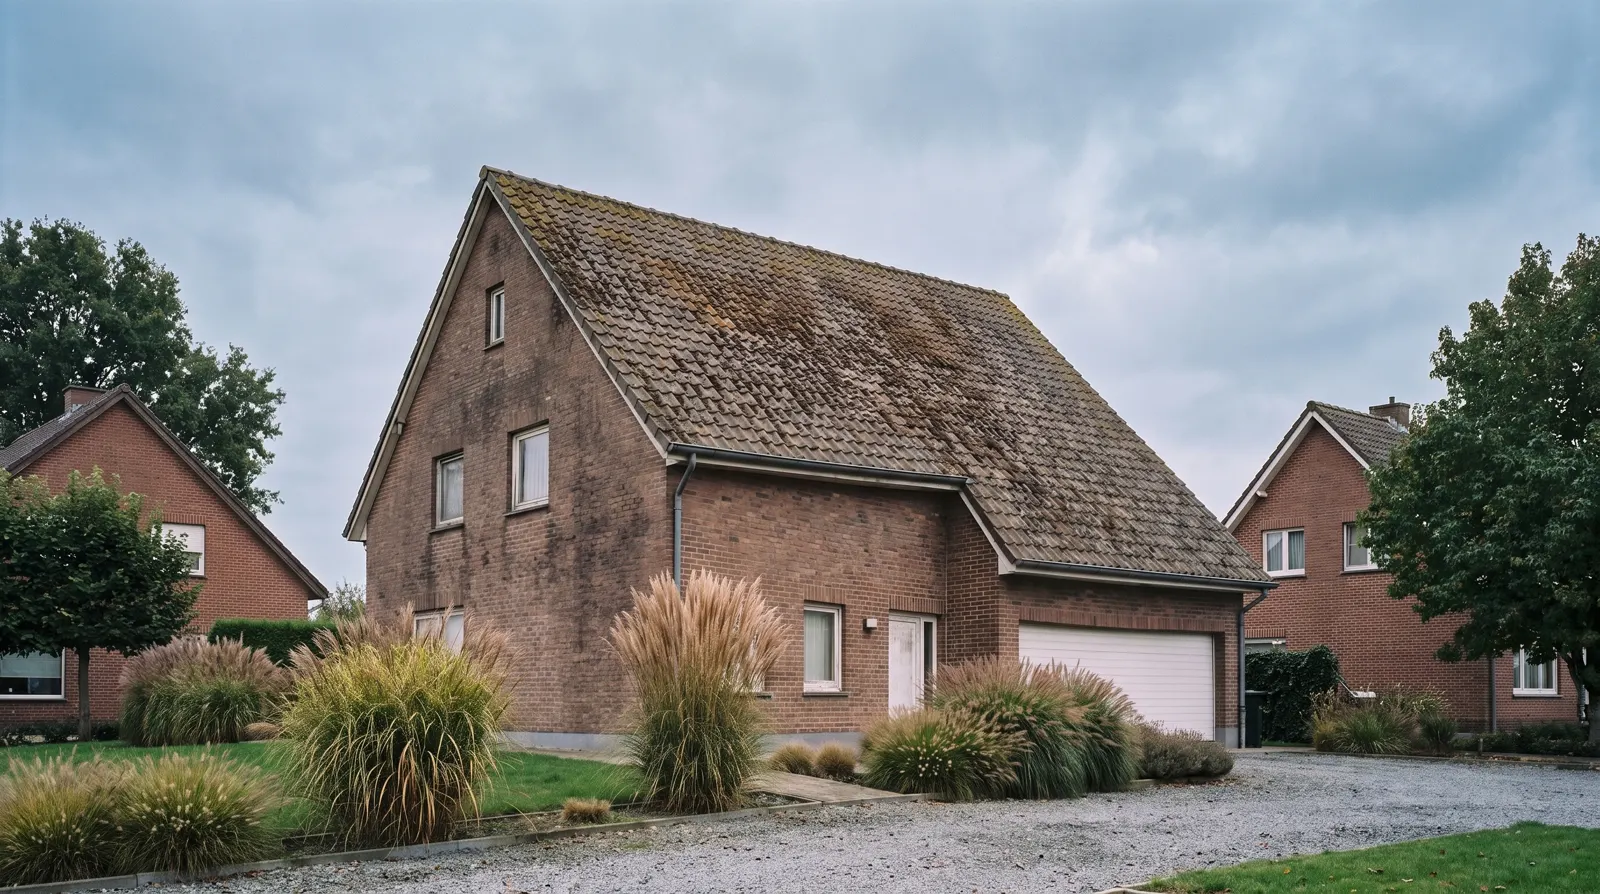
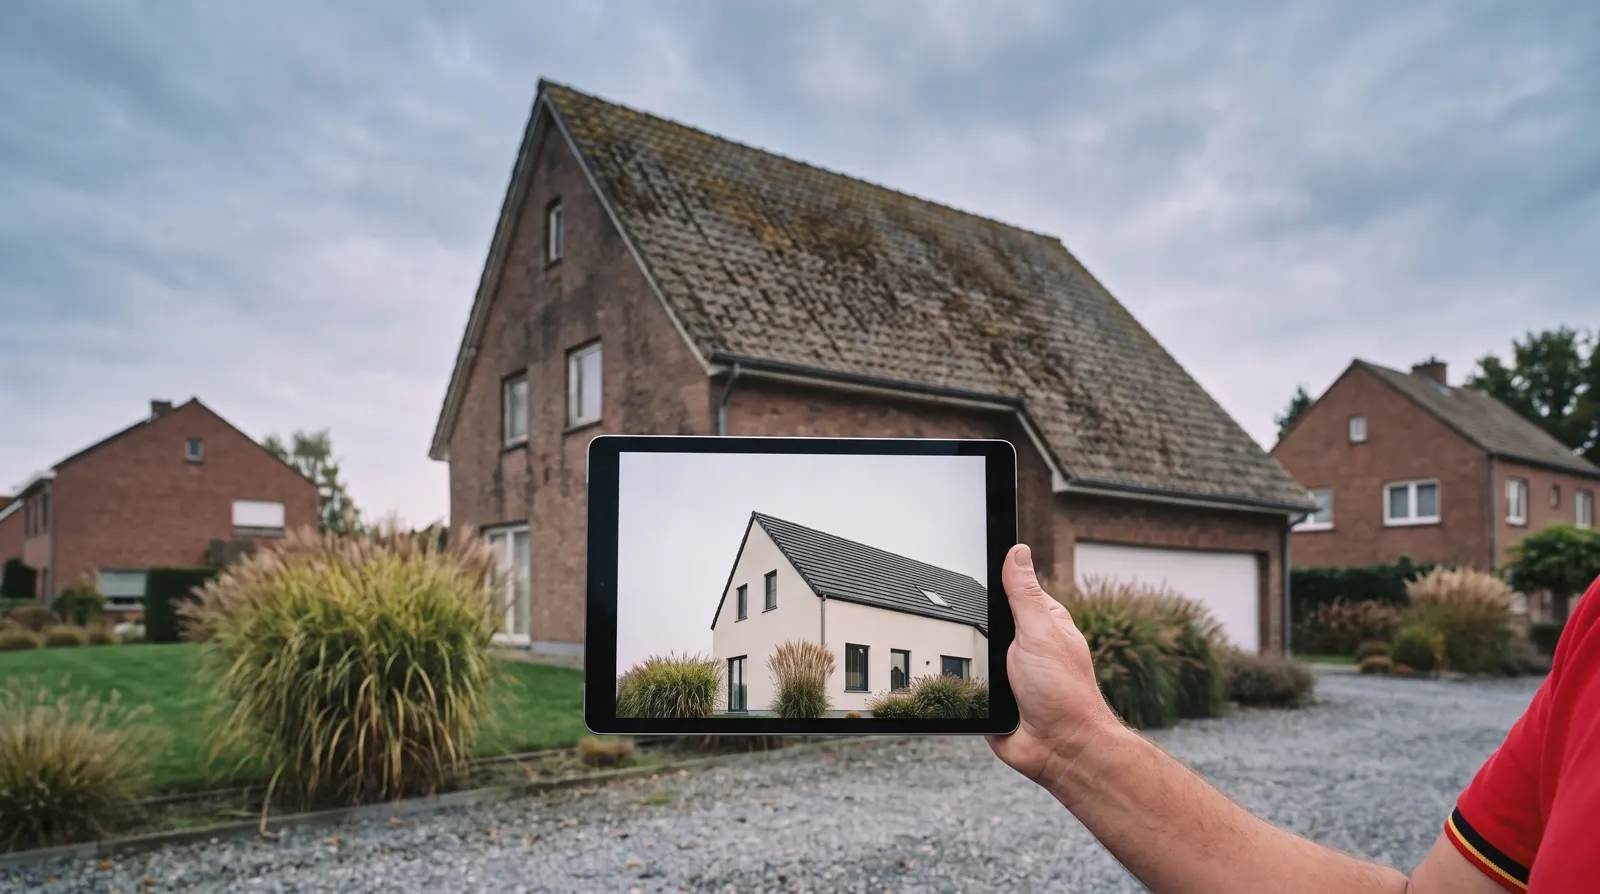
Your home todaySite visit: we measure and listenQuote with samples and a 3D renderYou see the result before we startInsulation and finishing by our own crewsThe same home, after the renovation
Free site visit · quote within 48 hoursTell us what you want to renovate.
Our specialist visits free of charge, assesses your home and sends you a tailored, no-obligation quote within 48 hours.
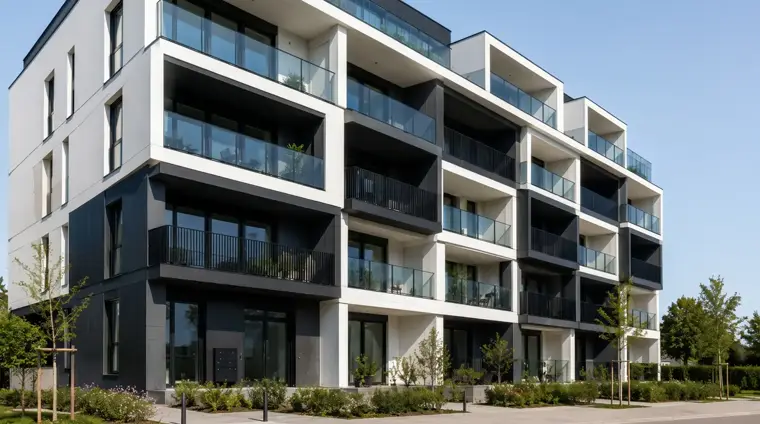 01Façade insulation · ETICS
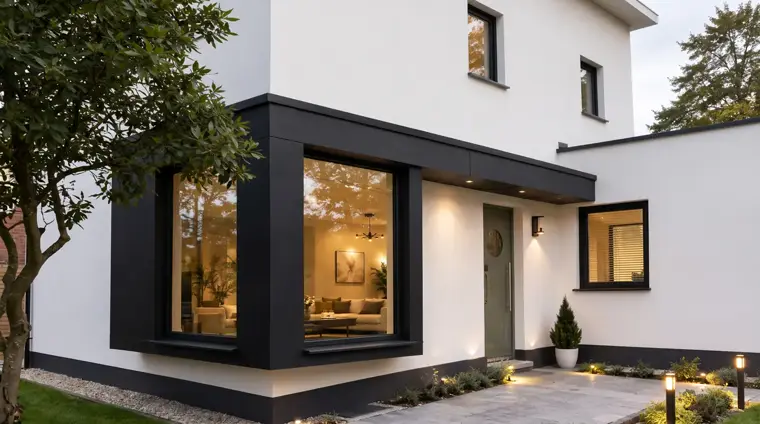 02Render (crepi)
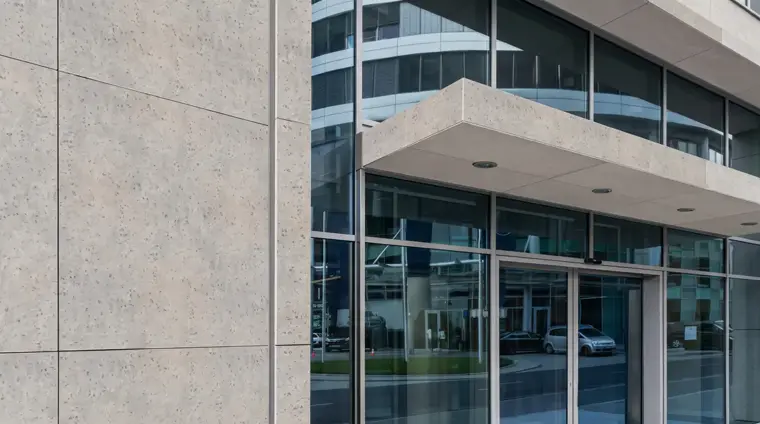 03Special finishes
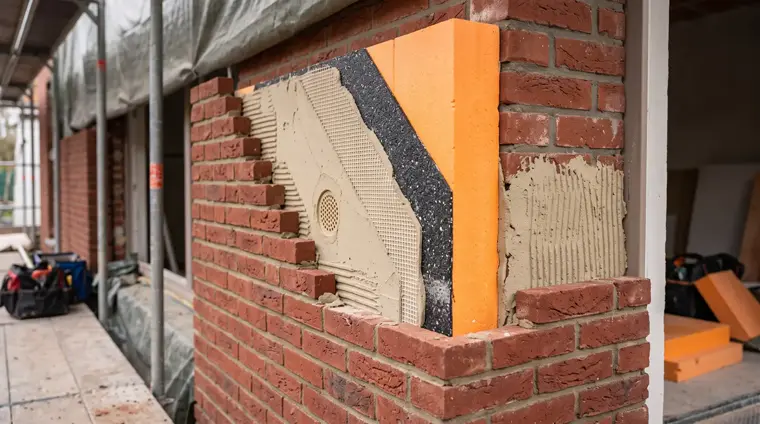 04Brick slips
 05Thermowood & bamboo
 06Cedral cladding
 07Equitone fibre cement panels
 08Porcelain stoneware
 09Aluminium profiles
 10Spray cork & limewash
 11Other solutions